- Overview
- Description
- Property Details
- Location
- HOA Management
- Facts & Features
- Getting Around
- Nearby Homes


Street View
$599,000
Monthly Est:$2,981
 4 Beds
 4 Baths
1 full bath + 1 half bath
 3,854sqft
8751 Bridgewater Ct, Crown Point, IN 46307
$599,000
$2,981/moEst:
Get Pre-Approved
Single Family Residence
Built in 2004
$152.08/mo HOA
16,264 sqft lot
$155/sq.ft
Description
Nearly 4,000 sq/ft 4 bedroom, 4 bath home with a 3-car garage, finished walkout basement, and a very private backyard backing up to wooded property. This exceptionally flexible floor plan includes a spacious loft, huge bonus room, office/den that could easily be reconfigured into a 5, 6, or even a 7-bedroom home, private guest quarters, home theater, fitness room, game room, hobby space, or additional home offices. The finished walkout basement features a large great room, wet bar with cabinetry & counters, bathroom, custom bookshelves and abundant space for entertaining, recreation, storage, or multi-generational living. The main level offers a formal dining room, soaring 14-foot ceilings, and a stunning two-sided fireplace shared by the living room and eat-in kitchen, creating a warm and inviting gathering space. The spacious primary suite features a private ensuite bath with dual sinks, jacuzzi tub, oversized shower, skylights, and a walk-in closet. Granite counter tops, stainless steel appliances and washer & dryer included. Recent major updates provide peace of mind, including a new roof with premium 50-year shingles, new heating and cooling systems, and new upstairs carpeting. Enjoy outdoor living on the large 20x25 deck overlooking the private wooded backdrop, plus a lower-level patio perfect for relaxing or entertaining, with all outdoor furniture and hot tub included. Located in the prestigious gated community of Doubletree Lake Estates, residents enjoy 24-hour guarded security, a beautiful private spring-fed lake, boat launch access, walking and biking trails, playgrounds, scenic lake views throughout the community, and award-winning Crown Point Schools. Non-lakefront owners enjoy lake privileges for boating, fishing, kayaking, paddleboarding, and an active outdoor lifestyle. Lake Michigan water, resort-style amenities, and one of Northwest Indiana's most sought-after communities complete this exceptional offering.
- Houzeo last checked: 5 minutes ago
- Listing updated: October 22, 2026 at 1:33 pm
- Listing Provided by: David Harkabus (219) 313-1669 | BHHS Executive Realty (219) 663-1986
- Source: Northwest Indiana REALTORS® Association MLS-IN as distributed by MLS GRID | MLS#: 840665

Property Details
Status
Active
Type
Single Family Residence
No. of Stories
-
County
City
Neighborhood
--
Year Built
2004
HOA Fees
$152.08/mo
Finished Area
3,854 sqft
Lot Size
16,264 sqft lot
Basement Area
- sqft
MLS Name
Northwest Indiana REALTORS® Association MLS
MLS Number
840665
MLS Status
Active
Days on Market
147

Continue Your Journey in App
Find your dream home, receive real-time updates, and many more!
Continue Your Journey in App
Find your dream home, receive real-time updates, and many more!
Location
HOA Management
1st American Management
HOA Fees
$1,825/ Annually
Amenities
 Amenities and services may be covered by one or multiple associations and service providers.
 Walk path
Other
Disclaimer: Amenities are based on third-party information and may vary; buyers must independently verify all amenities, as information is deemed reliable but not guaranteed.
Facts & Features
Rooms
Bedrooms & bathrooms
Bedrooms: 4
Bathrooms: 4
Interior
Interior Features
Granite Counters, Vaulted Ceiling(s), High Ceilings
Appliances
Dryer, Washer, Stainless Steel Appliance(s), Refrigerator, Microwave, Gas Range, Dishwasher, Disposal
Heating
Central, Natural Gas
Sewer
Public Sewer
Utilities & Energy
Association Amenities
Jogging Path, Other
Parking Features
Garage Door Opener, On Street, Driveway, Concrete, Off Street
Utilities
Cable Connected, Water Connected, Sewer Connected, Natural Gas Connected, Electricity Connected
Fireplace Features
Gas, Living Room
Water Source
Public
Laundry Features
Gas Dryer Hookup, Sink, Main Level, Laundry Room
Basement
Walk Out Access
Electric
100 Amp Service
Other Features
Patio And Porch Features
Patio
Subdivision Name
Doubletree Lake Estates Ph 04
Lot Features
Back Yard, Sprinklers In Rear, Sprinklers In Front, Private
Price History
| Date | Event | Price |
|---|---|---|
08/31/2026 Source: | Price Decreased | $599,000 -3.23% $155/sqft |
08/16/2026 Source: | Price Decreased | $619,000 -3.13% $161/sqft |
07/29/2026 Source: | Price Decreased | $639,000 -1.68% $166/sqft |
06/14/2026 Source: | Listed for Sale | $649,900 +88.98% $169/sqft |
02/25/2024 Source: | Price Increased | $343,892 +30.02% $89/sqft |

Show more
Nearby Homes
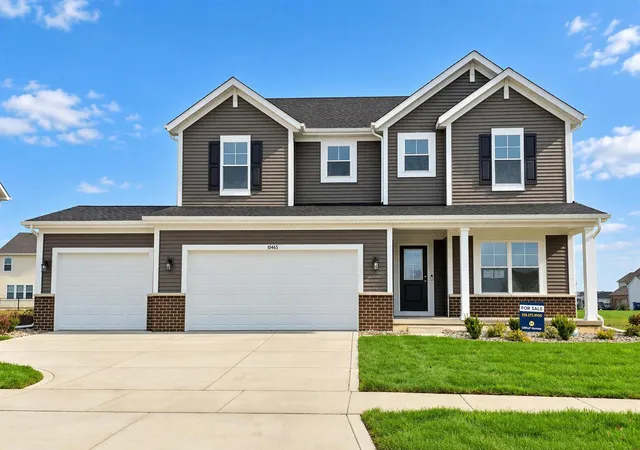
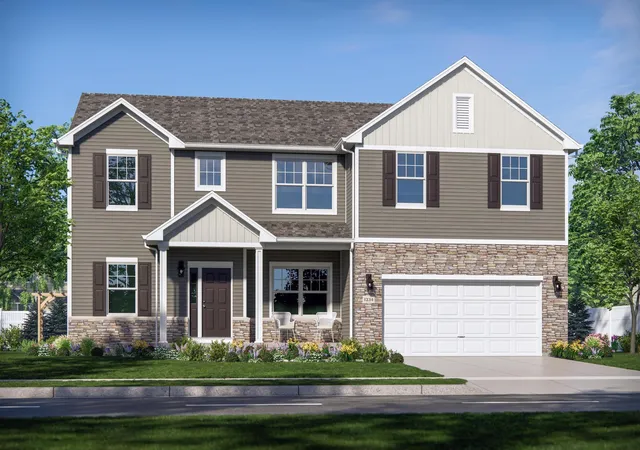
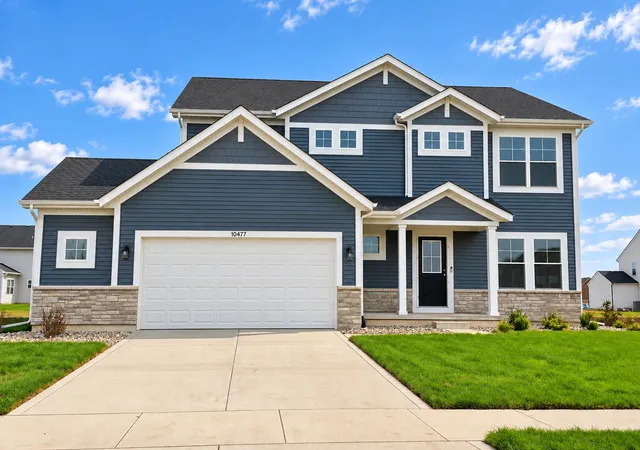
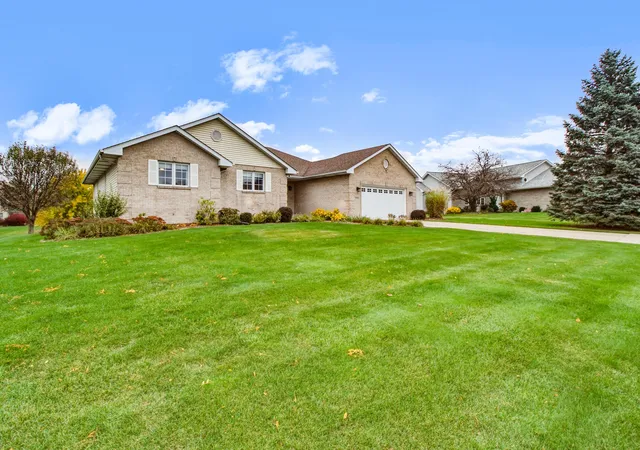
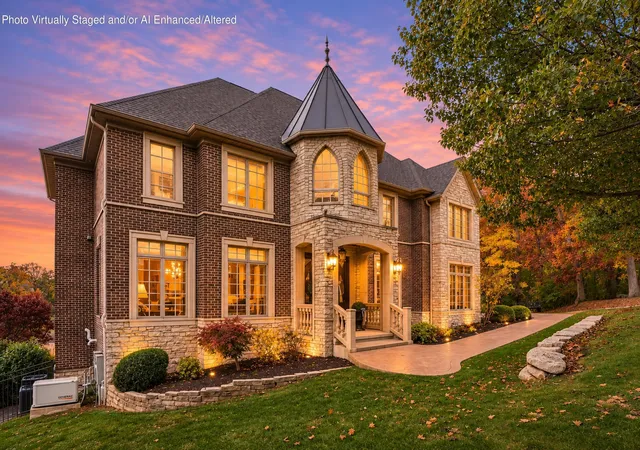
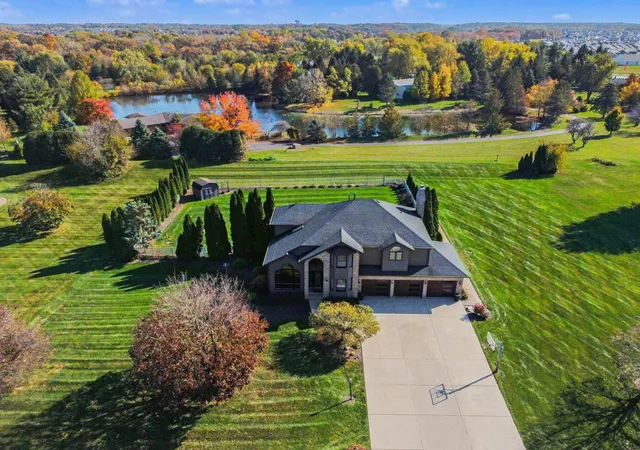
Find Homes by Property Features in Crown Point, IN
Nearby New Homes For Sale

Based on information provided by the Northwest Indiana REALTORS® Association, Inc. Multiple Listing Service through Nov 08, 2026, 05:01AM as submitted to and distributed by MLS GRID. All data is obtained from various sources and may not have been verified by the broker or MLS GRID. Supplied Open House Information is subject to change without notice. All information should be independently reviewed and verified for accuracy. Properties may or may not be listed by the office/agent presenting the information. IDX information is provided exclusively for consumers personal non-commercial use. It may not be used for any purpose other than to identify prospective properties consumers may be interested in purchasing. The data is deemed reliable but is not guaranteed by MLS GRID. The use of the MLS GRID Data may be subject to an end-user license agreement prescribed by the Member Participant’s applicable MLS, if any, and as amended from time to time. © 2026 Northwest Indiana REALTORS® Association, Inc. Multiple Listing Service. All rights reserved.
 Advertising Broker: Donna Mink | Mink Realty
