- Overview
- Description
- Property Details
- Location
- HOA Management
- Facts & Features
- Getting Around
- Nearby Homes


$759,000
Monthly Est:$3,778
 3 Beds
 3 Baths
2 full baths + 1 half bath
 3,035sqft
8752 Hightower Dr, North Richland Hills, TX 76182
$759,000
$3,778/moEst:
Get Pre-Approved
Single Family Residence
Built in 2022
$91.67/mo HOA
0.25 acre lot
$250/sq.ft
Description
A rare single-story find in North Richland Hills, 8752 Hightower Drive combines modern architecture, spacious living and thoughtful design, all on one level.
From the moment you arrive, the striking contemporary exterior makes an impression with painted brick, warm wood accents, dramatic rooflines and oversized windows. Step inside to soaring ceilings, abundant natural light and beautiful wood flooring that flows throughout the main living areas.
At the heart of the home is an expansive open-concept kitchen and living space designed for both everyday living and entertaining. The kitchen features abundant cabinetry, generous counter space, a large center island with seating, gas cooktop and statement pendant lighting. It opens seamlessly to the spacious living room, where a modern fireplace, wood accent wall and floating shelves create a warm architectural focal point.
The home offers multiple dining spaces, including a formal dining room and a separate casual dining area just off the kitchen. A dedicated office with custom built-ins provides an impressive work-from-home space, while the separate media room brings the movie-night experience home, without sacrificing the convenience of single-story living.
The spacious primary suite is a private retreat with abundant natural light and plenty of room to relax. The ensuite bath features a freestanding soaking tub, oversized glass-enclosed shower, dual vanities and generous storage.
Additional flexible living space provides options for a home gym, playroom, second office or hobby room. Throughout the home, oversized windows, contemporary lighting, custom cabinetry and warm wood accents give the property a distinctive, elevated feel.
With all of its living spaces conveniently located on one level, this home offers the kind of layout without compromising space, style or functionality.
- Houzeo last checked: 9 minutes ago
- Listing updated: October 26, 2026 at 10:49 pm
- Listing Provided by: Erica Davis | Elite Texas Properties (832) 405-5735
- Source: NTREIS MLS-TX | MLS#: 21378456

Property Details
Status
Active
Type
Single Family Residence
No. of Stories
1
County
City
Neighborhood
--
Year Built
2022
HOA Fees
$91.67/mo
Finished Area
3,035 sqft
Lot Size
0.25 acre lot
Basement Area
- sqft
MLS Name
NTREIS MLS
MLS Number
21378456
MLS Status
Active
Cumulative Days on Market
48

Continue Your Journey in App
Find your dream home, receive real-time updates, and many more!
Continue Your Journey in App
Find your dream home, receive real-time updates, and many more!
Location
HOA Management
RealManage
HOA Fees
$1,100/ Annually
Amenities
 Amenities and services may be covered by one or multiple associations and service providers.
 Maintenance
 Insurance
 AssociationManagement
Disclaimer: Amenities are based on third-party information and may vary; buyers must independently verify all amenities, as information is deemed reliable but not guaranteed.
Facts & Features
Rooms
Bedrooms & bathrooms
Bedrooms: 3
Bathrooms: 3
Office
Level: First
Area: 132.00 Square Feet
Dimensions: 11 x 12
LivingRoom
Level: First
Area: 200.00 Square Feet
Dimensions: 10 x 20
GameRoom
Level: First
Area: 154.00 Square Feet
Dimensions: 11 x 14
Bedroom
Level: First
Area: 132.00 Square Feet
Dimensions: 12 x 11
Bedroom
Level: First
Area: 121.00 Square Feet
Dimensions: 11 x 11
PrimaryBedroom
Level: First
Area: 238.00 Square Feet
Dimensions: 17 x 14
Interior
Appliances
Dishwasher, Gas Cooktop, Disposal, Microwave, Refrigerator
Flooring
Carpet, Hardwood, Tile
Interior Features
Built In Features, Chandelier, Decorative Designer Lighting Fixtures, Double Vanity, Granite Counters, Kitchen Island, Smart Home, Walk In Closets
Sewer
Public Sewer
Construction
Year Built
Year Built: 2022
Home type
Single Family Residence
Architectural Style
Farmhouse, Modern, Detached
Utilities & Energy
Fireplace Features
Gas Log
Water Source
Public
Parking Features
Door Multi, Door Single, Epoxy Flooring, Garage, Garage Door Opener
Utilities
Sewer Available, Water Available
Security Features
Security System, Fire Alarm
Pool Features
None
Other Features
Subdivision Name
Eden Estates
Lot Features
Corner Lot
Price History
| Date | Event | Price |
|---|---|---|
09/08/2026 Source: | Listed for Sale | $759,000 -3.31% $250/sqft |
06/24/2025 Source: | Listing Removed | $785,000 $259/sqft |
05/09/2025 Source: | Listed for Sale | $785,000 -1.88% $259/sqft |
08/30/2024 Source: | Listing Removed | $800,000 +10.67% $264/sqft |
08/19/2022 Source: | Sold | $722,900 $238/sqft |

Nearby Homes
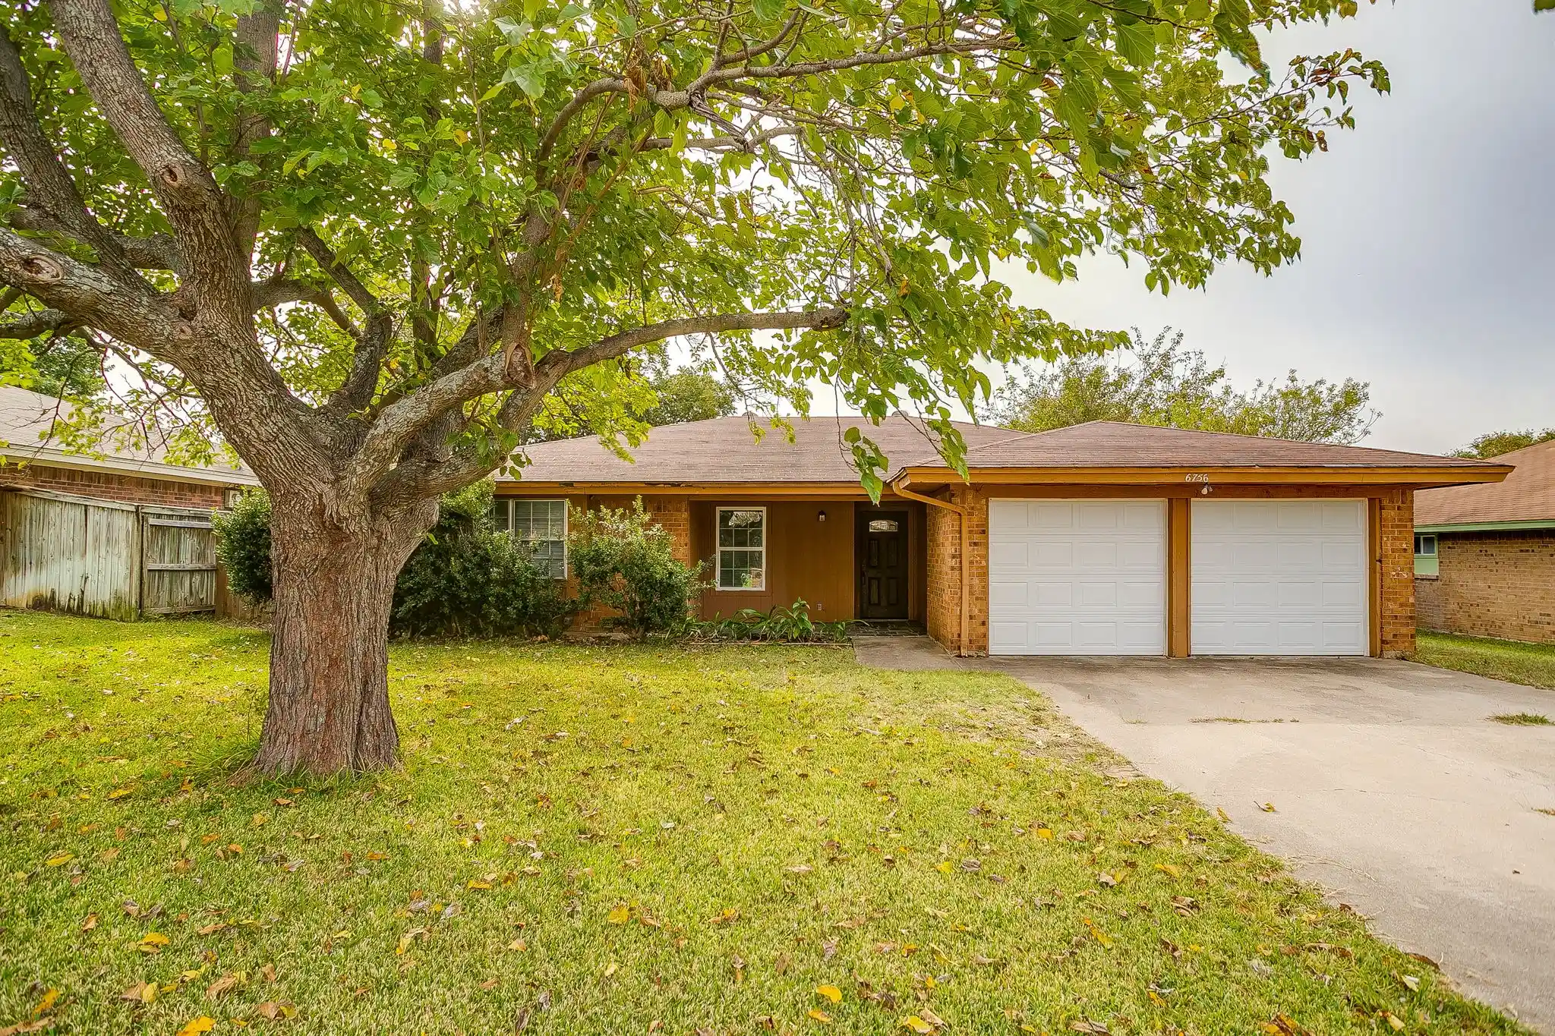
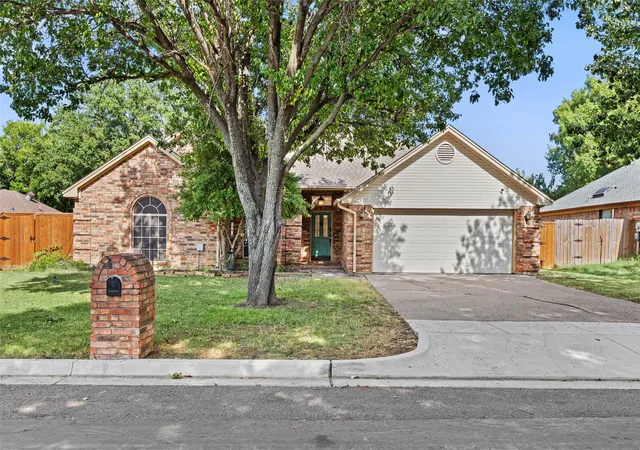
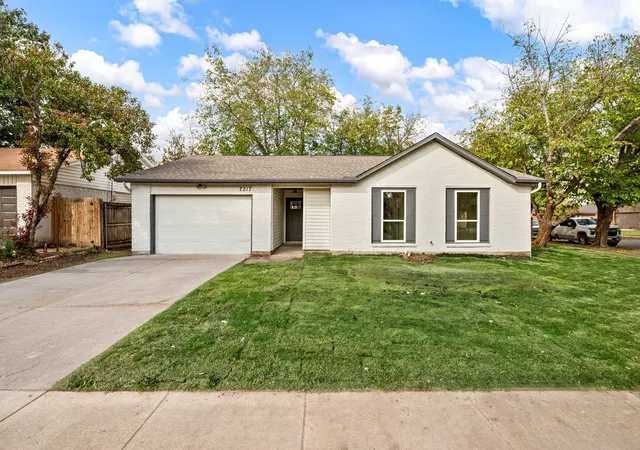

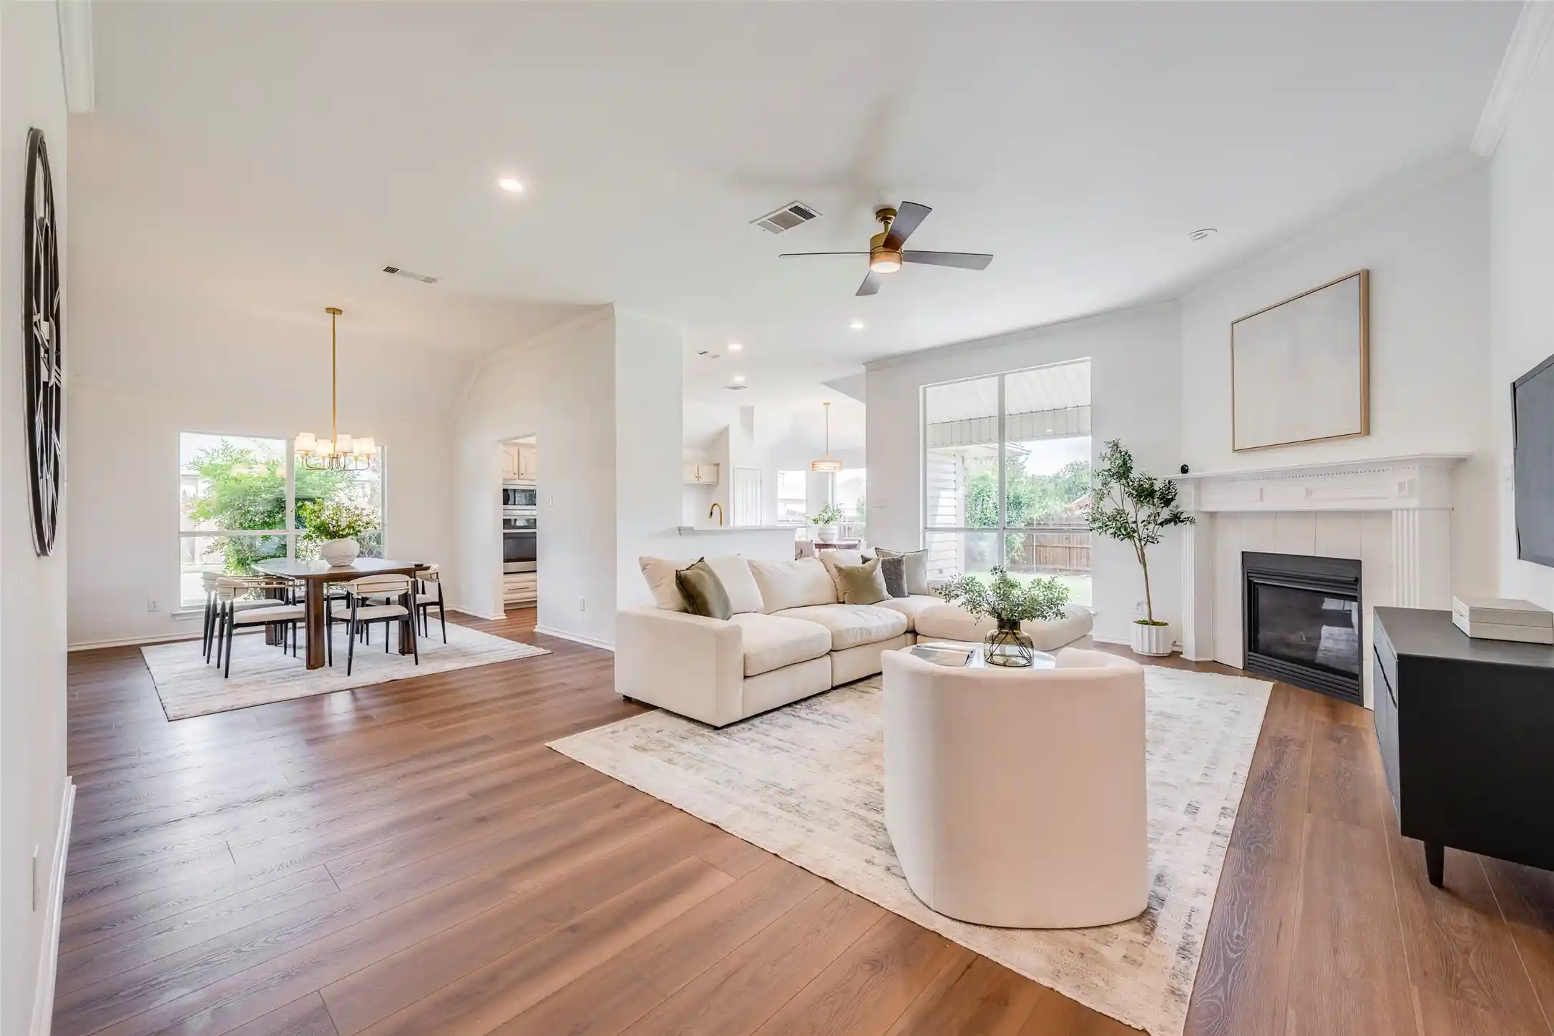
Find Homes by Property Features in North Richland Hills, TX
Nearby New Homes For Sale

Based on information from the North Texas Real Estate Information Systems, Inc., through Oct 31, 2026, 05:45AM. Information is provided exclusively for consumers’ personal, non-commercial use. It may not be used for any purpose other than to identify prospective properties consumers may be interested in purchasing. Data is deemed reliable but is not guaranteed accurate. This website may not include listings or property addresses of sellers who have directed their listing brokers to withhold their listing or their property address from display on the Internet. ©2026 North Texas Real Estate Information Systems, Inc. All Rights Reserved.
 Advertising Broker: Michelle Brecker | Pathway To Home Realty
