- Overview
- Description
- Property Details
- Location
- HOA Management
- Facts & Features
- Getting Around
- Nearby Homes


$359,900
Monthly Est:$1,791
 2 Beds
 4 Baths
2 full baths + 2 half baths
 1,768sqft
876 Fairways Dr, Oakmont, PA 15139
$359,900
$1,791/moEst:
Get Pre-Approved
Condominium
Built in 1987
$270/mo HOA
-- sqft lot
$204/sq.ft
Description
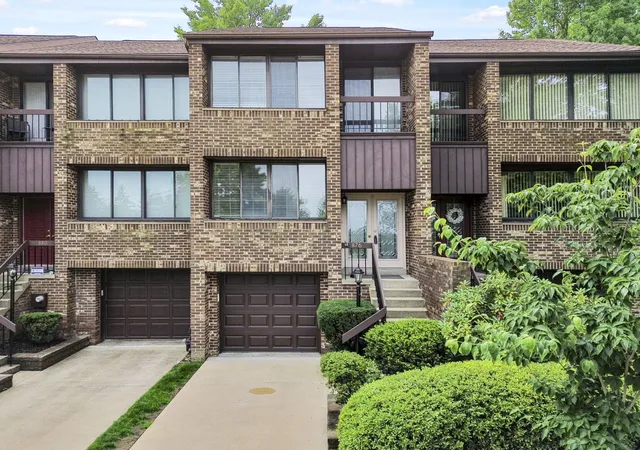
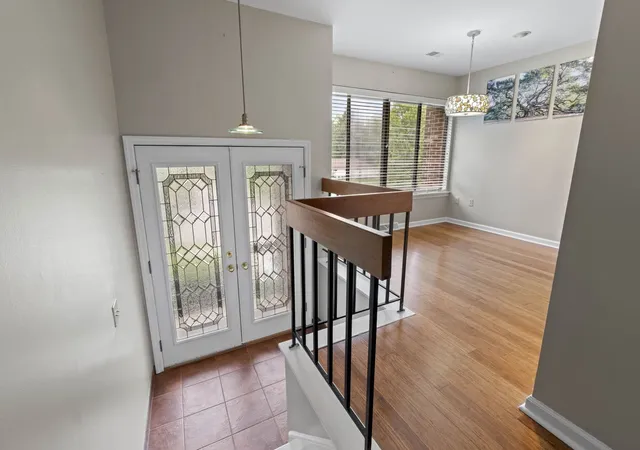
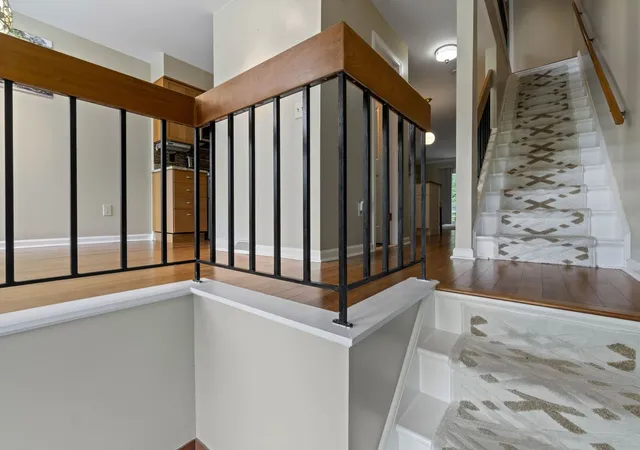
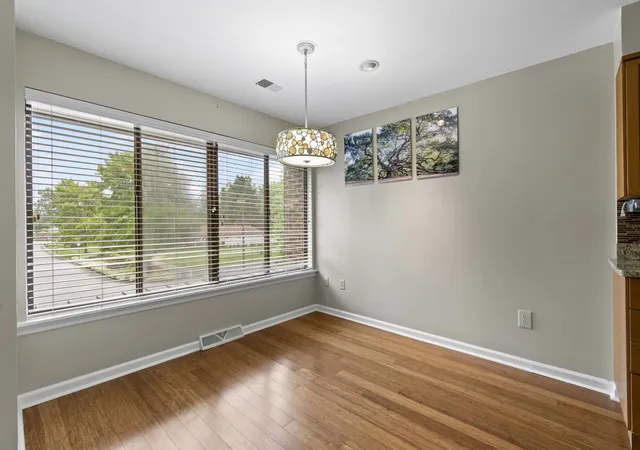
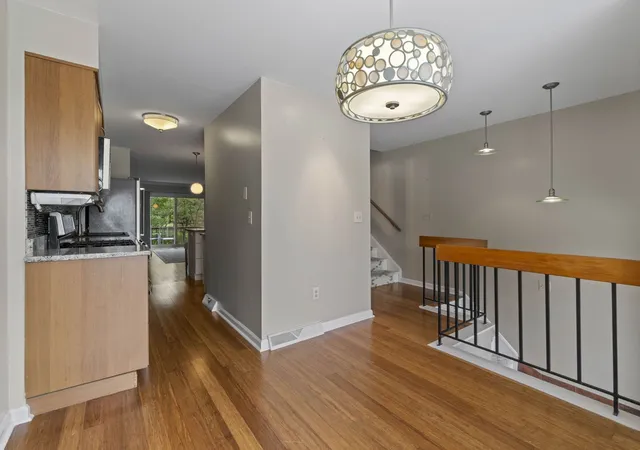
Location, Sophistication & Lifestyle! Just a stone's throw from the world-famous Oakmont Country Club, home of the U.S. OPEN, this beautiful updated three-story brick condominium delivers effortless living in a truly exceptional setting. Gleaming hardwood floors flow throughout the main living spaces and the 2nd floor bedrooms, creating a warm, sophisticated feel. The stylishly updated kitchen features granite countertops, handsome wood cabinetry and a granite-topped island with decorative glass-front cabinetry overlooking the living room. Fully equipped with stainless-steel appliances, including a gas range, built-in microwave, refrigerator, dishwasher and disposal, the kitchen has been opened to the dining room on one side and living room on the other for today's open-concept lifestyle. The sun-filled living room is drenched in natural light and opens through sliding glass doors to a private wood deck, with an awning offering the option for shade. Upstairs, two spacious bedroom suites each boasting its own full bath and abundant closet space, one as the primary suite and the other as a private guest suite. The finished lower level adds exceptional versatility, offering a den, TV room, home office or potential guest space, along with a convenient powder room and equipped laundry. Through sliding glass doors, walk-out to a concrete patio, ideal for grilling or chilling! The one car integral garage features a walk in storage room, perfect for seasonal decorations or outdoor furniture. The Fairways of Oakmont abuts the Dark Hollow Nature Preserve with a dog park, trails and natural springs. Stylish and truly move-in ready, this is condominium living at it's finest!
- Houzeo last checked: 12 hours ago
- Listing updated: October 11, 2026 at 4:03 pm
- Listing Provided by: Lori Hummel (412) 421-9120 DRE #RS129684A | HOWARD HANNA REAL ESTATE SERVICES (412) 421-9120
- Source: West Penn MLS-PA | MLS#: 1769471

This condo is in:
Property Details
Status
Active
Type
Condominium
No. of Stories
3
County
City
Neighborhood
--
Year Built
1987
HOA Fees
$270/mo
Finished Area
1,768 sqft
Lot Size
-- sqft lot
Basement Area
- sqft
MLS Name
West Penn MLS
MLS Number
1769471
MLS Status
Active
Days on Market
82

Continue Your Journey in App
Find your dream home, receive real-time updates, and many more!
Continue Your Journey in App
Find your dream home, receive real-time updates, and many more!
Location
HOA Management
N/A
HOA Fees
$270/ Monthly
Disclaimer: Amenities are based on third-party information and may vary; buyers must independently verify all amenities, as information is deemed reliable but not guaranteed.
Facts & Features
Rooms
Bedrooms & bathrooms
Bedrooms: 2
Bathrooms: 4
Laundry
Level: Lower
EntryFoyer
Level: Main
Area: 20.00 Square Feet
Dimensions: 4x5
Bedroom2
Level: Upper
Area: 168.00 Square Feet
Dimensions: 14x12
PrimaryBedroom
Level: Upper
Area: 224.00 Square Feet
Dimensions: 16x14
Den
Level: Lower
Area: 240.00 Square Feet
Dimensions: 12x20
Kitchen
Level: Main
Area: 80.00 Square Feet
Dimensions: 10x8
DiningRoom
Level: Main
Area: 90.00 Square Feet
Dimensions: 10x9
LivingRoom
Level: Main
Area: 352.00 Square Feet
Dimensions: 16x22
Interior
Window Features
Multi Pane, Window Treatments
Heating
Forced Air, Gas
Sewer
Public Sewer
Cooling
Central Air
Interior Features
Kitchen Island, Window Treatments
Appliances
Some Gas Appliances, Dishwasher, Disposal, Microwave, Refrigerator, Stove
Flooring
Ceramic Tile, Hardwood
Construction
Year Built
Year Built: 1987
Home type
Condominium
Property Condition
Resale
Architectural Style
Contemporary, Three Story
Construction Materials
Brick
Roof
Asphalt
Utilities & Energy
Pool Features
Pool
Basement
Finished, Walk Out Access
Water Source
Public
Parking Features
Built In, Garage Door Opener
Other Features
Community Features
Public Transportation
Subdivision Name
The Fairways Of Oakmont
Price History
| Date | Event | Price |
|---|---|---|
10/10/2026 Source: | Price Decreased | $359,900 -2.70% $204/sqft |
08/22/2026 Source: | Price Increased | $369,900 +2.78% $209/sqft |
08/12/2026 Source: | Listed for Sale | $359,900 -4.00% $204/sqft |
08/12/2026 Source: | Price Increased | $374,900 +66.62% $212/sqft |
04/27/2016 Source: | Price Decreased | $225,000 -2.13% $127/sqft |

Show more
Nearby Homes

Find Homes by Property Features in Oakmont, PA
Nearby New Homes For Sale
Nearby Pre-Owned Homes For Sale

Based on information from the West Penn Mutli-List, INC through Nov 02, 2026, 02:15PM. Information is provided exclusively for consumers’ personal, non-commercial use and may not be used for any purpose other than to identify prospective properties consumers may be interested in purchasing. Information is deemed reliable but not guaranteed. © 2026 West Penn Multi-List, Inc. All Rights Reserved.
 Advertising Broker: Daniel Demers | Sell Your Home Services
