- Overview
- Description
- Property Details
- Location
- HOA Management
- Facts & Features
- Getting Around
- Nearby Homes
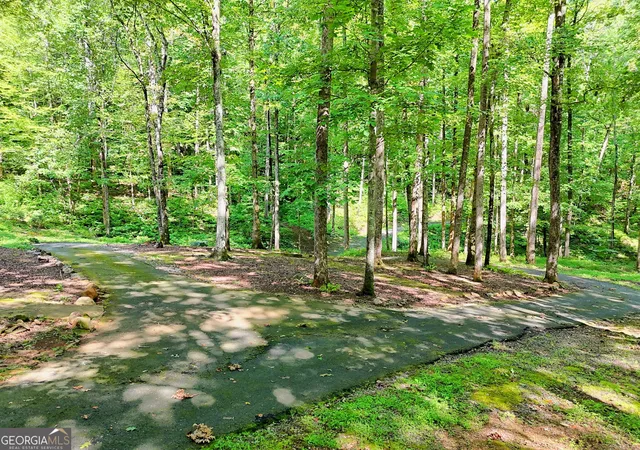

Street View
$999,999
Monthly Est:$4,977
 6 Beds
 4 Baths
4 full baths
 7,264sqft
876 Whitetail Trl, Clayton, GA 30525
$999,999
$4,977/moEst:
Get Pre-Approved
Single Family Residence
Built in 2009
$-- HOA
10.54 acres lot
$138/sq.ft
Description
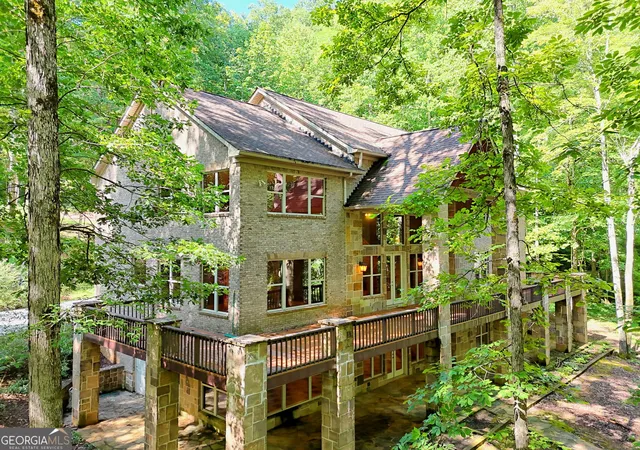
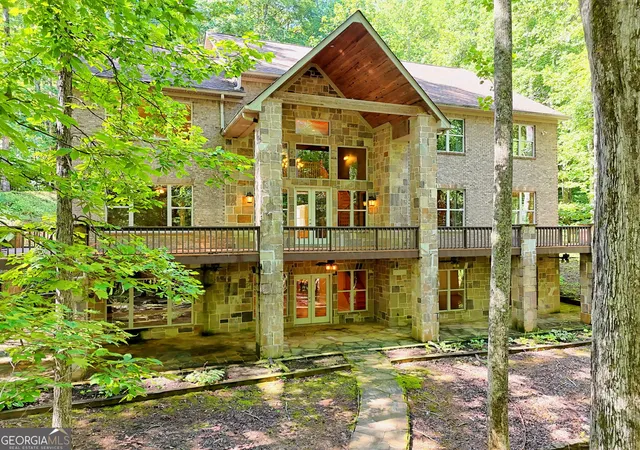
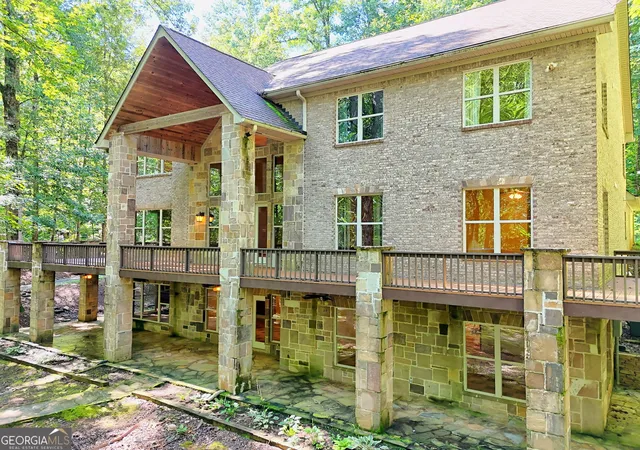
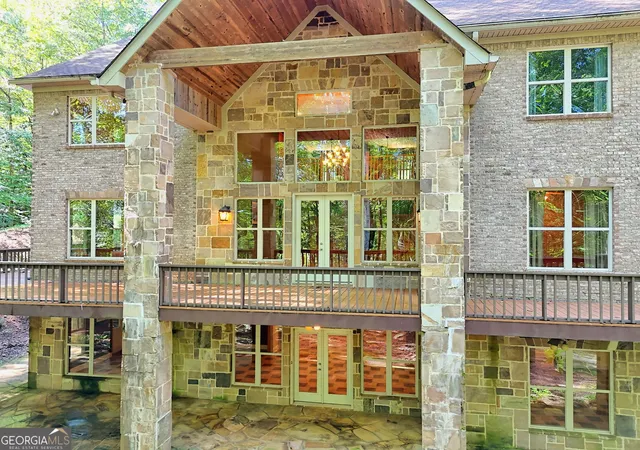
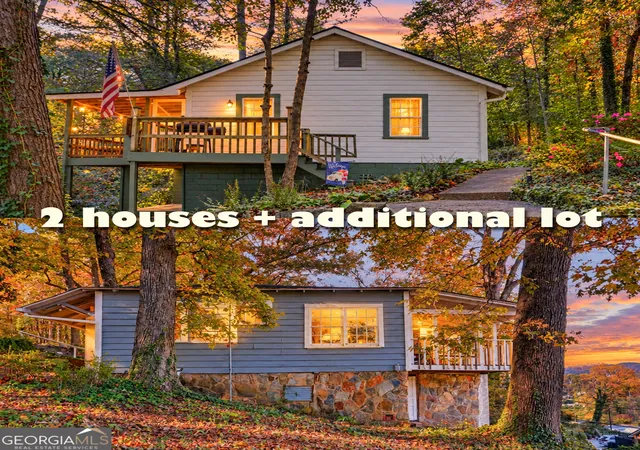
Sellers are ready to sell and let new buyers enjoy this magnificent custom mountain lodge home on 10.54 acres. (2 adjacent lots are included in this sale totaling 10.54 acres) Plenty of natural serene beauty, private walking path, seasonal views & abundant wildlife. This home is completely wheelchair accessible with ramp, wide doorways, lower bath vanity, roll-in shower & elevator offering easy access to all 3 levels. This home provides 6 bedrooms & 4 full baths. Hardwoods are throughout the main/upper levels with tile on lower level. The large great room/dining area boasts a huge 2 story stone fireplace & French doors leading to x-large partially covered deck. The kitchen boasts ample granite counter/cabinet space, island w/seating, beautiful stone hood, walk-in panty, laundry room & garage are directly off kitchen. Upstairs features 3 bedrooms, full bath, 2nd gathering space overlooking main level, craft room & home office. Lower terrace level has 3rd family room, pool room, wet bar, x-large bedroom, storage closet, 2 mechanical rooms, storm room & French doors opening to covered wrap around patio. Driveway offers plenty of parking & has circular drive that leads to the back 2 car garage and plenty of additional parking. This home has been lovingly maintained and is close to Lake Burton, kayaking, hiking, dining, golf at Waterfall at Burton and all the wonderful things the North Georgia mountains offer. Sellers have graciously paid the HOA fees to the end of 12/26. This home also qualifies for a USDA loan. Call for your private showing of this home. You wont be disappointed!!!
- Houzeo last checked: 6 minutes ago
- Listing updated: September 14, 2026 at 5:08 am
- Listing Provided by: | The Realty Group (678) 564-2555
- Source: Georgia MLS-GA | MLS#: 10701153

Property Details
Status
Active
Type
Single Family Residence
No. of Stories
-
County
City
Neighborhood
--
Year Built
2009
HOA Fees
-
Finished Area
7,264 sqft
Lot Size
10.54 acres lot
Basement Area
- sqft
MLS Name
Georgia MLS
MLS Number
10701153
MLS Status
Active
Days on Market
251
Cumulative Days on Market
196

Continue Your Journey in App
Find your dream home, receive real-time updates, and many more!
Continue Your Journey in App
Find your dream home, receive real-time updates, and many more!
Location
HOA Management
N/A
HOA Fees
$1,300/
Amenities
 Amenities and services may be covered by one or multiple associations and service providers.
 Water
Disclaimer: Amenities are based on third-party information and may vary; buyers must independently verify all amenities, as information is deemed reliable but not guaranteed.
Facts & Features
Rooms
Bedrooms & bathrooms
Bedrooms: 6
Bathrooms: 4
Interior
Appliances
Dishwasher, Refrigerator
Sewer
Septic Tank
Window Features
Double Pane Windows
Cooling
Ceiling Fan(s), Central Air, Electric, Zoned
Flooring
Hardwood, Tile
Interior Features
Double Vanity, Master On Main Level, Roommate Plan, Separate Shower, Split Bedroom Plan
Heating
Central, Propane, Zoned
Construction
Year Built
Year Built: 2009
Home type
Single Family Residence
Foundation Details
Block
Roof
Composition
Construction Materials
Stone
Architectural Style
Brick 4 Side, Rustic
Property Condition
Resale
Utilities & Energy
Electric
220 Volts
Parking Features
Garage, Kitchen Level, Garage Door Opener, Side/rear Entrance
Utilities
High Speed Internet
Water Source
Well
Security Features
Carbon Monoxide Detector(s), Gated Community
Laundry Features
Mud Room
Basement
Bath Finished, Daylight, Finished, Full
Fireplace Features
Family Room
Other Features
Subdivision Name
Chinkapin At Burton
Community Features
Gated
Patio And Porch Features
Deck, Patio, Porch
Lot Features
Sloped
Vegetation
Wooded
Price History
| Date | Event | Price |
|---|---|---|
09/12/2026 Source: | Price Decreased | $999,999 -9.09% $138/sqft |
07/29/2026 Source: | Price Decreased | $1,100,000 -15.32% $151/sqft |
06/08/2026 Source: | Price Decreased | $1,299,000 -7.21% $179/sqft |
05/13/2026 Source: | Price Decreased | $1,399,999 -6.67% $193/sqft |
03/02/2026 Source: | Listed for Sale | $1,499,999 $206/sqft |


Show more
Nearby Homes


Find Homes by Property Features in Clayton, GA
Nearby New Homes For Sale


Information Deemed Reliable But Not Guaranteed. © 2026 Georgia Multiple Listing Service. All Rights Reserved.
 Advertising Broker: Fred McGill | Simple Showing, Inc
