- Overview
- Description
- Property Details
- Location
- HOA Management
- Facts & Features
- Getting Around
- Nearby Homes




$3,495,000
Monthly Est:$17,396
 5 Beds
 4 Baths
3 full baths + 1 half bath
 4,150sqft
8761 NW 31st Lane Rd, Ocala, FL 34482
$3,495,000
$17,396/moEst:
Get Pre-Approved
Single Family Residence
Built in 2009
$375/mo HOA
29,621 sqft lot
$842/sq.ft
Description
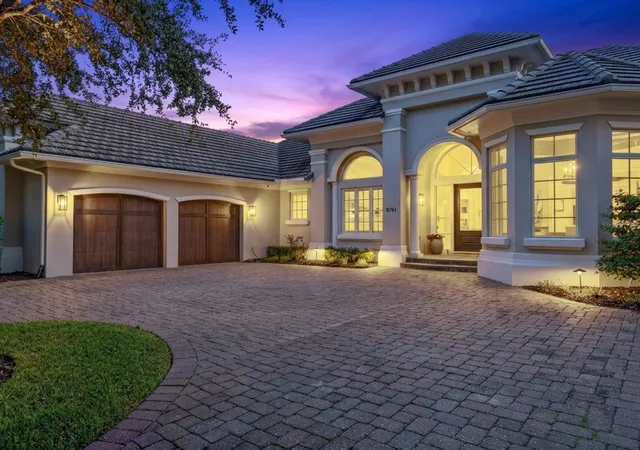
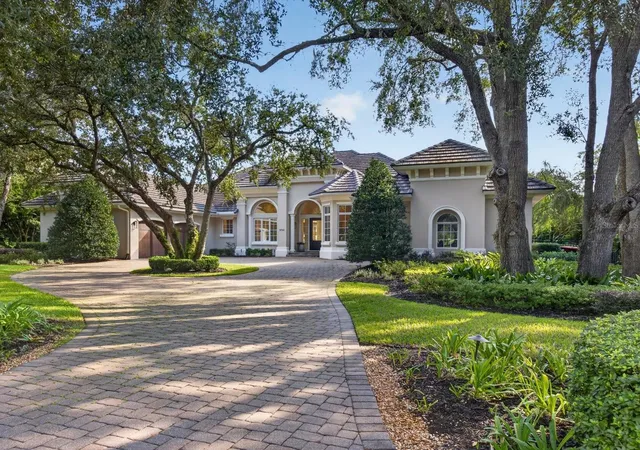
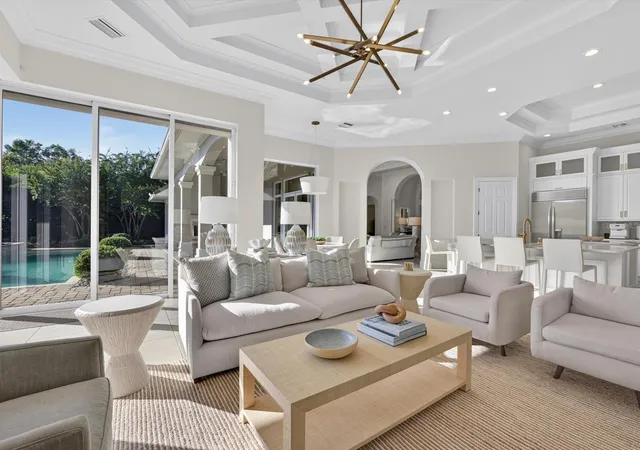
Set within the gates of Golden Ocala Golf & Equestrian Club in Ocala, Florida, this exceptional custom residence offers more than 4,000 square feet of refined golf-front living, ideally positioned adjacent to the world-renowned World Equestrian Center.
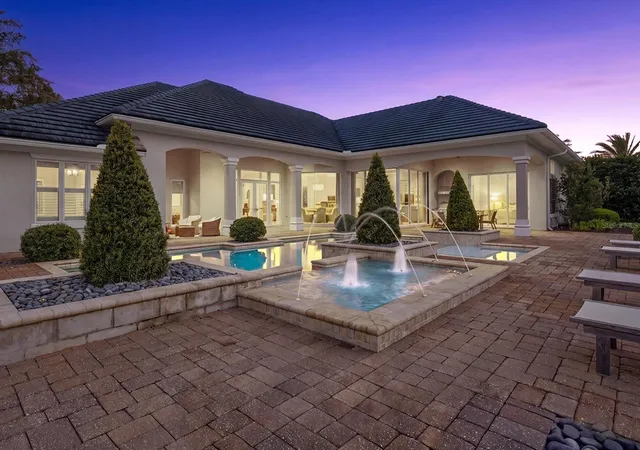
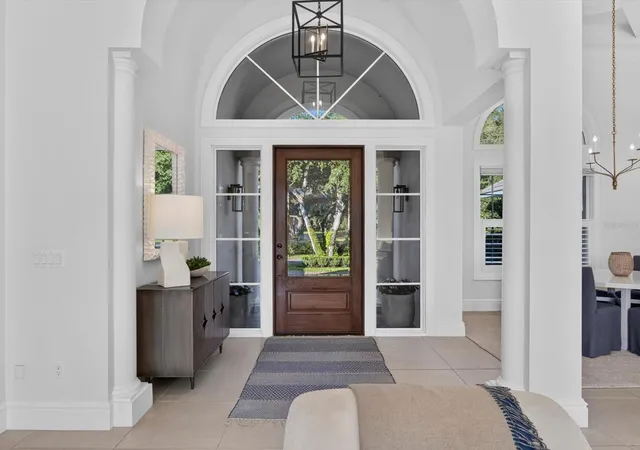
The five-bedroom, three-and-a-half-bath home showcases elaborate ceiling treatments, custom millwork, and thoughtfully designed living spaces, all meticulously planned and expertly executed throughout. Outdoors, a bespoke pool and spa are complemented by a summer kitchen, fireplace, and generous covered entertaining areas, all overlooking Golden Ocala’s celebrated 13th hole, inspired by the famed Road Hole at the historic Old Course at St Andrews in Scotland.
Residents of Golden Ocala Golf & Equestrian Club enjoy exceptional community amenities within a serene, expansive country setting that is increasingly difficult to replicate anywhere else. Horse owners also benefit from access to Golden Ocala’s equestrian facilities and stables, while residents enjoy the rare convenience of a private, key-card-controlled golf cart gate providing direct access to the adjacent World Equestrian Center.
Located within the Ocala metropolitan area in Central Florida, recently ranked the fastest-growing metropolitan area in the United States, this residence presents an exceptional opportunity to enjoy one of Central Florida’s most distinctive luxury golf and equestrian communities, combining championship golf, equestrian amenities, and direct access to WEC within one remarkable setting.
- Houzeo last checked: 6 minutes ago
- Listing updated: October 8, 2026 at 3:36 pm
- Listing Provided by: Rebecca Redman Hamaoui (407) 803-8800 , Nicholas Taylor | REAL BROKER, LLC (407) 922-8986
- Source: Stellar MLS-FL | MLS#: O6445513

Property Details
Status
Active
Type
Single Family Residence
No. of Stories
1
County
City
Neighborhood
--
Year Built
2009
HOA Fees
$375/mo
Finished Area
4,150 sqft
Lot Size
29,621 sqft lot
Basement Area
- sqft
MLS Name
Stellar MLS
MLS Number
O6445513
MLS Status
Active
Days on Market
1
Cumulative Days on Market
1

Continue Your Journey in App
Find your dream home, receive real-time updates, and many more!
Download App
Continue Your Journey in App
Find your dream home, receive real-time updates, and many more!
Location
HOA Management
Carla Yorgi - Leland Management
HOA Fees
$1,125/ Quarterly
Amenities
 Amenities and services may be covered by one or multiple associations and service providers.
 Security Guard
 Private Road
Disclaimer: Amenities are based on third-party information and may vary; buyers must independently verify all amenities, as information is deemed reliable but not guaranteed.
Facts & Features
Rooms
Bedrooms & bathrooms
Bedrooms: 5
Bathrooms: 4
Kitchen
Level: First
Area: 379.26 Square Feet
Dimensions: 25.1x15.11
Family Room
Level: First
Area: 368.63 Square Feet
Dimensions: 19.1x19.3
Living Room
Level: First
Area: 459.36 Square Feet
Dimensions: 23.2x19.8
Dining Room
Level: First
Area: 135.30 Square Feet
Dimensions: 12.3x11
Primary Bedroom
Level: First
Area: 278.73 Square Feet
Dimensions: 16.3x17.1
Bedroom 2
Level: First
Area: 280.36 Square Feet
Dimensions: 16.3x17.2
Bedroom 3
Level: First
Area: 175.54 Square Feet
Dimensions: 13.4x13.1
Bedroom 4
Level: First
Area: 188.86 Square Feet
Dimensions: 14.2x13.3
Bedroom 5
Level: First
Area: 160.46 Square Feet
Dimensions: 14.2x11.3
Office
Level: First
Area: 216.96 Square Feet
Dimensions: 11.3x19.2
Interior
Sewer
Public Sewer
Appliances
Convection Oven, Cooktop, Dishwasher, Disposal, Dryer, Freezer, Gas Water Heater, Ice Maker, Microwave, Range Hood, Tankless Water Heater, Washer, Water Filtration System, Water Softener
Heating
Central, Electric, Natural Gas
Interior Features
Ceiling Fans(s), Central Vaccum, Coffered Ceiling(s), Crown Molding, Dry Bar, Eat In Kitchen, Kitchen/family Room Combo, Primary Bedroom Main Floor, Solid Wood Cabinets, Split Bedroom, Stone Counters, Thermostat, Walk In Closet(s), Window Treatments
Cooling
Central Air
Flooring
Carpet, Tile, Wood
Exterior Features
Garden
Construction
Year Built
Year Built: 2009
Home type
Single Family Residence
Construction Materials
Block, Stucco
Foundation Details
Slab
Roof
Concrete, Tile
Property Condition
Completed
Utilities & Energy
Security Features
Gated Community
Utilities
Natural Gas Connected
Pool Features
Heated, In Ground, Salt Water
Water Source
Public
Fireplace Features
Gas, Living Room, Outside
Laundry Features
Inside, Laundry Room
Parking Features
Covered, Driveway, Garage Door Opener, Garage Faces Side
Other Features
Vegetation
Mature Landscaping
Subdivision Name
Golden Ocala
Community Features
Clubhouse, Deed Restrictions, Fitness Center, Gated Community Guard, Golf Carts Ok, Golf, Stable(s), Restaurant, Sidewalks, Tennis Court(s)
Lot Features
Landscaped, Near Golf Course, On Golf Course, Paved, Private
Patio And Porch Features
Covered, Porch, Rear Porch
Price History
| Date | Event | Price |
|---|---|---|
10/07/2026 Source: | Listed for Sale | $3,495,000 -9.69% $842/sqft |
08/01/2026 Source: | Listing Removed | $3,870,000 -3.13% $933/sqft |
02/13/2026 Source: | Listed for Sale | $3,995,000 +3.23% $963/sqft |
02/13/2026 Source: | Price Increased | $3,870,000 +46.04% $933/sqft |
08/21/2022 Source: | Price Increased | $2,650,000 +4.33% $639/sqft |

Show more
Nearby Homes
Find Homes by Property Features in Ocala, FL
Nearby New Homes For Sale

Based on information from Stellar MLS® through Oct 09, 2026, 09:00AM as submitted to and distributed by MLS GRID. All data is obtained from various sources and may not have been verified by the broker or MLS GRID. Supplied Open House Information is subject to change without notice. All information should be independently reviewed and verified for accuracy. Properties may or may not be listed by the office/agent presenting the information. IDX information is provided exclusively for consumers’ personal non-commercial use. It may not be used for any purpose other than to identify prospective properties consumers may be interested in purchasing. The data is deemed reliable but is not guaranteed by MLS GRID. The use of the MLS GRID Data may be subject to an end-user license agreement prescribed by the Member Participant’s applicable MLS, if any, and as amended from time to time. © 2026 Stellar MLS. All Rights Reserved.
 Advertising Broker: Fred McGill | Simple Showing, Inc