- Overview
- Description
- Property Details
- Location
- HOA Management
- Facts & Features
- Getting Around
- Nearby Homes


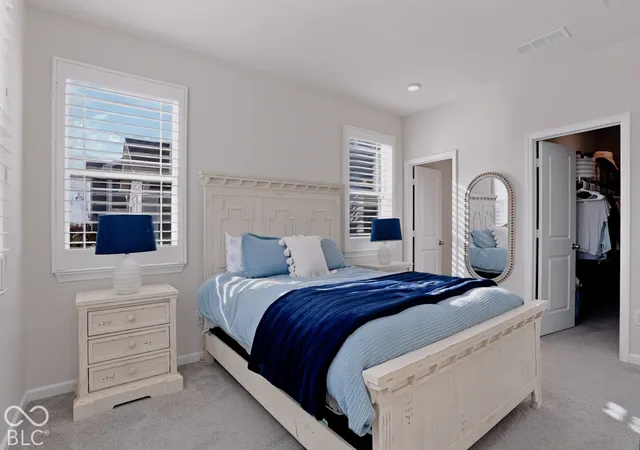


$345,900
Monthly Est:$1,722
 3 Beds
 2 Baths
2 full baths
 1,580sqft
8767 Morrison St, Fortville, IN 46040
$345,900
$1,722/moEst:
Get Pre-Approved
Single Family Residence
Built in 2023
$50/mo HOA
8,581 sqft lot
$219/sq.ft
Description
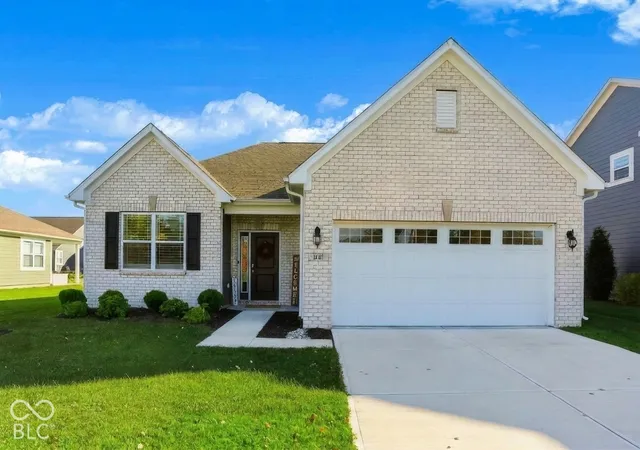
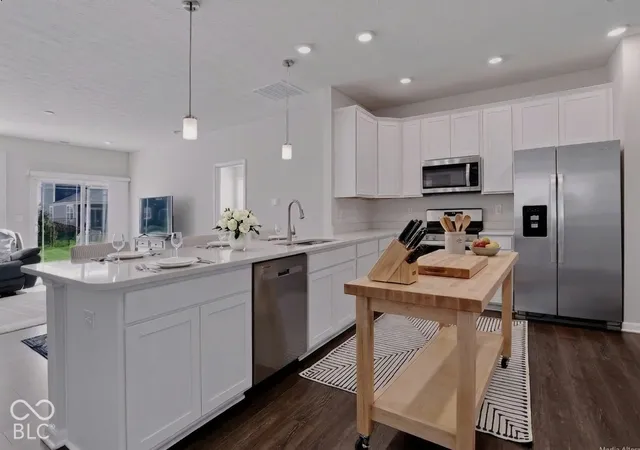
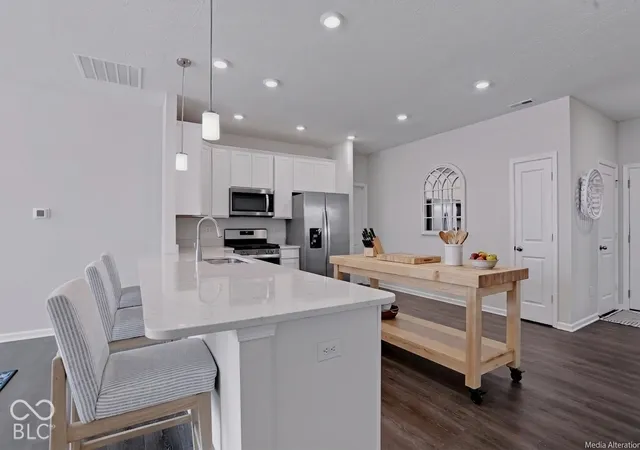
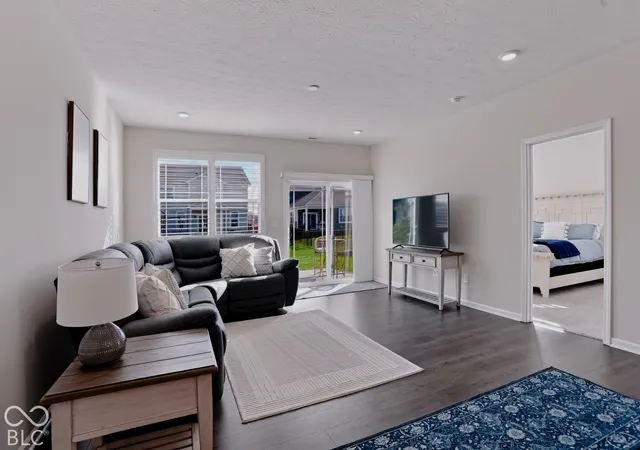
OPEN HOUSE SUNDAY, 2:30-4:30!!! NEW TO THE MARKET!!! Location, elegance, & ease! This beautiful 3 bedroom / 2 bath Ranch w Office is an absolute gem. This D.R. Horton build is practically new as it has been meticulously cared-for and maintained spotless by one owner who travels often. The home's expertly-designed open concept allows for maximization of the square footage leaving nothing to waste. A gorgeous, wide entry/foyer welcomes you with stately LVP and a roomy office with large windows on two sides. The expansive kitchen with impeccable white quartz countertops & gas range allows for all kinds of options: eat-in/breakfast furniture, free-standing center island (as picture), high-top table, a hanging pot rack....the possibilities are endless! Each of the 3 bedrooms boast loads of room with plush carpet. The primary bath featuring a double sink vanity & elegant white/gray tiled shower & a huge walk-in closet to round out the en suite. The separation of the primary en suite with the other bedrooms provides desired privacy for the owner with any guests/kids. You'll love the well-manicured lawn w large side yard & backyard that could easily be fenced-in. Mt. Vernon North is an amazing, growing neighborhood w beautiful walking trails, a POOL AND KIDS POOL and all located a short walk to Mt Vernon schools (High School, Intermediate, & Elementary). Thriving & Growing Downtown Fortville is just a little over 1 mile away. If you're looking for a hardly lived-in, spotless, easily maintainable ranch in a quaint, friendly neighborhood...this home is for you! A little in the country (5 miles to Tuttle Orchards) but still VERY close to all the action (Fishers, Geist & only 5 miles from the interstate). Priced to sell, come quickly!
- Houzeo last checked: 14 minutes ago
- Listing updated: November 7, 2026 at 10:17 pm
- Listing Provided by: Justin Davis , Allen Williams | Berkshire Hathaway Home (317) 841-6380
- Source: Metropolitan Indianapolis Board of REALTORS (MIBOR) MLS-IN as distributed by MLS GRID | MLS#: 22135422

Property Details
Status
Active
Type
Single Family Residence
No. of Stories
-
County
City
Neighborhood
--
Year Built
2023
HOA Fees
$50/mo
Finished Area
1,580 sqft
Lot Size
8,581 sqft lot
Basement Area
- sqft
MLS Name
Metropolitan Indianapolis Board of REALTORS (MIBOR) MLS
MLS Number
22135422
MLS Status
Active
Days on Market
2
Cumulative Days on Market
2

Continue Your Journey in App
Find your dream home, receive real-time updates, and many more!
Continue Your Journey in App
Find your dream home, receive real-time updates, and many more!
Location
HOA Management
N/A
HOA Fees
$600/ Annually
Amenities
 Amenities and services may be covered by one or multiple associations and service providers.
 Bike Trails
 Club House
 Maintenance
 Pool
 Walk path
Walking Trails
Nature Area
Disclaimer: Amenities are based on third-party information and may vary; buyers must independently verify all amenities, as information is deemed reliable but not guaranteed.
Facts & Features
Rooms
Bedrooms & bathrooms
Bedrooms: 3
Bathrooms: 2
Living Room
Level: Main
Area: 324.00 Square Feet
Dimensions: 18 x 18
Kitchen
Level: Main
Area: 306.00 Square Feet
Dimensions: 18x17
Laundry
Level: Main
Area: 64.00 Square Feet
Dimensions: 8 x 8
Master Bedroom
Level: Main
Area: 192.00 Square Feet
Dimensions: 16 x 12
Bedroom 2
Level: Main
Area: 169.00 Square Feet
Dimensions: 13x13
Bedroom 3
Level: Main
Area: 120.00 Square Feet
Dimensions: 12x10
Office
Level: Main
Area: 108.00 Square Feet
Dimensions: 9x12
Interior
Appliances
Gas Cooktop, Dryer, Electric Water Heater, Microwave, Gas Oven, Refrigerator, Washer, Water Heater
Interior Features
Bath Sinks Double Main, Eat In Kitchen, Walk In Closet(s)
Cooling
Central Air
Heating
Natural Gas
Window Features
Vinyl Windows
Construction
Year Built
Year Built: 2023
Home type
Single Family Residence
Architectural Style
Traditional
Construction Materials
Brick, Cement Siding
Foundation Details
Slab
Utilities & Energy
Association Amenities
Clubhouse, Jogging Path, Maintenance, Pool, Trail(s)
Parking Features
Attached
Water Source
Public
Other Features
Subdivision Name
Mt. Vernon North
Price History
| Date | Event | Price |
|---|---|---|
11/07/2026 Source: | Listed for Sale | $345,900 +1.44% $219/sqft |
10/27/2023 Source: | Price Decreased | $341,000 -1.45% $216/sqft |
07/31/2023 Source: | Sold | $346,000 $219/sqft |

Nearby Homes
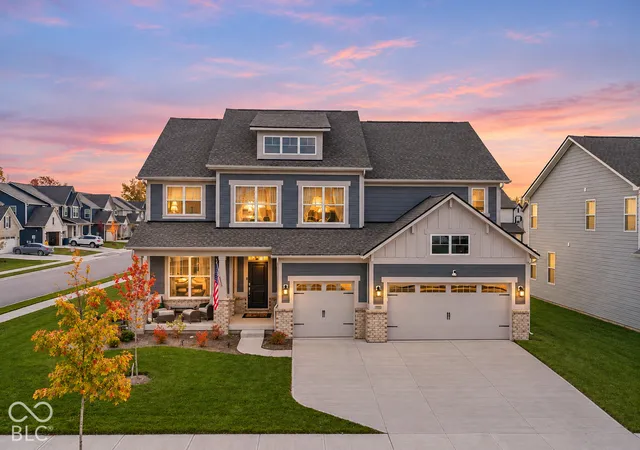
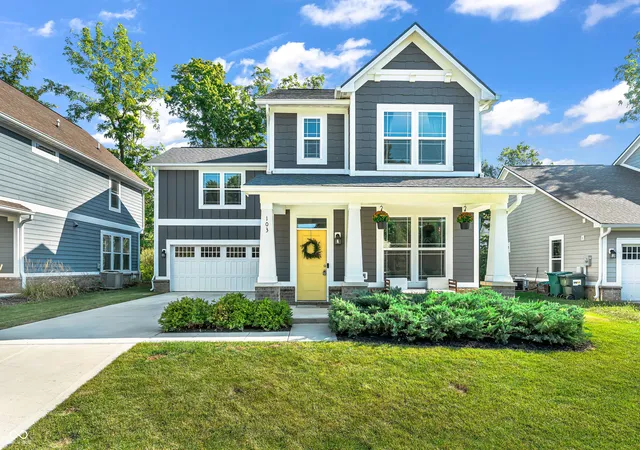
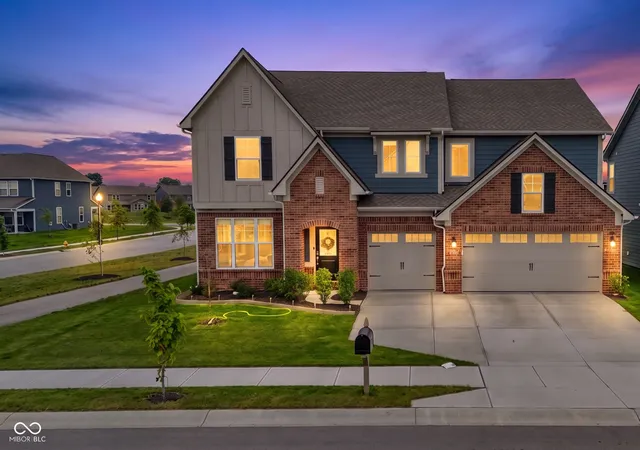
Find Homes by Property Features in Fortville, IN
Nearby New Homes For Sale

Based on information from MIBOR REALTOR® Association through Nov 08, 2026, 05:15AM as submitted to and distributed by MLS GRID. The Broker Listing Cooperative® listing service's Listing information is deemed reliable but is not guaranteed accurate by the Broker Listing Cooperative® listing service. All data is obtained from various sources and may not have been verified by broker or Broker Listing Cooperative listing service. Supplied Open House Information is subject to change without notice. All information should be independently reviewed and verified for accuracy. Properties may or may not be listed by the office/agent presenting the information. IDX information is provided exclusively for consumers personal non-commercial use. It may not be used for any purpose other than to identify prospective properties consumers may be interested in purchasing. The data is deemed reliable but is not guaranteed by MLS GRID. The use of the MLS GRID Data may be subject to an end-user license agreement prescribed by the Member Participant’s applicable MLS, if any, and as amended from time to time. All Rights Reserved. © 2026 MIBOR REALTOR® Association.
 Advertising Broker: Jonah Hartsburg | Hoosier Hub Realty
