- Overview
- Description
- Property Details
- Location
- Facts & Features
- Getting Around
- Nearby Homes
 Hot
Hot
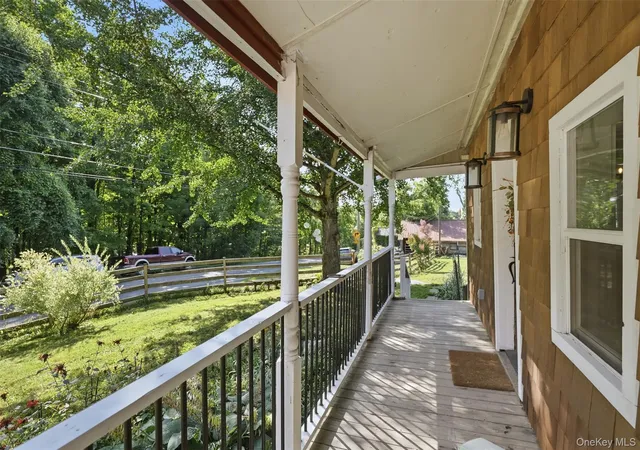


Street View
$299,999
Monthly Est:$1,493
 2 Beds
 1 Bath
1 full bath
 1,128sqft
877 Samsonville Rd, Rochester, NY 12446
$299,999
$1,493/moEst:
Get Pre-Approved
Single Family Residence
Built in 1900
$-- HOA
2 acres lot
$266/sq.ft
Description
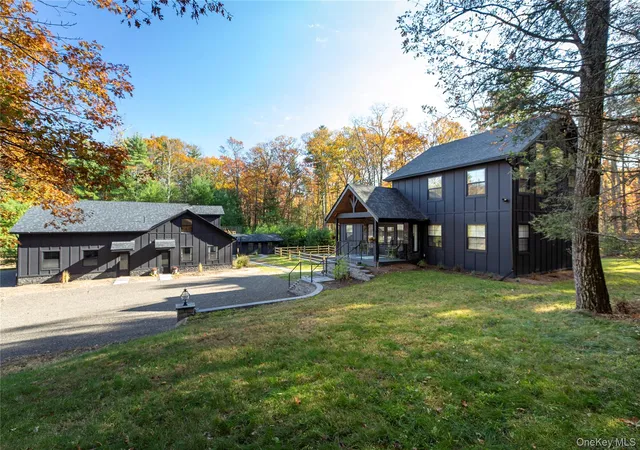
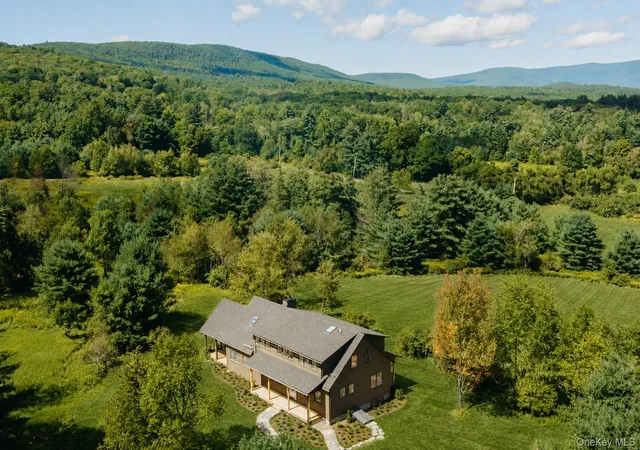
Tucked onto two fully fenced acres in the heart of Kerhonkson, this character-filled early 1900s farmhouse tells a story of time passed. Affectionately known as Tabasco Ridge, the property blends original details, rustic charm and meaningful updates, while offering its next owner the opportunity to bring fresh vision and make it their own.
Inside, the newly renovated kitchen features quartz countertops, stainless steel appliances and generous storage. The first-floor layout flows naturally from the kitchen into the living room, where a pellet stove adds warmth and ambiance. A barn door opens to the formal dining room, complete with sliding glass doors that create an easy connection to the backyard and surrounding land.
A full bathroom with laundry is conveniently located on the main level. Upstairs, hardwood floors continue throughout two bedrooms filled with built-in character. One bedroom includes a spacious walk-in closet that could also serve as a home office, dressing room or additional storage space. The primary bedroom, located at the opposite end of the hallway, receives beautiful natural light.
Outside is where Tabasco Ridge truly shines. A dedicated Jacuzzi platform offers the perfect place to watch the stars on a quiet country night, while a lovingly built fire pit creates another inviting space to gather. During the winter months, the property enjoys seasonal views of Mohonk, along with incredible sunrises and sunsets throughout the year.
The original cow barn retains remarkable antique details, including drainage floors, stanchions and the names of the cows still visible on the beams above. The barn also includes a milking parlor, running water, electricity, multiple stalls, a chicken coop and a hayloft above. An additional storage barn provides ample room for hay, tractors, equipment and other farm-use needs. Both outbuildings feature metal roofs and solid concrete foundations.
The land wraps around a former bluestone quarry, creating a striking natural landscape accented by beautiful stone formations and oversized boulders. Vernooy Kill Falls is less than five minutes away, while Minnewaska State Park Preserve and Mohonk Preserve are both within approximately 15 minutes for hiking and rock climbing. Equine riding trails are also available throughout Mohonk Preserve, approximately 20 minutes from the property.
With established agricultural infrastructure, rich local history, versatile outdoor space and undeniable Hudson Valley charm, Tabasco Ridge is ready for its next chapter.
- Houzeo last checked: 56 minutes ago
- Listing updated: October 3, 2026 at 2:30 pm
- Listing Provided by: Nicole Carpenter (845) 389-5134 | eXp Realty (888) 276-0630
- Source: OneKey MLS-NY | MLS#: 1027363

Property Details
Status
Active
Type
Single Family Residence
No. of Stories
-
County
City
Neighborhood
--
Year Built
1900
HOA Fees
-
Finished Area
1,128 sqft
Lot Size
2 acres lot
Basement Area
- sqft
MLS Name
OneKey MLS
MLS Number
1027363
MLS Status
Active
Days on Market
51
Cumulative Days on Market
47

Continue Your Journey in App
Find your dream home, receive real-time updates, and many more!
Download App
Continue Your Journey in App
Find your dream home, receive real-time updates, and many more!
Location
Facts & Features
Rooms
Bedrooms & bathrooms
Bedrooms: 2
Bathroom: 1
Interior
Heating
Hot Water, Steam
Cooling
Wall/window Unit(s)
Appliances
Dryer, Other, Oven, Range, Refrigerator, Washer
Interior Features
First Floor Full Bath, Chefs Kitchen, Formal Dining, Granite Counters, Open Kitchen, Pantry, Primary Bathroom, Recessed Lighting, Storage
Sewer
Septic Tank
Construction
Year Built
Year Built: 1900
Home type
Single Family Residence
Architectural Style
Cape Cod
Foundation Details
Pillar/post/pier
Utilities & Energy
Water Source
Well
Parking Features
Driveway, Garage
Utilities
Electricity Available, Electricity Connected
Basement
Full, Unfinished, Walk Out Access
Price History
| Date | Event | Price |
|---|---|---|
08/17/2026 Source: | Listed for Sale | $299,999 $266/sqft |

Nearby Homes




Find Homes by Property Features in Rochester, NY


Based on information from OneKey MLS, through Oct 08, 2026, 09:01AM. IDX information is provided exclusively for personal, non-commercial use, and may not be used for any purpose other than to identify prospective properties consumers may be interested in purchasing. Information is deemed reliable but not guaranteed. © 2026 OneKey® MLS. All rights reserved.
 Advertising Broker: Derek Greene | The Greene Realty Group