- Overview
- Description
- Property Details
- Location
- HOA Management
- Facts & Features
- Getting Around
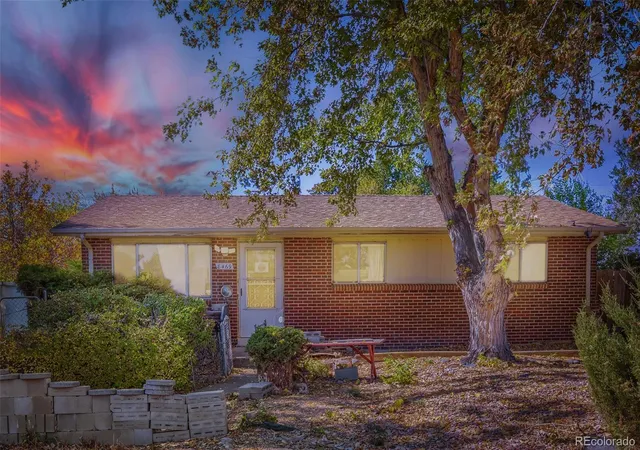
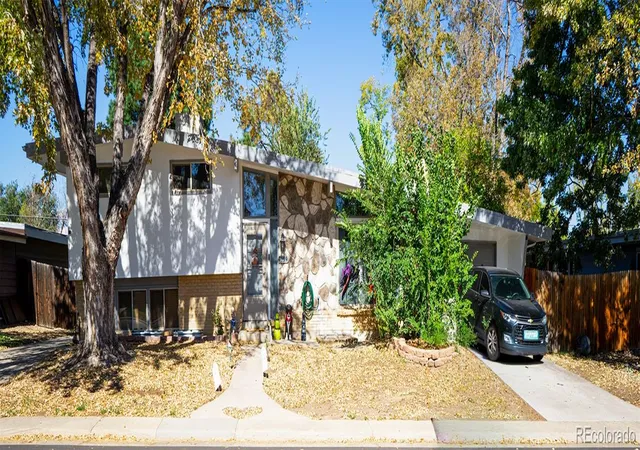
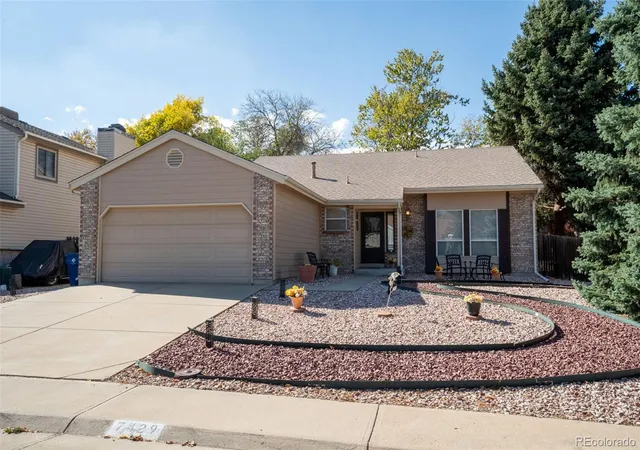
- Nearby Homes

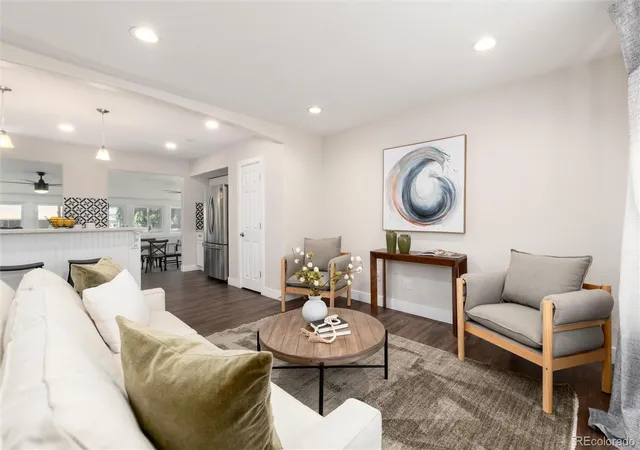


$585,000
Monthly Est:$2,912
 4 Beds
 2 Baths
2 full baths
 2,126sqft
8775 Lamar Dr, Arvada, CO 80003
$585,000
$2,912/moEst:
Get Pre-Approved
Single Family Residence
Built in 1974
$2.92/mo HOA
10,716 sqft lot
$275/sq.ft
Description
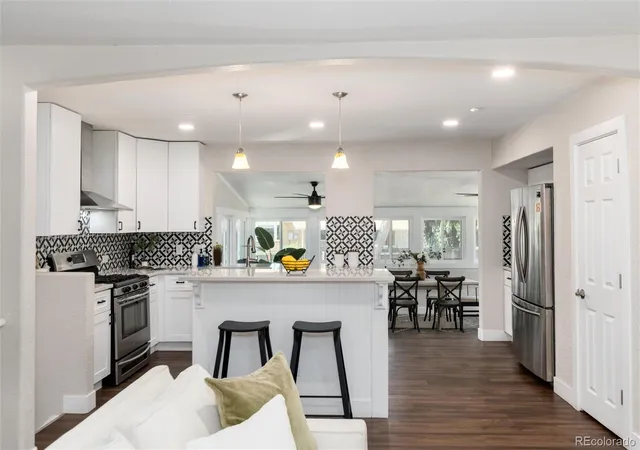
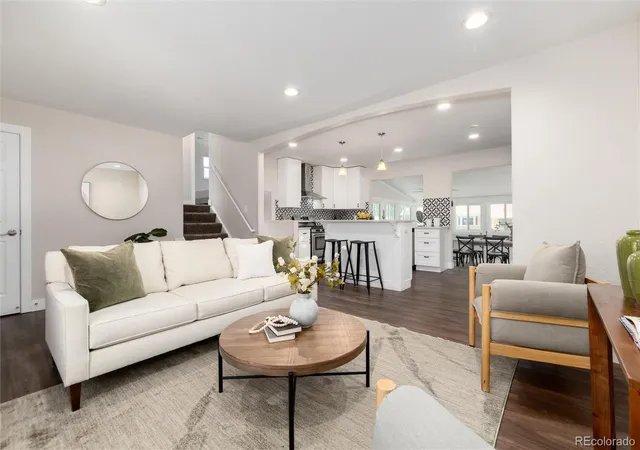
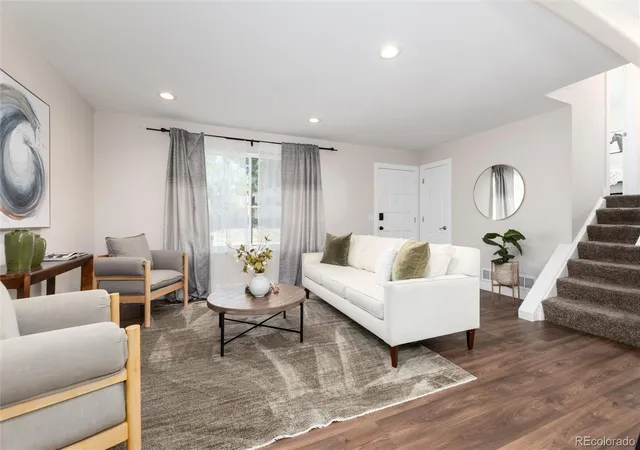
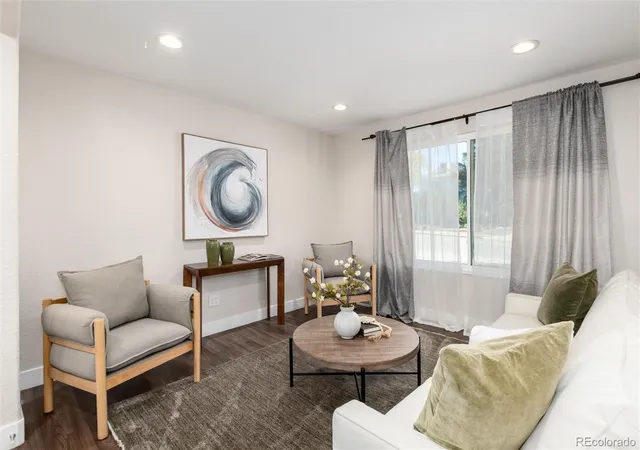
Beautifully updated and thoughtfully designed, this f4 bed, 2 bath tri-level offers a welcoming blend of style, comfort and versatility. From the moment you step inside, you’ll notice the fresh, modern feel created by updated flooring, paint and trim throughout. The remodeled kitchen is the heart of the home, featuring quartz countertops, updated cabinetry, a tile backsplash and stainless steel appliances. Its open connection to the dining and living areas creates an easy flow for everyday life, casual gatherings and entertaining.
The tri-level layout provides comfortable separation between living spaces while still feeling connected. Upstairs, you’ll find inviting bedrooms and a beautifully refreshed bathroom with an updated vanity and tile surround. The lower level offers 2 bedrooms and another updated bath, giving you flexibility for family, guests, a home office or hobbies. The finished basement adds even more usable space and can easily serve as a recreation room, media area, workout space or quiet retreat.
One of the standout features is the spacious sunroom, a bright and comfortable place to enjoy morning coffee, unwind at the end of the day or gather with friends. Outside, the large fenced yard offers room for gardening, play, pets and summer barbecues. The generous corner lot provides added outdoor space.
Located in the established Lake Arbor community, this home puts recreation and everyday conveniences close at hand. Lake Arbor Golf Club is nearby, along with neighborhood parks and Little Elementary School. The $35 annual HOA due is Voluntary. Shopping, cafés and dining, groceries and other retail destinations are also just minutes away, making errands and daily routines simple. With its extensive updates, flexible living areas, ample outdoor space and convenient Arvada location, this move-in ready home offers the space you need and the lifestyle you’ve been looking for. New water heater. Certified HVAC. 5-year certification on the roof.
- Houzeo last checked: 12 hours ago
- Listing updated: October 23, 2026 at 8:03 pm
- Listing Provided by: Paul Church (720) 375-5922 | Fathom Realty Colorado LLC (888) 455-6040
- Source: DENVER (RE COLORADO) MLS-CO | MLS#: 8847708

Property Details
Status
Active
Type
Single Family Residence
No. of Stories
-
County
City
Neighborhood
--
Year Built
1974
HOA Fees
$2.92/mo
Finished Area
2,126 sqft
Lot Size
10,716 sqft lot
Basement Area
- sqft
MLS Name
DENVER (RE COLORADO) MLS
MLS Number
8847708
MLS Status
Active
Days on Market
60

Continue Your Journey in App
Find your dream home, receive real-time updates, and many more!
Download App
Continue Your Journey in App
Find your dream home, receive real-time updates, and many more!
Location
HOA Management
Lake Arbor Home Owner’s Association
HOA Fees
$35/ Annually
Disclaimer: Amenities are based on third-party information and may vary; buyers must independently verify all amenities, as information is deemed reliable but not guaranteed.
Facts & Features
Rooms
Bedrooms & bathrooms
Bedrooms: 4
Bathrooms: 2
Living Room
Level: Main
Area: Square Feet
Dimensions: 216.00
Kitchen
Level: Main
Area: Square Feet
Dimensions: 216.00
Dining Room
Level: Main
Area: Square Feet
Dimensions: 240.00
Bedroom
Level: Upper
Area: Square Feet
Dimensions: 150.00
Bedroom
Level: Upper
Area: Square Feet
Dimensions: 144.00
Bathroom Full
Level: Upper
Area: Square Feet
Dimensions: 40.00
Bedroom
Level: Lower
Area: Square Feet
Dimensions: 168.00
Bedroom
Level: Lower
Area: Square Feet
Dimensions: 110.00
Bathroom Full
Level: Lower
Area: Square Feet
Dimensions: 35.00
Bonus Room
Level: Basement
Area: Square Feet
Dimensions: 391.00
Laundry
Level: Basement
Area: Square Feet
Dimensions: 99.00
Interior
Heating
Forced Air
Flooring
Carpet, Vinyl
Exterior Features
Private Yard, Rain Gutters
Sewer
Public Sewer
Cooling
Central Air
Interior Features
Ceiling Fan(s), Open Floorplan, Quartz Counters, Radon Mitigation System
Appliances
Dishwasher, Disposal, Dryer, Gas Water Heater, Microwave, Range, Refrigerator, Washer
Construction
Year Built
Year Built: 1974
Home type
Single Family Residence
Roof
Shingle
Construction Materials
Wood Siding
Utilities & Energy
Basement
Finished, Full
Utilities
Electricity Connected, Natural Gas Connected
Other Features
Vegetation
Grassed
Subdivision Name
Lake Arbor
Lot Features
Corner Lot, Sprinklers In Front, Sprinklers In Rear
Price History
| Date | Event | Price |
|---|---|---|
08/27/2026 Source: | Listed for Sale | $600,000 +2.56% $282/sqft |
08/27/2026 Source: | Price Decreased | $585,000 -2.50% $275/sqft |
08/24/2026 Source: | Coming Soon | $600,000 $282/sqft |

Nearby Homes
Find Homes by Property Features in Arvada, CO

Based on information from REcolorado®, Inc.through Oct 23, 2026, 01:30PM. Not all properties were listed and/or closed by Company. This representation is based in whole or in part on content supplied by REcolorado®, Inc. REcolorado®, Inc. does not guarantee nor is it in any way responsible for its accuracy. Content maintained by REcolorado®, Inc. may not reflect all real estate activity in the market. Some IDX listings have been excluded from this website. Any use search of data on the website, other than by a consumer looking to purchase real estate, is prohibited. If Houzeo suspect “scraping” of the data has occurred, the suspicion and any evidence will be reported to the MLS. IDX information is provided exclusively for consumers' personal non-commercial use. It may not be used for any purpose other than to identify prospective properties consumers may be interested in purchasing. The data is deemed reliable but is not guaranteed by REcolorado®. The use of the IDX Data may be subject to an end user license agreement prescribed by REcolorado® as amended from time to time.
Based on information submitted to the MLS GRID as of Oct 23, 2026, 01:30PM. All data is obtained from various sources and may not have been verified by broker or MLS GRID. Supplied Open House information is subject to change without notice. All information should be independently reviewed and verified for accuracy. Properties may or may not be listed by the office/agent presenting the information. ©2026 REcolorado®, Inc. All Rights Reserved.
 Advertising Broker: Albert Gollas | Gollas and Company, Inc.
