Realty Solution
Powered by 
- 1
- Overview
- Description
- Property Details
- Location
- HOA Management
- Facts & Features
- Getting Around
- Nearby Homes

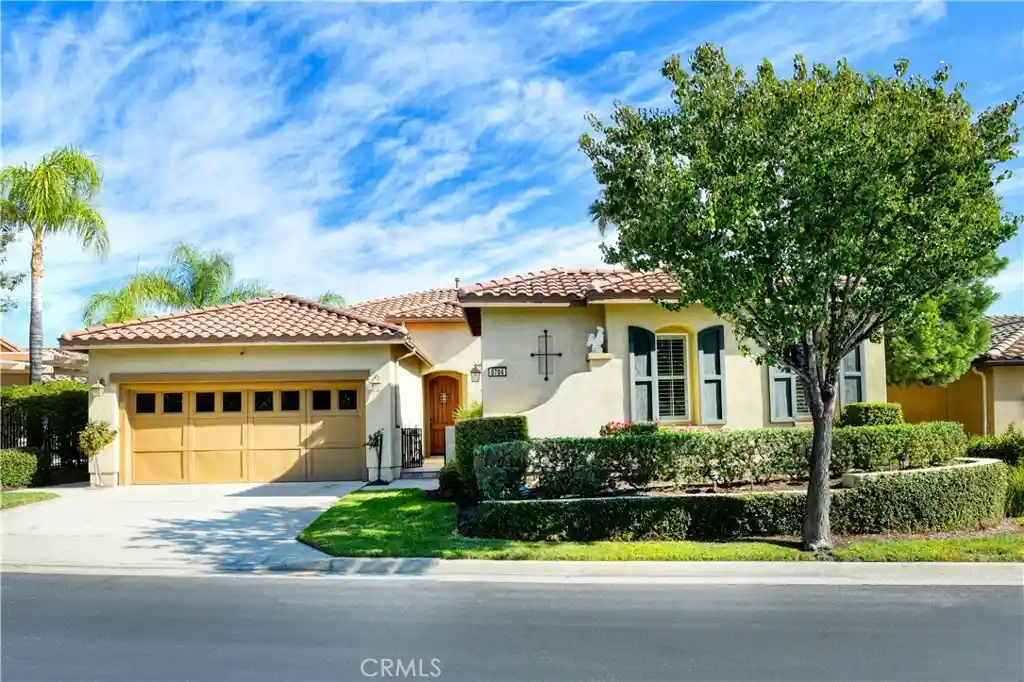


Street View
Listed by: Jimmy Kim (714) 349-1010 DRE #01772862, Qianyuan Hu DRE #02248630 | First Team Real Estate (949) 857-2121
$819,000
Monthly Est:$4,076
 3 Beds
 4 Baths
3 full baths + 1 half bath
 2,298sqft
8784 Larkspur Dr, Corona, CA 92883
$819,000
$4,076/moEst:
Get Pre-Approved
Single Family Residence
Built in 2005
$359/mo HOA
5,663 sqft lot
$356/sq.ft
Description
Luxury View Home in Trilogy at Glen Ivy
Welcome to this beautifully appointed Palomar model, one of Trilogy at Glen Ivy's most desirable single-story floor plans. Offering 3 bedrooms, 3.5 bathrooms, and approximately 2,198 square feet, this exceptional residence combines timeless elegance with breathtaking panoramic mountain, city lights, and sunset views.
A charming flagstone courtyard welcomes you into a home filled with refined finishes, including crown molding, plantation shutters, designer lighting, and custom built-ins. The spacious open-concept great room flows effortlessly into the gourmet kitchen, featuring rich espresso cabinetry, granite countertops, a large center island, double ovens, and premium stainless-steel appliances—perfect for both everyday living and entertaining.
The luxurious primary suite is a peaceful retreat with direct patio access, stunning views, and a spa-inspired bath complete with dual vanities, a soaking tub, separate shower, and a generous walk-in closet. Each guest bedroom offers its own private bath, providing exceptional comfort and privacy.
Step outside to a beautifully landscaped backyard where an expansive flagstone patio frames spectacular sunsets and sweeping views. Whether enjoying a quiet morning coffee or hosting guests in the evening, this outdoor setting is truly unforgettable.
Residents of Trilogy at Glen Ivy enjoy an award-winning resort lifestyle with championship golf, indoor and outdoor pools, fitness center, tennis and pickleball courts, clubhouse, walking trails, and an active social calendar—all within one of Southern California's premier 55+ gated communities.
Elegant design, exceptional upgrades, and captivating views come together to create a home that is as impressive as it is inviting. This is luxury living at its finest.
- Houzeo last checked: 14 minutes ago
- Listing updated: October 31, 2026 at 9:52 am
- Source: California Regional MLS-CA | MLS#: OC26188783

Property Details
Status
Active
Type
Single Family Residence
No. of Stories
1
County
City
Neighborhood
--
Year Built
2005
HOA Fees
$359/mo
Finished Area
2,298 sqft
Lot Size
5,663 sqft lot
Basement Area
- sqft
MLS Name
California Regional MLS
MLS Number
OC26188783
MLS Status
Active
Days on Market
24
Cumulative Days on Market
129
Open House

Continue Your Journey in App
Find your dream home, receive real-time updates, and many more!
Continue Your Journey in App
Find your dream home, receive real-time updates, and many more!
Location
HOA Management
Trilogy at Glen Ivy Master Assn
HOA Fees
$359/ Monthly
Amenities
 Amenities and services may be covered by one or multiple associations and service providers.
 Club House
 Park Playground
 Bike Trails
 Security Gate
 Tennis
 Golf
 Pool
 Spa
 Gym
 Sports Court
Meeting Room
Game Room
Walk path
FirePit
BilliardRoom
PicnicArea
OutdoorCookingArea
Barbecue
Disclaimer: Amenities are based on third-party information and may vary; buyers must independently verify all amenities, as information is deemed reliable but not guaranteed.
Facts & Features
Rooms
Bedrooms & bathrooms
Bedrooms: 3
Bathrooms: 4
Interior
Interior Features
Eat In Kitchen, Granite Counters, All Bedrooms Down, Main Level Primary
Heating
Central
Sewer
Public Sewer
Window Features
Double Pane Windows, Shutters
Cooling
Central Air
Flooring
Tile
Appliances
Six Burner Stove, Convection Oven, Dishwasher, Energy Star Qualified Appliances, Gas Cooktop, Disposal, Gas Water Heater, Microwave
Construction
Year Built
Year Built: 2005
Home type
Single Family Residence
Roof
Tile
Construction Materials
Drywall, Concrete, Copper Plumbing
Architectural Style
English
Property Condition
Turnkey
Utilities & Energy
Association Amenities
Billiard Room, Clubhouse, Controlled Access, Dog Park, Fitness Center, Fire Pit, Golf Course, Game Room, Jogging Path, Meeting Room, Meeting Banquet Party Room, Outdoor Cooking Area, Barbecue, Picnic Area, Playground, Pickleball, Pool, Sauna, Spa Hot Tub, Tennis Courts, Trails
Parking Features
Concrete, Garage, Paved
Pool Features
Association
Security Features
Gated Community
Laundry Features
Laundry Room
Fireplace Features
Gas, Living Room
Utilities
Electricity Connected, Natural Gas Connected, Sewer Connected
Water Source
Public
Other Features
Lot Features
Back Yard, Front Yard, Sprinkler System, Yard
Disclosures
Covenants Restrictions Disclosure, Hoa Disclosure
Community Features
Biking, Mountainous, Street Lights, Gated
Subdivision Name
Glen Ivy
Patio And Porch Features
Front Porch, Stone
Price History
| Date | Event | Price |
|---|---|---|
10/07/2026 Source: | Listed for Sale | $819,000 $356/sqft |
09/07/2026 Source: | Off Market | $819,000 $356/sqft |
09/03/2026 Source: | Coming Soon | $819,000 +34.93% $356/sqft |
09/16/2016 Source: | Sold | $607,000 $264/sqft |

Nearby Homes
Find Homes by Property Features in Corona, CA
Nearby New Homes For Sale


Based on information from California Regional Multiple Listing Service, Inc. as of Oct 31, 2026, 06:45PM and /or other sources. All data, including all measurements and calculations of area, is obtained from various sources and has not been, and will not be, verified by broker or MLS. All information should be independently reviewed and verified for accuracy. Properties may or may not be listed by the office/agent presenting the information. Information being provided is for consumers’ personal, non-commercial use and may not be used for any purpose other than to identify prospective properties consumers may be interested in purchasing. This website may not include listings or property addresses of sellers who have directed their listing brokers to withhold their listing or their property address from display on the Internet. © 2026 California Regional Multiple Listing Service. All Rights Reserved.
 Advertising Broker: William Johnson DRE #01463271 | William Johnson Brokerage
