Andover RE
Powered by 
- 0
- 13
- Overview
- Description
- Property Details
- Location
- HOA Management
- Facts & Features
- Getting Around
- Nearby Homes



$534,900
Monthly Est:$2,662
 3 Beds
 3 Baths
2 full baths + 1 half bath
 3,849sqft
8786 Loire Valley Dr, Tecumseh, MI 49286
$534,900
$2,662/moEst:
Get Pre-Approved
Single Family Residence
Built in 1997
$8.33/mo HOA
37,026 sqft lot
$139/sq.ft
Description
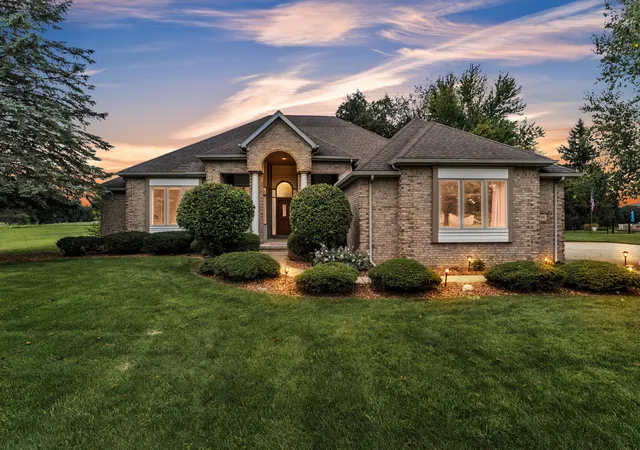
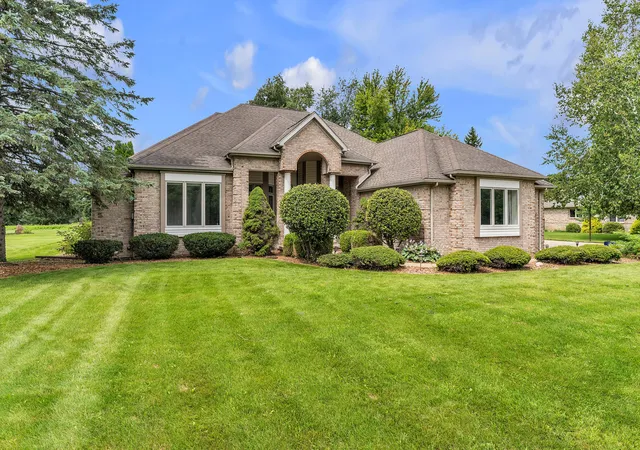
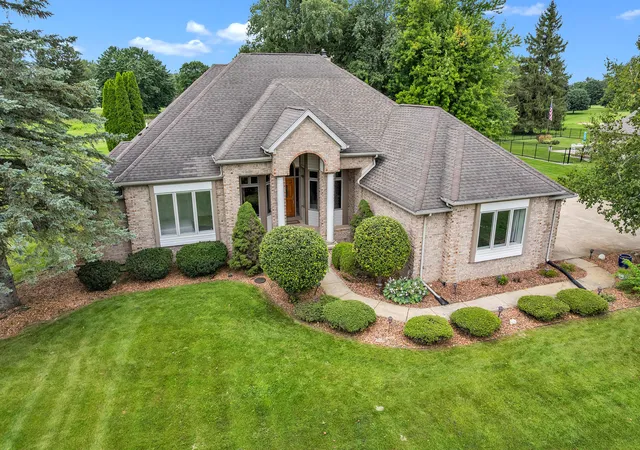
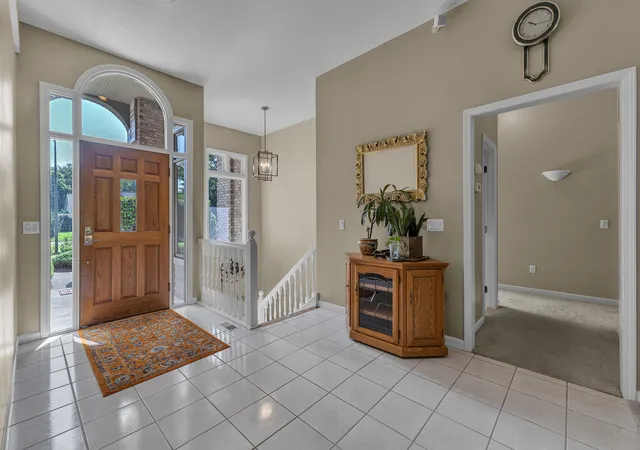
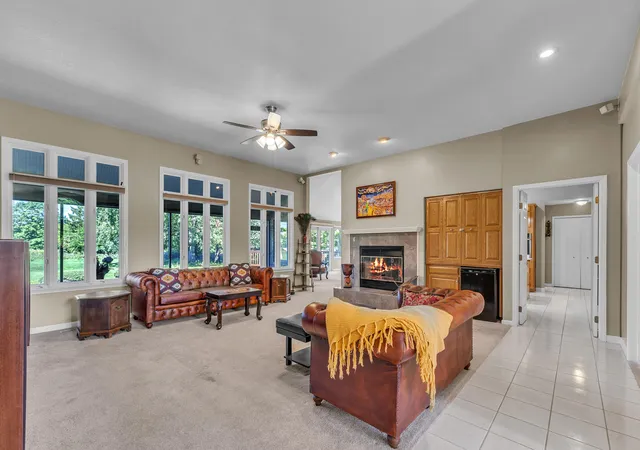
This sprawling all-brick ranch is nestled on a quiet cul-de-sac w/nearly an acre of land & picturesque views of the private Tecumseh Golf Club. The main level features 9 ft ceilings, while the kitchen & living room have 10 ft ceilings & the family room ceiling is 13.5 feet. The huge master has an ensuite w/Jacuzzi tub--your own private retreat at the end of the day. 2 addt'l bedrooms are connected by a Jack & Jill bathroom. The dining room was converted into an office w/French doors & walls w/noise reduction material. Enjoy the sunroom, the outside decks or patio & take in the peaceful surroundings & beautiful golf course views. The finished basement offers more living space & is equipped with 2 sump pumps. 3-car garage provides plenty of room for vehicles & storage. With its generous lot, exceptional indoor & outdoor living spaces, quiet cul-de-sac setting & stunning golf course views, this home offers the perfect combination of comfort, privacy & convenience. Welcome home!
- Houzeo last checked: 11 minutes ago
- Listing updated: October 2, 2026 at 3:53 pm
- Listing Provided by: Benjamin Cockrum (734) 787-6887 , Jeffrey Packer | Preferred, Realtors Ltd (734) 459-6000
- Source: Realcomp MLS-MI | MLS#: 81026043730

- Originating MLS: Greater Metropolitan Association of REALTORS
Property Details
Status
Active
Type
Single Family Residence
No. of Stories
1
County
City
Neighborhood
--
Year Built
1997
HOA Fees
$8.33/mo
Finished Area
3,849 sqft
Lot Size
37,026 sqft lot
Basement Area
- sqft
MLS Name
Realcomp MLS
MLS Number
81026043730
MLS Status
Active
Days on Market
62
Cumulative Days on Market
44

Continue Your Journey in App
Find your dream home, receive real-time updates, and many more!
Download App
Continue Your Journey in App
Find your dream home, receive real-time updates, and many more!
Location
HOA Management
N/A
HOA Fees
$100/ Annually
Amenities
 Amenities and services may be covered by one or multiple associations and service providers.
 Snow Removal
Disclaimer: Amenities are based on third-party information and may vary; buyers must independently verify all amenities, as information is deemed reliable but not guaranteed.
Facts & Features
Rooms
Bedrooms & bathrooms
Bedrooms: 3
Bathrooms: 3
Interior
Appliances
Built In Electric Oven, Cooktop, Dishwasher, Disposal, Dryer, Refrigerator, Washer, Water Softener Owned
Heating
Forced Air, Natural Gas
Interior Features
Jetted Tub
Cooling
Ceiling Fans, Central Air
Sewer
Septic Tank
Construction
Year Built
Year Built: 1997
Home type
Single Family Residence
Foundation Details
Basement
Construction Materials
Brick
Roof
Asphalt
Architectural Style
Contemporary, Ranch
Utilities & Energy
Parking Features
Attached, Garage Door Opener, Paved, Garage Faces Side
Basement
Finished, Full, Sump Pump
Fireplace Features
Gas Log, Living Room, Wood Burning
Water Source
Well
Laundry Features
Laundry Room, Main Level, Sink
Other Features
Patio And Porch Features
Deck, Patio, Porch
Lot Features
Cul De Sac, Sprinklers
Price History
| Date | Event | Price |
|---|---|---|
09/14/2026 Source: | Listed for Sale | $534,900 -2.73% $139/sqft |
09/03/2026 Source: | Pending | $549,900 $143/sqft |
08/21/2026 Source: | Listed for Sale | $549,900 $143/sqft |
08/19/2026 Source: | Coming Soon | $549,900 $143/sqft |

Nearby Homes


Find Homes by Property Features in Tecumseh, MI
Nearby New Homes For Sale


Based on information from the Board/Association of REALTORS® (alternatively, from the Realcomp II Ltd. MLS) through Oct 21, 2026, 06:00PM. All information provided is deemed reliable, but is not guaranteed to be accurate and should be independently verified. IDX provided courtesy of Realcomp II Ltd. via Andover Real Estate & Houzeo, Copyright 2026 Realcomp II Ltd. Shareholders Any use of search facilities of data on the site, other than by a consumer looking to purchase real estate, is prohibited. IDX information is provided exclusively for consumers' personal, noncommercial use and may not be used for any purpose other than to identify prospective properties consumers may be interested in purchasing. The accuracy of all information, regardless of source, is not guaranteed or warranted. All information should be independently verified. Listing Information presented by local MLS brokerage: Andover Real Estate, local REALTOR®- Scott Rubin - (248)206-3666 . Any use of search facilities of data on the site, other than by a consumer looking to purchase real estate, is prohibited. © 2024 Realcomp II Ltd. MLS. All Rights Reserved.
 Advertising Broker: Andover Real Estate | Andover Real Estate
