- Overview
- Description
- Property Details
- Location
- HOA Management
- Facts & Features
- Getting Around
- Nearby Homes




$2,150,000
Monthly Est:$10,701
 5 Beds
 5 Baths
4 full baths + 1 half bath
 5,228sqft
879 W Cape Ests Cir, Cape Coral, FL 33993
$2,150,000
$10,701/moEst:
Get Pre-Approved
Single Family Residence
Built in 2006
$447.33/mo HOA
0.56 acre lot
$411/sq.ft
Description
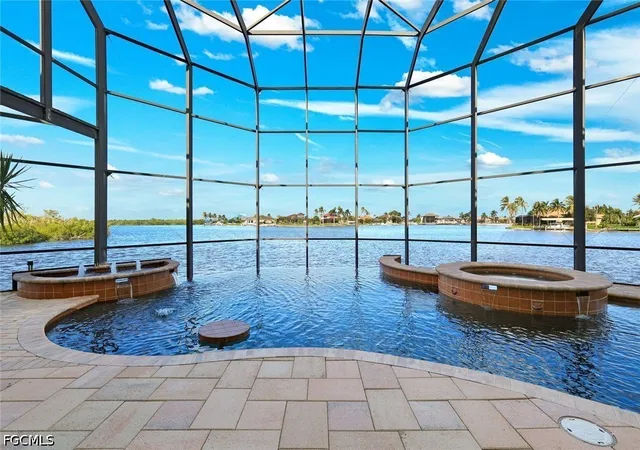
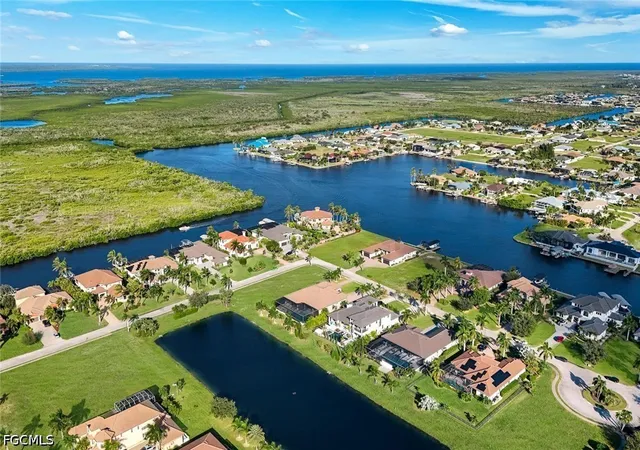
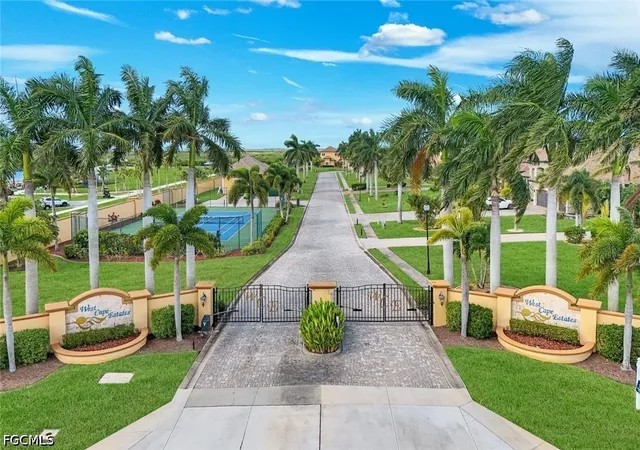
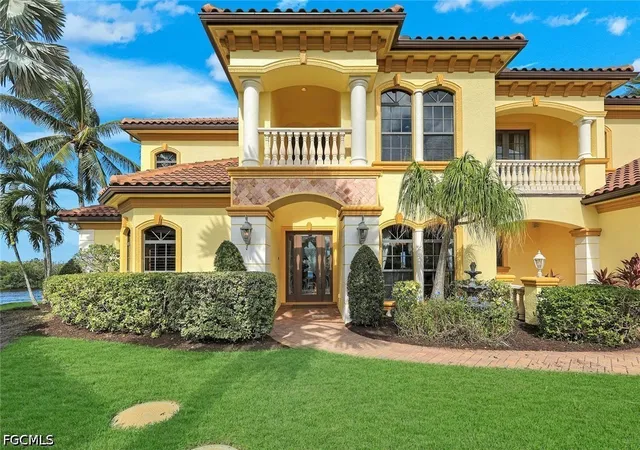
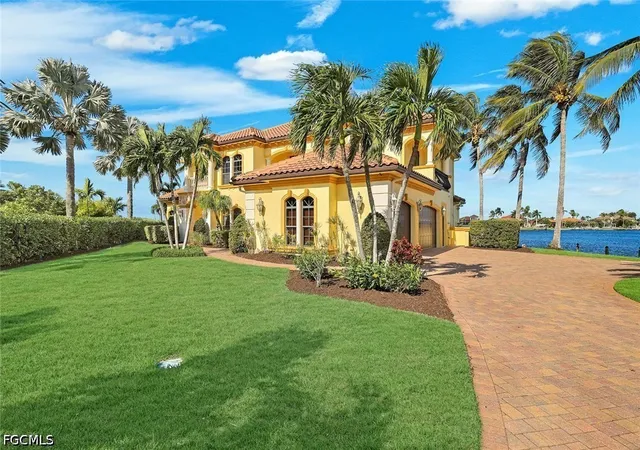
BREATH TAKING DIRECT GULF ACCESS JEWEL DEFINING HIGH-END LUXURY AND ENDLESS VIEWS. Sprawling across a half-acre corner lot with over 300 feet of seawall, this custom Mediterranean residence offers an ultra-wide waterfront perspective where Wazee Lake meets the North Spreader Waterway—creating a private oasis that is absolutely perfect for the avid boater or anyone seeking a peaceful, tranquil lifestyle. Located in the exclusive gated community of West Cape Estates, the grounds feature a large composite dock with a covered boat lift, an additional boat slip, and a fish cleaning station, delivering effortless, bridge-free navigation to the open Gulf. Spanning over 5,200 square feet of living area and 8,626 total square feet, the five-bedroom, four-and-a-half-bathroom residence opens to a grand great room with coffered ceilings towering over 20 feet high. This space transitions seamlessly into a spacious chef's kitchen featuring dual-tone granite/quartz countertops, a central island with a prep sink, built-in stainless steel appliances, and an adjacent sun-lit dining area. The spacious owner's suite commands sweeping water views, paired with an en suite walk-in shower showcasing dual control stations and multiple shower heads, a jetted jacuzzi tub, and a large safe. Built for premium lifestyle experiences and absolute peace of mind, the estate includes a dedicated theater room, game room, exercise room, elevator, full-house reverse osmosis system, and an automatic propane generator with a buried 500-gallon tank. Residents of West Cape Estates enjoy private access to a community fitness center, tennis and pickleball courts. Perfectly positioned right next to Tropicana Park, the property offers pedestrian access to the highly anticipated Seven Islands waterfront destination, all while keeping coastal dining, upscale shopping, and top regional attractions just minutes away. Secured by impact-rated doors and windows, and finished with a brand-new tile roof and fresh exterior paint, this is the rare waterfront property you have been waiting for.
- Houzeo last checked: 2 minutes ago
- Listing updated: November 9, 2026 at 11:53 am
- Listing Provided by: John Toney (239) 246-1804 DRE #258002775 | Realty One Group MVP (800) 896-8790
- Source: Florida Gulf Coast MLS, Fort Myers-FL | MLS#: 2026045856

Property Details
Status
Active
Type
Single Family Residence
No. of Stories
2
County
City
Neighborhood
--
Year Built
2006
HOA Fees
$447.33/mo
Finished Area
5,228 sqft
Lot Size
0.56 acre lot
Basement Area
- sqft
MLS Name
Florida Gulf Coast MLS, Fort Myers
MLS Number
2026045856
MLS Status
Active
Days on Market
2
Cumulative Days on Market
1

Continue Your Journey in App
Find your dream home, receive real-time updates, and many more!
Continue Your Journey in App
Find your dream home, receive real-time updates, and many more!
Location
HOA Management
N/A
HOA Fees
$1,342/ Quarterly
Amenities
 Amenities and services may be covered by one or multiple associations and service providers.
 Tennis
 Trash Pickup
 Road Maintenance
 Insurance
 Park Playground
 Gym
 Maintenance
 Sports Court
Walk path
AssociationManagement
IrrigationWater
Management
StreetLights
Disclaimer: Amenities are based on third-party information and may vary; buyers must independently verify all amenities, as information is deemed reliable but not guaranteed.
Facts & Features
Rooms
Bedrooms & bathrooms
Bedrooms: 5
Bathrooms: 5
Interior
Exterior Features
Security High Impact Doors, Irrigation Sprinklers, Patio, Water Feature
Cooling
Central Air, Ceiling Fans, Electric
Appliances
Built In Oven, Dryer, Dishwasher, Electric Cooktop, Freezer, Disposal, Ice Maker, Microwave, Range, Refrigerator, Refrigerator With Ice Maker, Self Cleaning Oven, Wine Cooler, Water Purifier, Washer
Sewer
Septic Tank
Heating
Central, Electric, Zoned
Flooring
Carpet, Tile, Wood
Interior Features
Attic, Wet Bar, Breakfast Bar, Built In Features, Bedroom On Main Level, Bathtub, Tray Ceilings, Closet Cabinetry, Coffered Ceilings, Separate Formal Dining Room, Dual Sinks, Entrance Foyer, Eat In Kitchen, French Doors Atrium Doors, Fireplace, High Ceilings, Jetted Tub, Kitchen Island, Multiple Shower Heads, Main Level Primary, Multiple Primary Suites
Window Features
Single Hung, Sliding, Thermal Windows, Impact Glass, Window Coverings
Construction
Year Built
Year Built: 2006
Home type
Single Family Residence
Property Condition
Resale
Roof
Tile
Construction Materials
Block, Concrete, Stucco
Architectural Style
Two Story
Utilities & Energy
Pool Features
Concrete, Electric Heat, Gas Heat, Heated, In Ground, Negative Edge, Pool Equipment, Screen Enclosure, Outside Bath Access, Pool Spa Combo
Laundry Features
Inside, Laundry Tub
Association Amenities
Fitness Center, Playground, Pickleball, Sidewalks, Tennis Courts, Management
Water Source
Well
Security Features
Security Gate, Gated Community, Smoke Detectors
Parking Features
Attached, Circular Driveway, Garage, Garage Door Opener
Utilities
Cable Available, High Speed Internet Available, Underground Utilities
Other Features
Lot Features
Corner Lot, Irregular Lot, Oversized Lot, Sprinklers Automatic
Subdivision Name
West Cape Estates
Disclosures
Owner Has Flood Insurance
Community Features
Boat Facilities, Gated, Tennis Courts
Patio And Porch Features
Balcony, Lanai, Open, Patio, Porch, Screened
Price History
| Date | Event | Price |
|---|---|---|
11/08/2026 Source: | Price Decreased | $2,150,000 -8.12% $411/sqft |
02/23/2026 Source: | Price Increased | $2,340,000 +6.85% $448/sqft |
01/15/2026 Source: | Off Market | $2,190,000 -8.37% $419/sqft |
01/15/2026 Source: | Listed for Sale | $2,390,000 $457/sqft |
01/15/2026 Source: | Price Increased | $2,390,000 +77.04% $457/sqft |

Show more
Nearby Homes
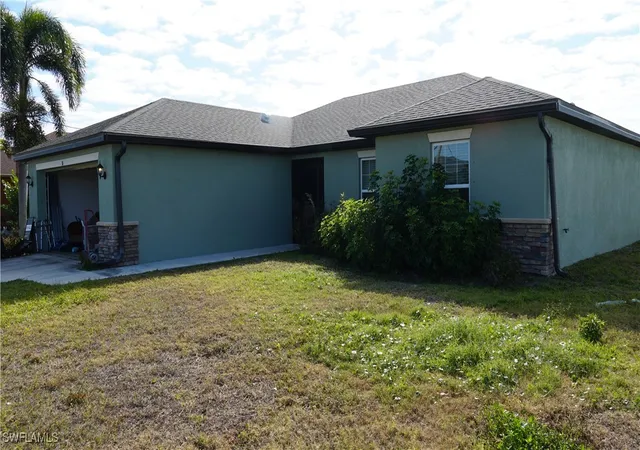
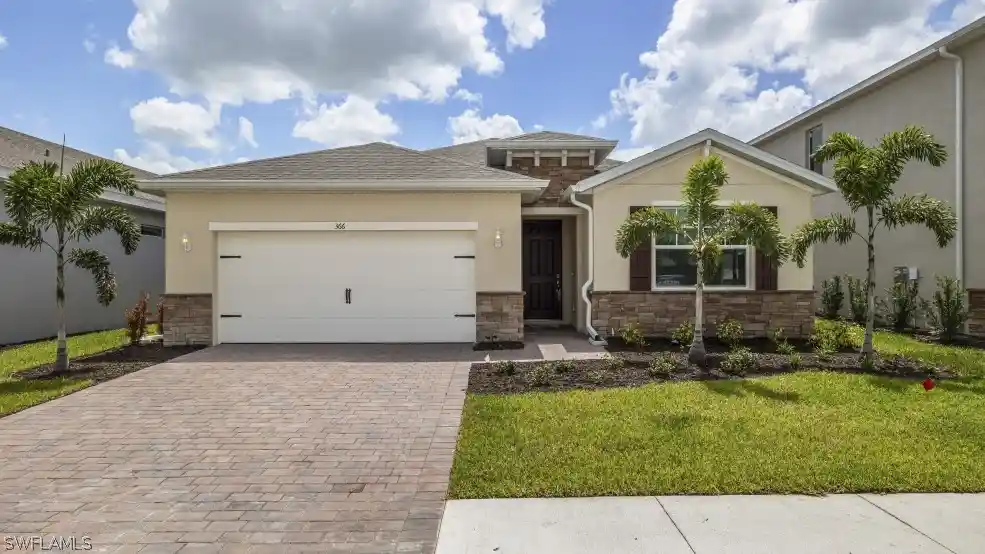
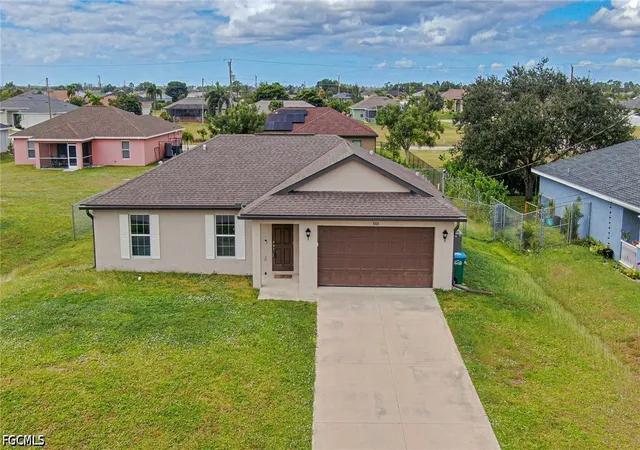
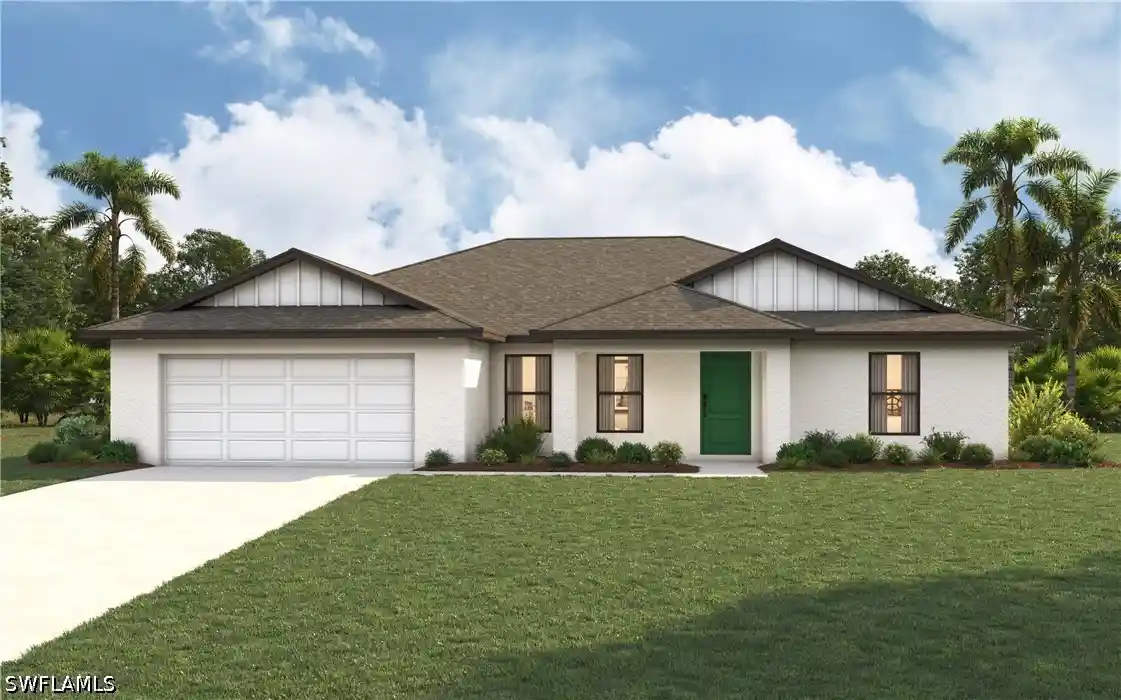
Find Homes by Property Features in Cape Coral, FL
Nearby New Homes For Sale


Based on information from the Florida Gulf Coast Multiple Listing Service, Inc. through Nov 10, 2026, 08:30PM. IDX information is provided exclusively for consumers’ personal, non-commercial use, that it may not be used for any purpose other than to identify prospective properties consumers may be interested in purchasing. All information provided is deemed reliable but is not guaranteed and should be independently verified. Some IDX listings have been excluded from this website. © 2026 Florida Gulf Coast Multiple Listing Service - All Rights Reserved.
 Advertising Broker: Moe Mossa (Savvy Avenue) | Savvy Avenue, LLC
