Andover RE
Powered by 
- 0
- 9
- Overview
- Description
- Property Details
- Location
- Facts & Features
- Getting Around
- Nearby Homes

Street View
$1,090,900
Monthly Est:$5,430
 5 Beds
 4 Baths
3 full baths + 1 half bath
 4,100sqft
8795 Copper Ct, Tittabawassee Township Saginaw, MI 48623
$1,090,900
$5,430/moEst:
Get Pre-Approved
Single Family Residence
Built in 2023
$-- HOA
1.2 acres lot
$266/sq.ft
Description
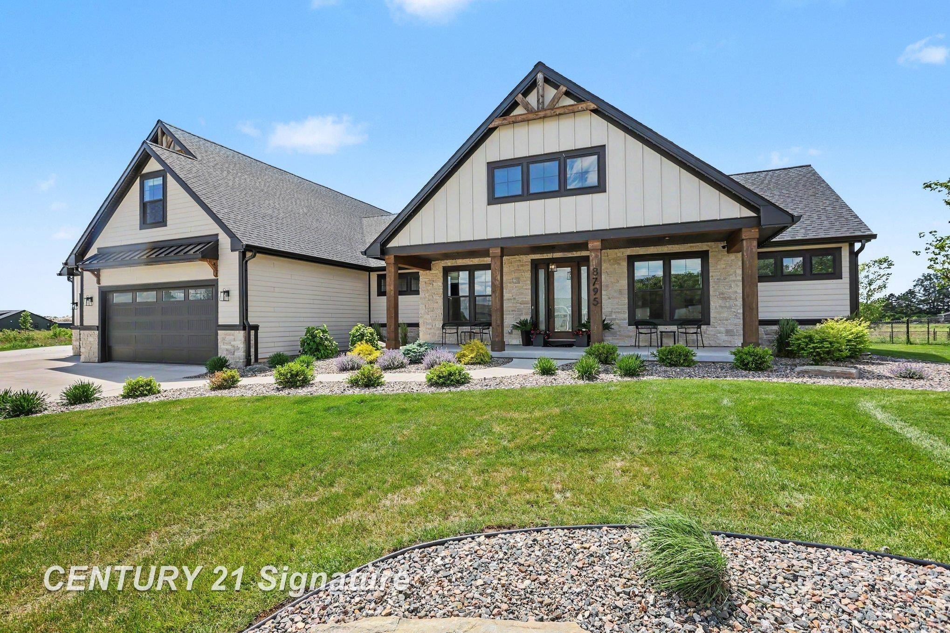
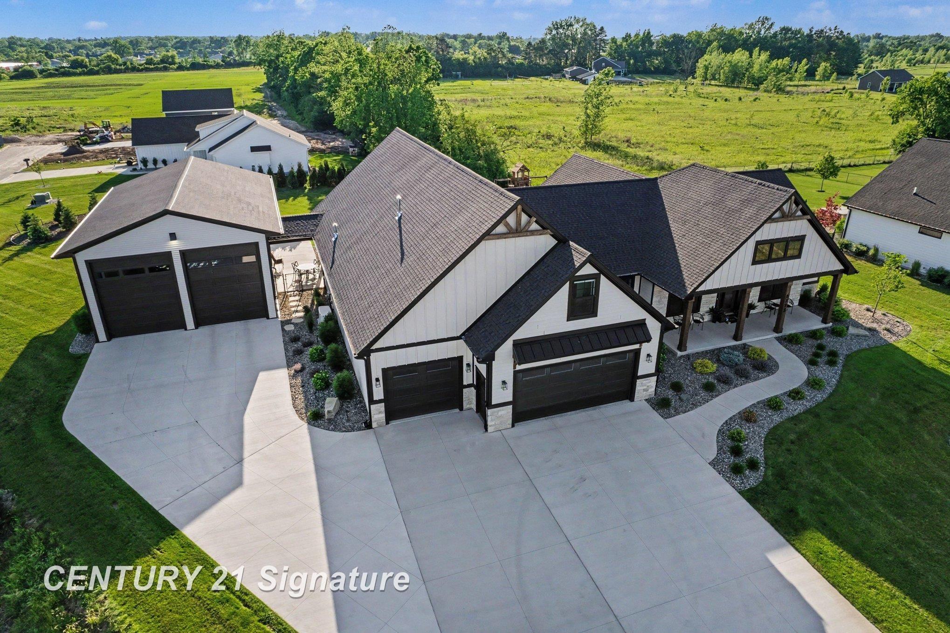
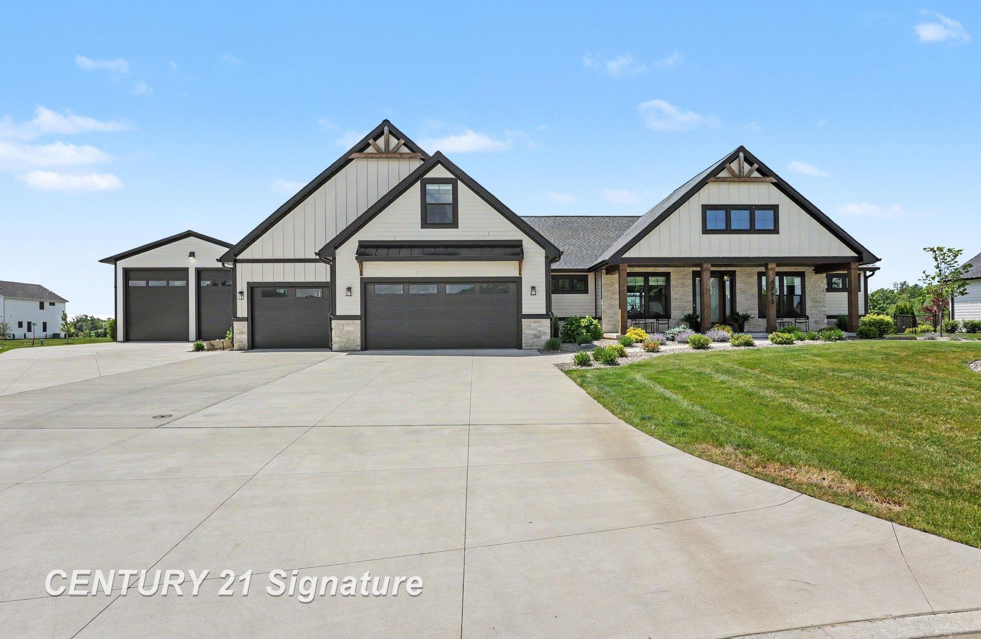
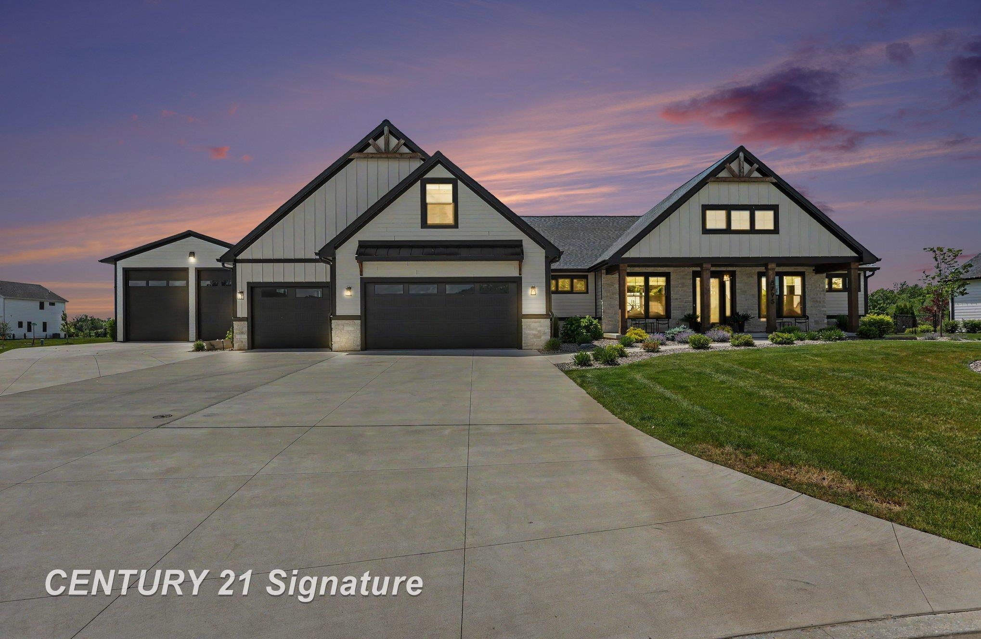
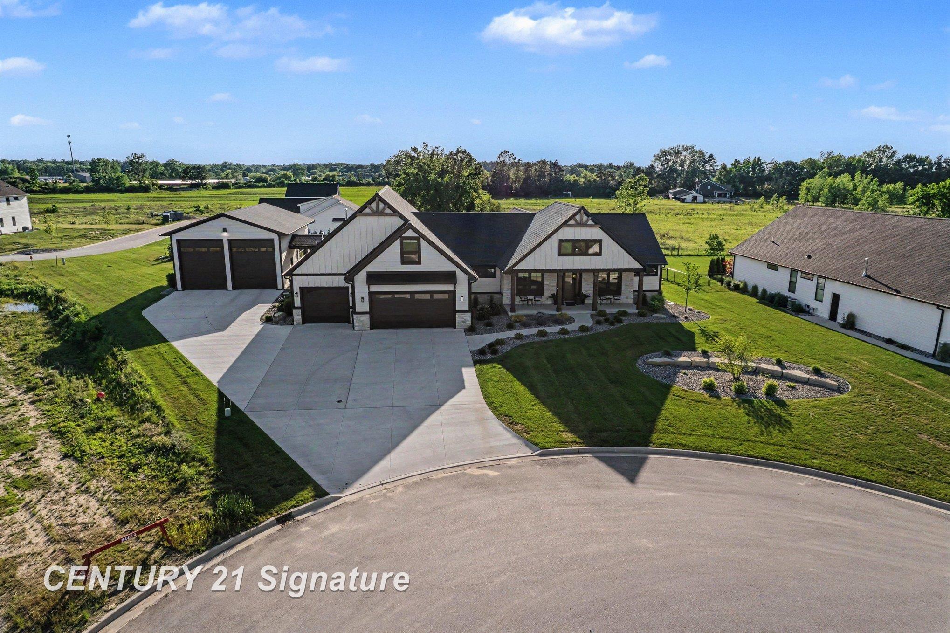
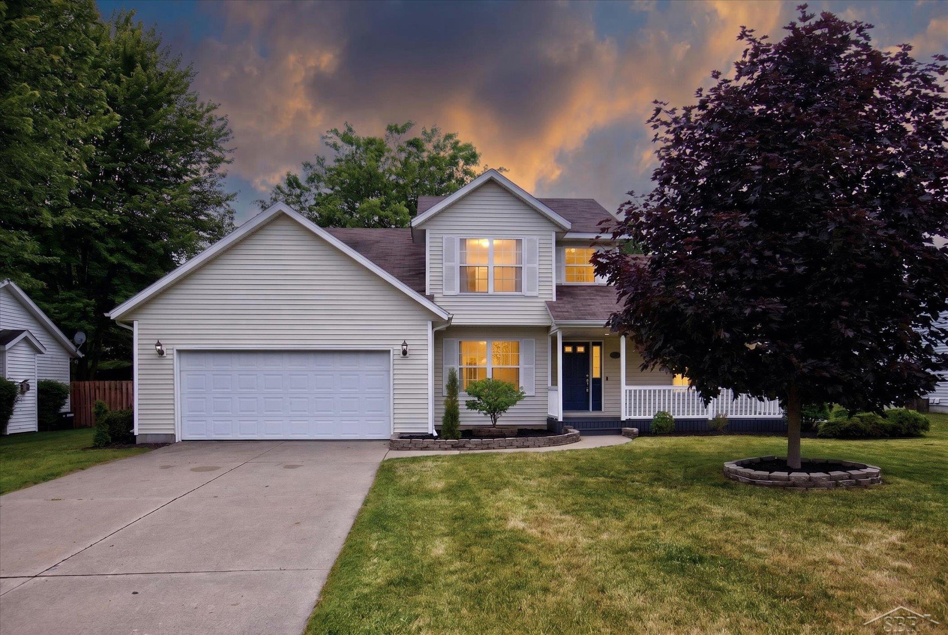
Built in 2023, this impressive 4,100 sq. ft. home sits on a double lot totaling over an acre on a cul-de-sac, offering an exceptional combination of space, privacy, modern design, and garage capacity. Featuring 5 bedrooms, 3.5 baths, a 4-car attached garage, plus a 30' x 50' detached garage, this property has been thoughtfully designed for both everyday living and entertaining. Inside, the open-concept layout is filled with natural light and features warm flooring, black-framed windows, modern finishes, and distinctive architectural details throughout. The kitchen serves as the heart of the home with a large waterfall-edge island, quartz countertops, abundant cabinetry, stainless steel appliances, and generous workspace. It flows seamlessly into the living area, where a fireplace creates an inviting gathering space and large doors provide direct access to the covered rear patio. The dining room adds another touch of character with its dramatic custom accent wall. Outside, the double lot provides more than an acre of beautifully maintained grounds, giving you plenty of room to enjoy the property while benefiting from the quieter setting of a cul-de-sac. Multiple covered outdoor spaces make it easy to entertain, relax, or simply enjoy the expansive backyard. For those needing serious garage and storage space, this property truly stands apart. In addition to the 4-car attached garage, the 1,500 sq. ft. detached garage features 16' ceilings and provides outstanding space for RVs, boats, recreational vehicles, a workshop, or additional storage. With 4,100 sq. ft., 5 bedrooms, 3.5 baths, over an acre on a double lot, cul-de-sac setting, and exceptional attached and detached garage space, this 2023-built home offers a combination that's difficult to find.
- Houzeo last checked: 7 hours ago
- Listing updated: September 22, 2026 at 12:32 pm
- Listing Provided by: Michael Schauman | Century 21 Signature Realty (Freeland) (989) 921-7000
- Source: Realcomp MLS-MI | MLS#: 61050222517

- Originating MLS: Saginaw Board of REALTORS
Property Details
Status
Active
Type
Single Family Residence
No. of Stories
-
County
City
Neighborhood
--
Year Built
2023
HOA Fees
-
Finished Area
4,100 sqft
Lot Size
1.2 acres lot
Basement Area
- sqft
MLS Name
Realcomp MLS
MLS Number
61050222517
MLS Status
Active
Days on Market
13

Continue Your Journey in App
Find your dream home, receive real-time updates, and many more!
Download App
Continue Your Journey in App
Find your dream home, receive real-time updates, and many more!
Location
Facts & Features
Rooms
Bedrooms & bathrooms
Bedrooms: 5
Bathrooms: 4
Interior
Heating
Forced Air, Natural Gas
Cooling
Central Air
Appliances
Bar Fridge, Dishwasher, Dryer, Humidifier, Microwave, Oven, Refrigerator, Range, Washer
Flooring
Ceramic Tile
Window Features
Egress Windows
Interior Features
Eat In Kitchen, Pantry, Walk In Closets
Sewer
Public Sewer, Storm Drain
Construction
Year Built
Year Built: 2023
Home type
Single Family Residence
Property Condition
Platted Sub
Architectural Style
Craftsman, Ranch
Construction Materials
Stone, Vinyl Siding, Wood Siding
Foundation Details
Basement
Utilities & Energy
Basement
Concrete, Daylight, Unfinished
Fireplace Features
Gas
Pool Features
None
Parking Features
Four Car Garage, Attached, Detached, Electricityin Garage, Garage, Heated Garage, Garage Door Opener
Water Source
Public
Other Features
Disclosures
Flood Ins Not Reqd, Flood Plain None, Taxes Homestead Exempt
Lot Features
Cul De Sac, Sprinklers
Subdivision Name
Pine Meadows
Patio And Porch Features
Patio, Porch
Price History
| Date | Event | Price |
|---|---|---|
09/22/2026 Source: | Listed for Sale | $1,090,900 $266/sqft |

Nearby Homes
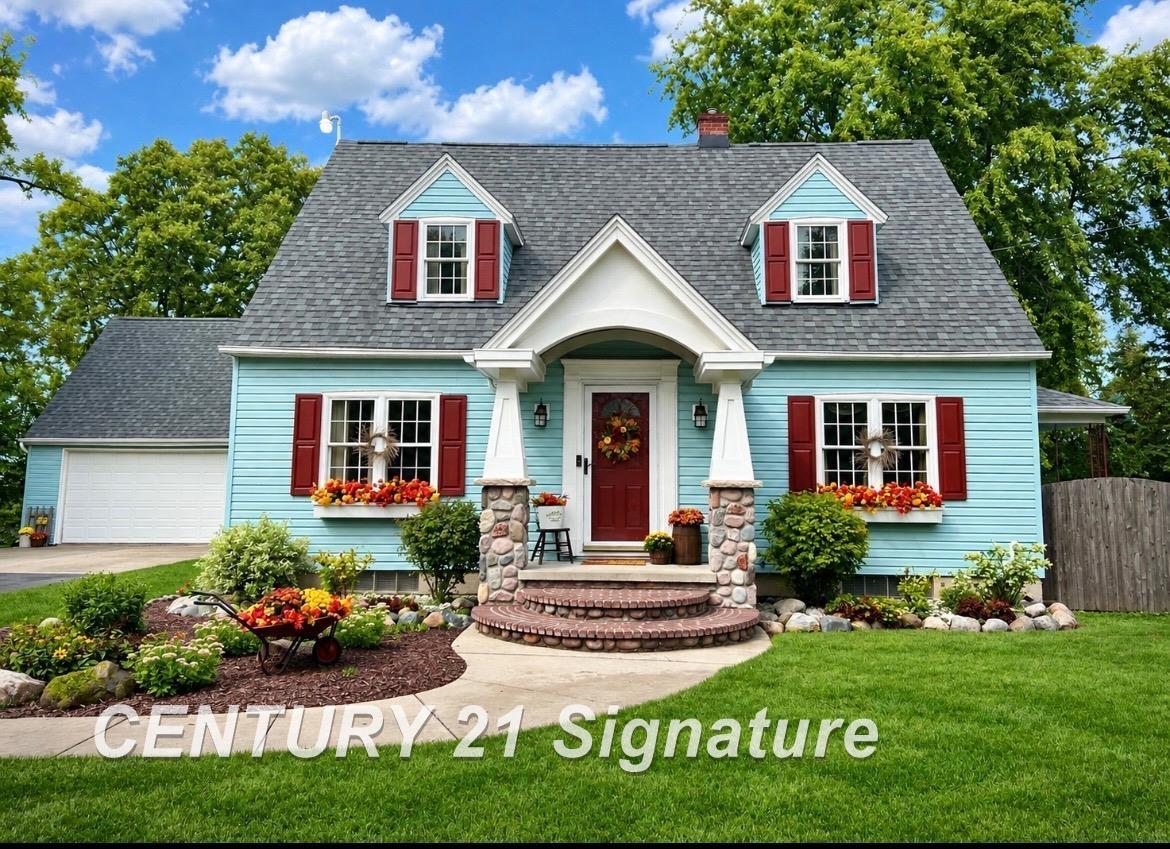


Find Homes by Property Features in Tittabawassee Township Saginaw, MI
Nearby New Homes For Sale


Based on information from the Board/Association of REALTORS® (alternatively, from the Realcomp II Ltd. MLS) through Oct 05, 2026, 03:00PM. All information provided is deemed reliable, but is not guaranteed to be accurate and should be independently verified. IDX provided courtesy of Realcomp II Ltd. via Andover Real Estate & Houzeo, Copyright 2026 Realcomp II Ltd. Shareholders Any use of search facilities of data on the site, other than by a consumer looking to purchase real estate, is prohibited. IDX information is provided exclusively for consumers' personal, noncommercial use and may not be used for any purpose other than to identify prospective properties consumers may be interested in purchasing. The accuracy of all information, regardless of source, is not guaranteed or warranted. All information should be independently verified. Listing Information presented by local MLS brokerage: Andover Real Estate, local REALTOR®- Scott Rubin - (248)206-3666 . Any use of search facilities of data on the site, other than by a consumer looking to purchase real estate, is prohibited. © 2024 Realcomp II Ltd. MLS. All Rights Reserved.
 Advertising Broker: Andover Real Estate | Andover Real Estate