- Overview
- Description
- Property Details
- HOA Management
- Facts & Features
- Getting Around
- Nearby Homes
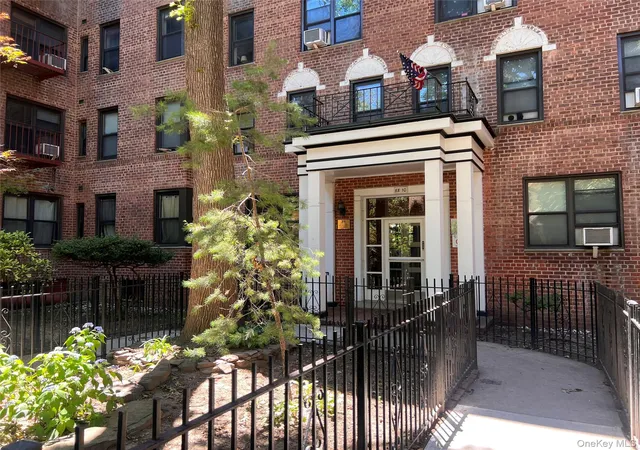
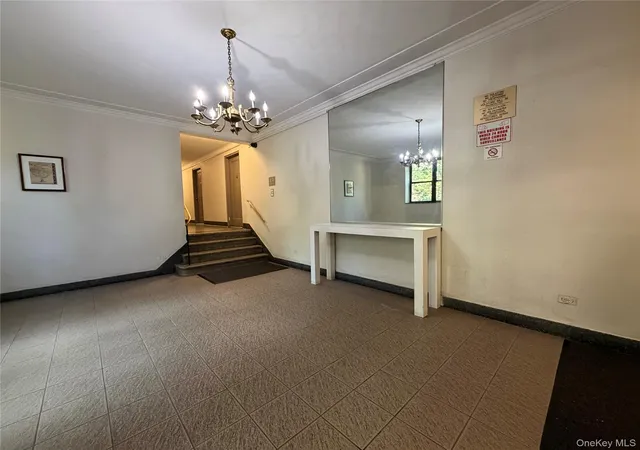
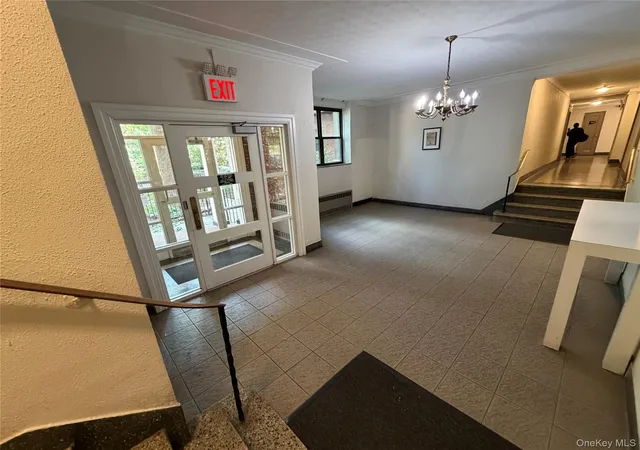
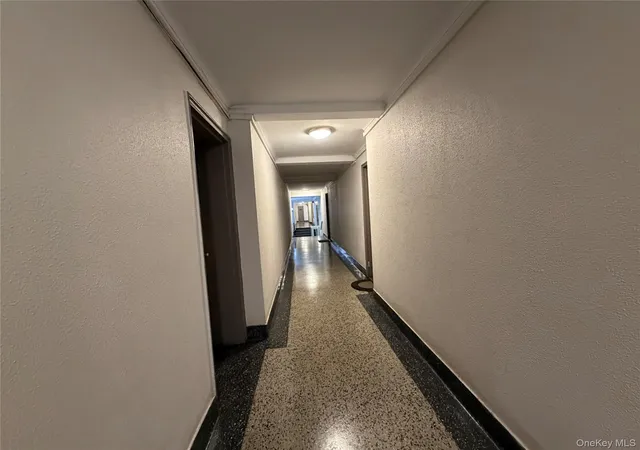

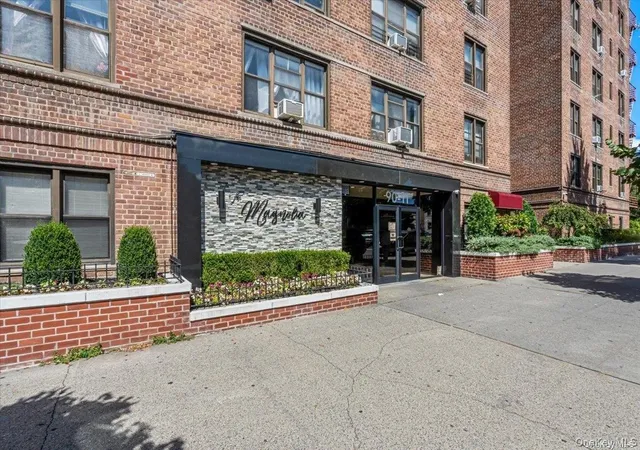
Street View
$448,000
Monthly Est:$2,230
 2 Beds
 1 Bath
1 full bath
 1,000sqft
88-10 34 Ave #6A, New York, NY 11372
$448,000
$2,230/moEst:
Get Pre-Approved
Stock Cooperative
Built in 1958
$-- HOA
-- sqft lot
$448/sq.ft
Description
Top-Floor Corner Unit with Private Indoor Parking Garage Space & Stunning Views — North Eastern Exposures
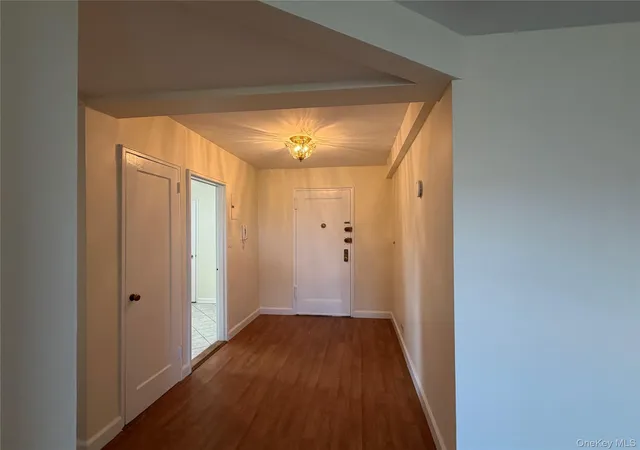
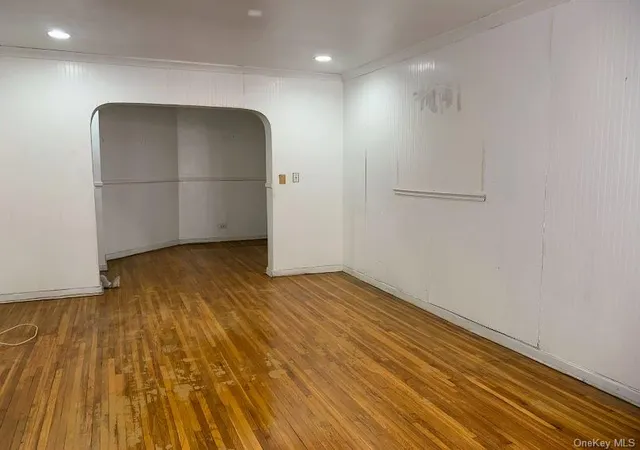
Perched on the top floor at the corner of 88th Street and 34th Avenue, this sun-drenched cooperative unit faces northeast and is flooded with exceptional natural light. Tucked behind a beautifully manicured front garden entrance along Jackson Heights’ celebrated 34th Avenue Open Streets, this spacious home offers a serene escape from the bustle of the city.Apartment Features:Spacious Layout: A welcoming open foyer leads into a bright, grand living space.Eat-In Kitchen: Features a dishwasher, stove, refrigerator, and an extraordinary storage pantry.Private Bedrooms: The two bedrooms are strategically separated from the main living area, ensuring quiet, private, and comfortable living.Deeded Lower-Level Parking: Ownership of a private, lower-level indoor parking space is included. The parking fee is bundled directly into the monthly maintenance. A rare luxury in NYC, this space can also be rented out for immediate monthly income if you don't own a car.Complex & Building Amenities:Saxony Towers: This unit is located within a beautifully maintained 4-building co-op complex consisting of The Chatham (87-10), The Cumberland (87-09), The Dorset (88-10), and The Sheffield
(88-11).Full-Service Staff: Enjoy peace of mind with a dedicated, full-time maintenance crew, including porters and a live-in superintendent keeping the buildings immaculate inside.
Set within a well-maintained elevator cooperative featuring a grand lobby, laundry room, handicap ramp, keyed private park, and an on-site super, the building offers highly favorable financial terms with 90% financing permitted, no flip tax, and sublets allowed upon board approval. Outside your door, enjoy immediate access to the mile-long 34th Avenue Open Streets pedestrian zone, which dramatically reduces city noise and hosts vibrant community events just a five-minute stroll from Travers Park’s weekend summer concerts and the year-round Sunday Farmers' Market on 79th Street. Situated in America's most diverse zip code near Northern Boulevard’s bustling shopping, dining, and supermarkets, this investor-friendly residence provides unparalleled transit access close to major subways and buses, putting LaGuardia Airport just 15 minutes away and JFK Airport within 30 minutes via free direct bus service from the nearby Roosevelt Avenue/Jackson Heights transport hub.
INVESTORS WELCOME WITH BOARD APPROVAL Good Value for a 2 Bedroom/1 Bath unit.
- Houzeo last checked: 3 hours ago
- Listing updated: October 8, 2026 at 7:13 am
- Listing Provided by: Michele Beaudoin CBR , Stephanie Beaudoin | Beaudoin Realty Group Inc (718) 505-9220
- Source: OneKey MLS-NY | MLS#: 1043539

Part of

Property Details
Status
Pending
Type
Condominium
No. of Stories
-
County
City
Neighborhood
--
Year Built
1958
HOA Fees
-
Finished Area
1,000 sqft
Lot Size
-- sqft lot
Basement Area
- sqft
MLS Name
OneKey MLS
MLS Number
1043539
MLS Status
Pending
Days on Market
43
Cumulative Days on Market
40

Continue Your Journey in App
Find your dream home, receive real-time updates, and many more!
Download App
Continue Your Journey in App
Find your dream home, receive real-time updates, and many more!
HOA Management
Saxony Towers
HOA Fees
$-/
Disclaimer: Amenities are based on third-party information and may vary; buyers must independently verify all amenities, as information is deemed reliable but not guaranteed.
Facts & Features
Rooms
Bedrooms & bathrooms
Bedrooms: 2
Bathroom: 1
Interior
Sewer
Public Sewer
Interior Features
First Floor Bedroom, First Floor Full Bath, Eat In Kitchen, Elevator, Entrance Foyer, High Speed Internet, Tile Counters
Appliances
Dishwasher, Range, Refrigerator
Flooring
Combination, Vinyl, Wood
Cooling
Multi Units, Wall/window Unit(s)
Heating
Natural Gas, Oil, Steam
Construction
Year Built
Year Built: 1958
Home type
Stock Cooperative
Foundation Details
Block, Brick/mortar
Architectural Style
Mid Rise
Construction Materials
Brick
Utilities & Energy
Security Features
Building Security, Fire Alarm, Fire Escape, Smoke Detector(s), Video Cameras
Water Source
Public
Laundry Features
Common Area, Laundry Room
Utilities
Cable Available, Electricity Connected, Natural Gas Connected, Sewer Connected, Trash Collection Public, Underground Utilities, Water Connected
Basement
Common, Finished, Partially Finished, Storage Space, Walk Out Access
Parking Features
Garage, Garage Door Opener, Private
Other Features
Community Features
Park, Playground
Disclosures
Lead Paint, Other Disclosures, Seller Property Disclosure
Price History
| Date | Event | Price |
|---|---|---|
10/07/2026 Source: | Pending | $448,000 $448/sqft |
08/26/2026 Source: | Listed for Sale | $448,000 +182.65% $448/sqft |
08/29/2023 Source: | Sold | $158,500 $158/sqft |


Nearby Homes


Find Homes by Property Features in New York, NY


Based on information from OneKey MLS, through Oct 09, 2026, 02:32PM. IDX information is provided exclusively for personal, non-commercial use, and may not be used for any purpose other than to identify prospective properties consumers may be interested in purchasing. Information is deemed reliable but not guaranteed. © 2026 OneKey® MLS. All rights reserved.
 Advertising Broker: Derek Greene | The Greene Realty Group