- Overview
- Description
- Property Details
- Location
- HOA Management
- Facts & Features
- Getting Around
- Nearby Homes
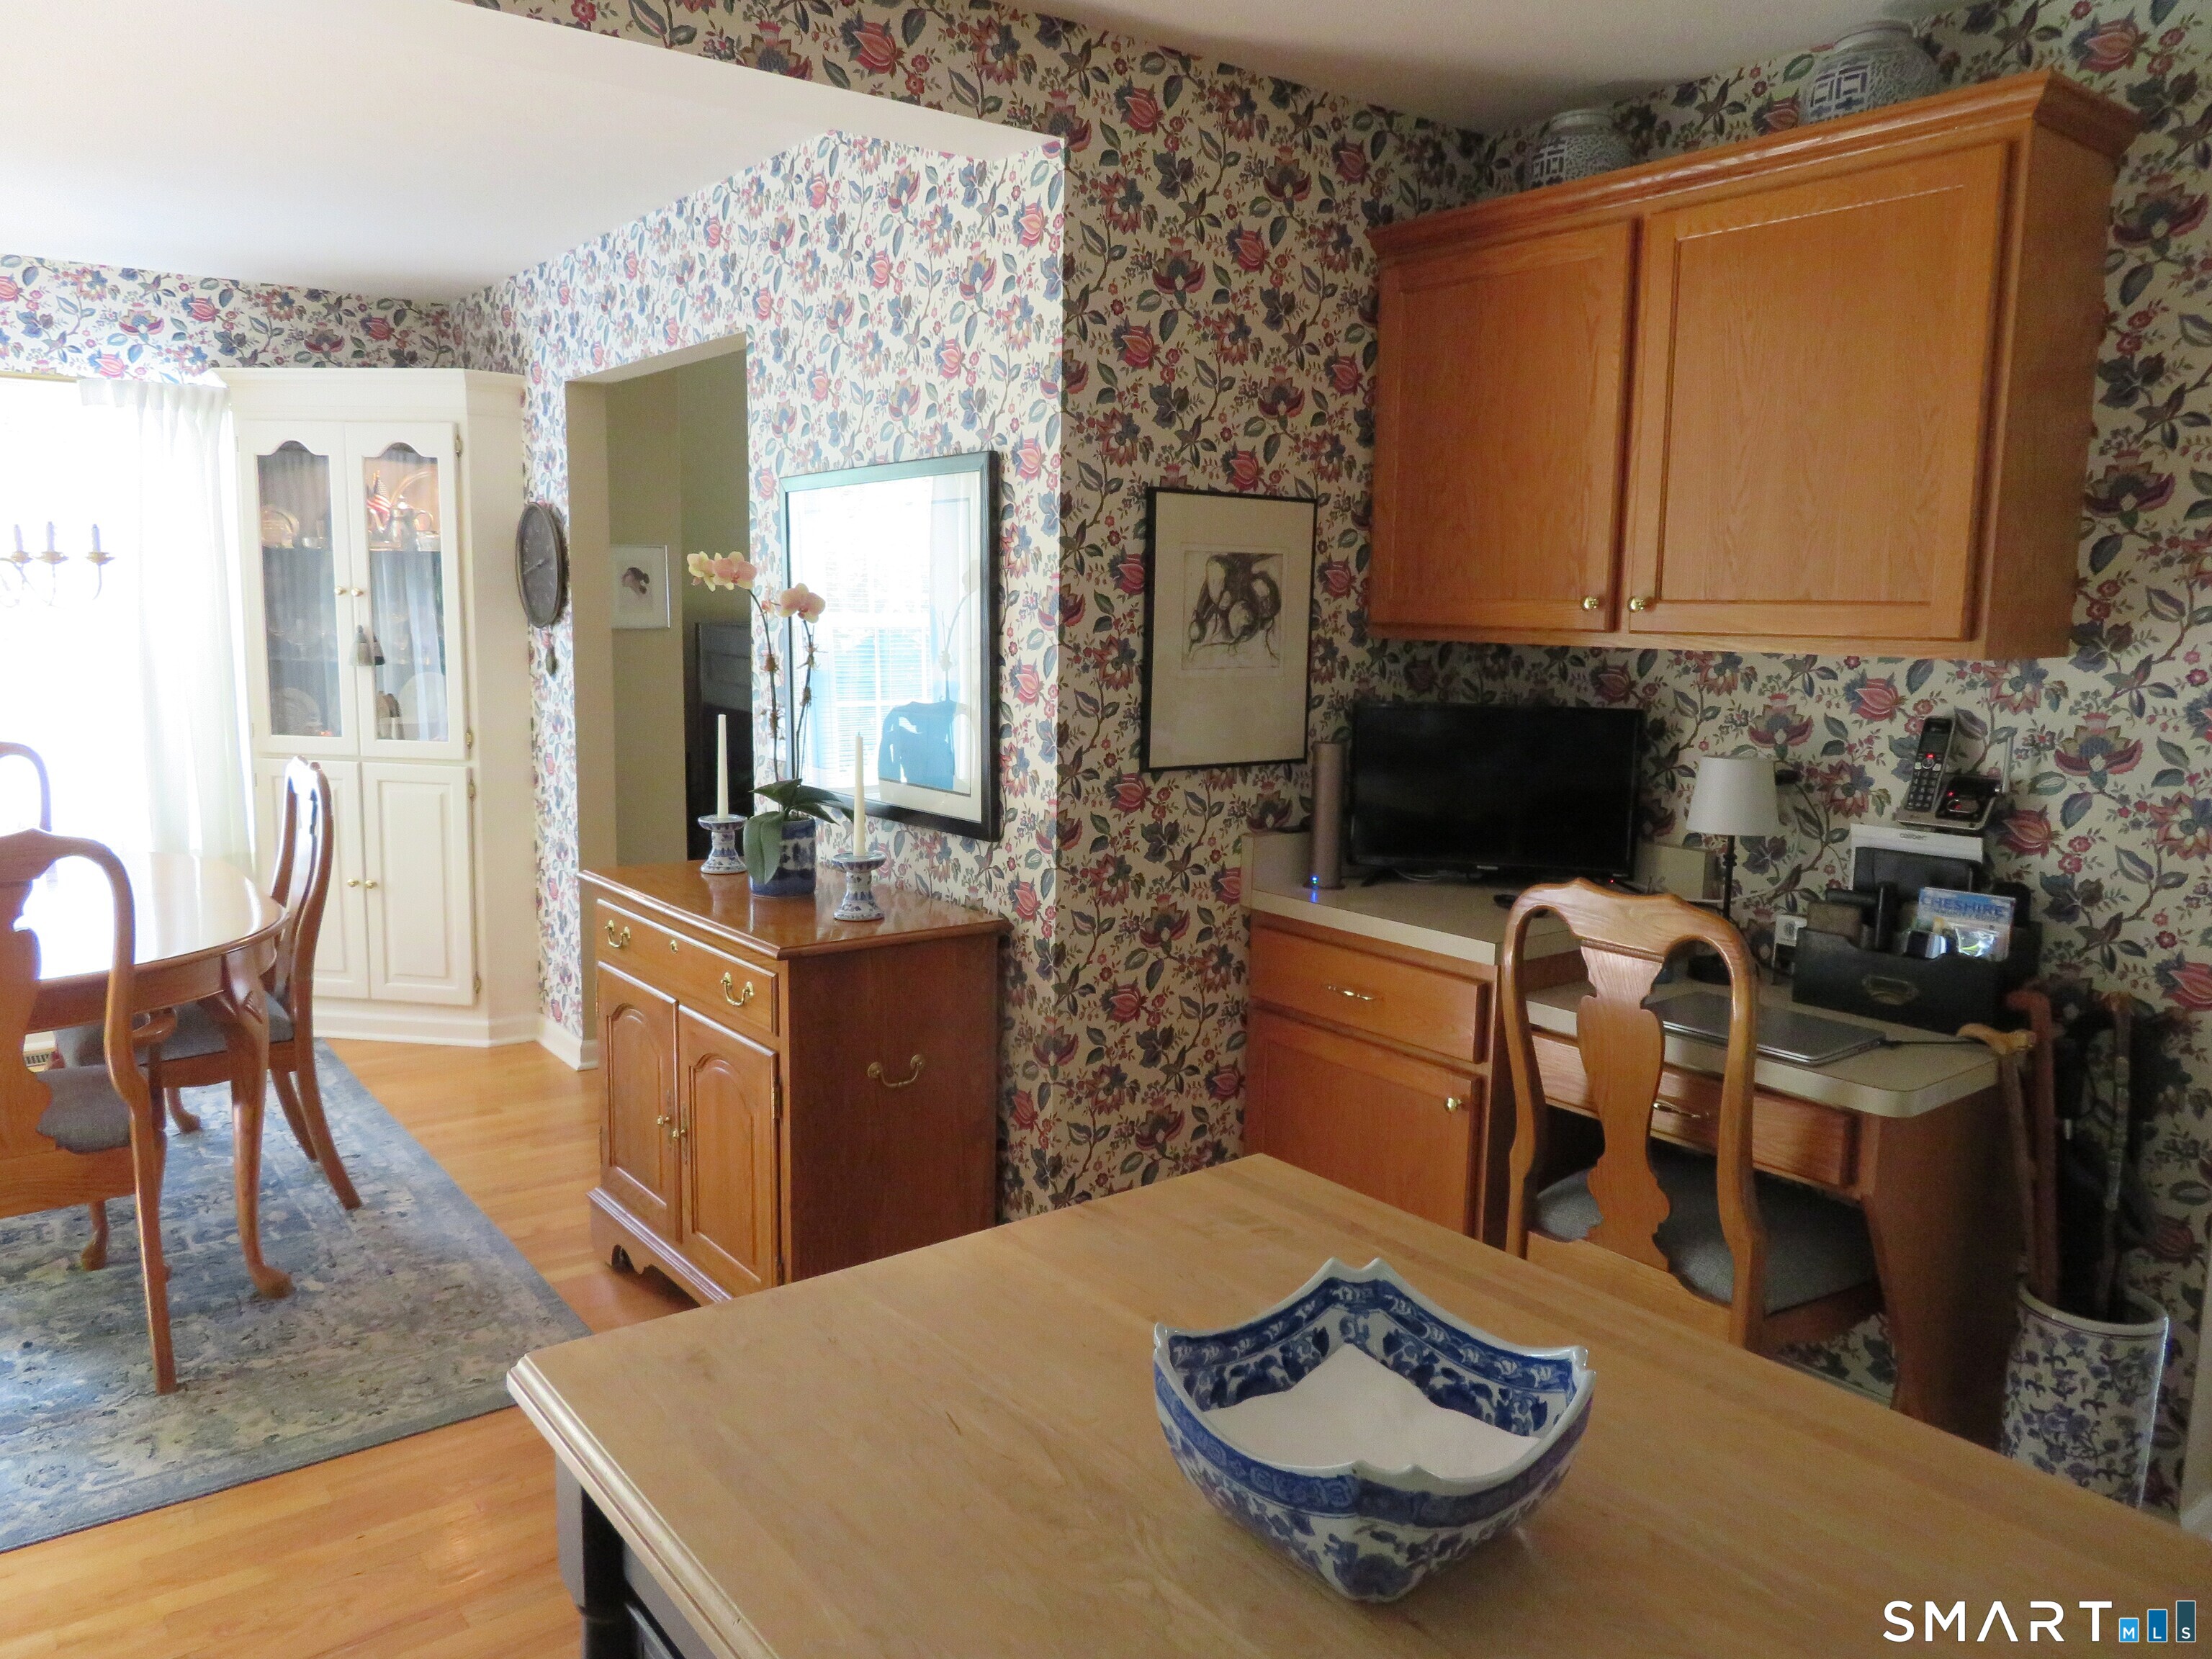

Street View
$549,999
Monthly Est:$2,738
 4 Beds
 3 Baths
2 full baths + 1 half bath
 1,424sqft
88 Dundee Dr, Cheshire, CT 06410
$549,999
$2,738/moEst:
Get Pre-Approved
Single Family Residence
Built in 1999
$-- HOA
12,196.8 sqft lot
$386/sq.ft
Description
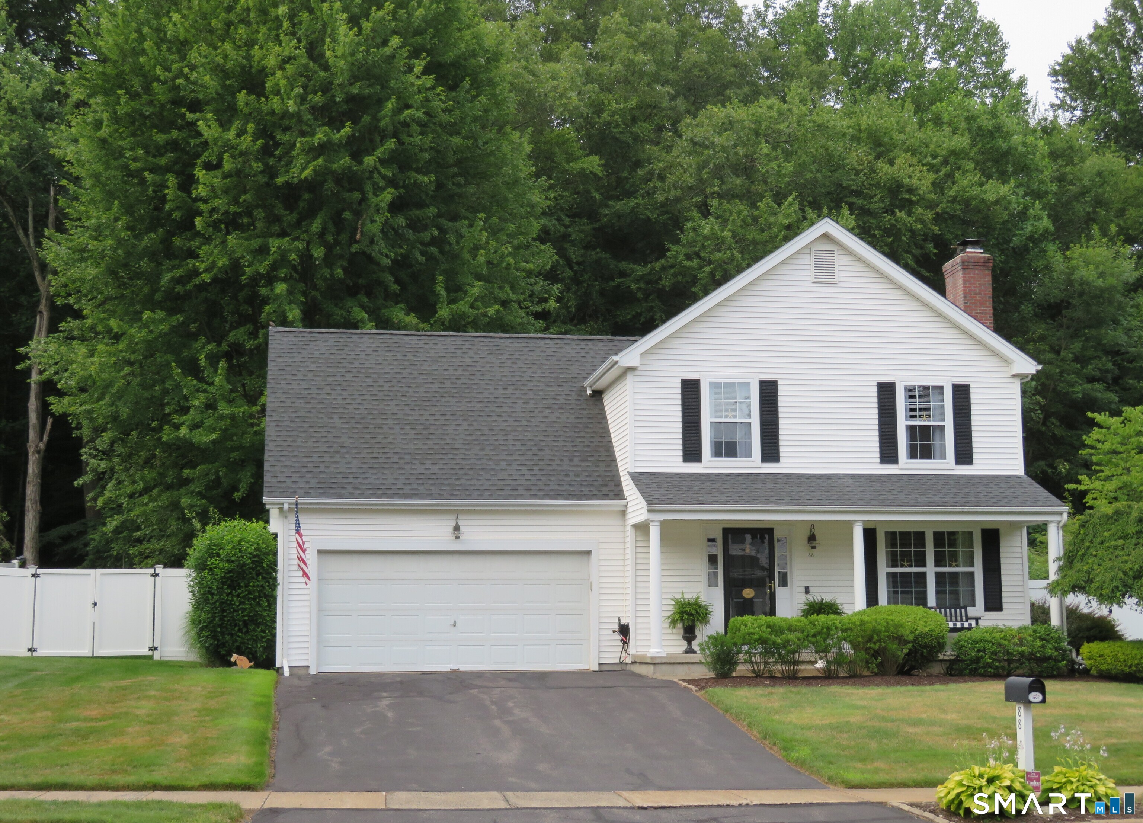
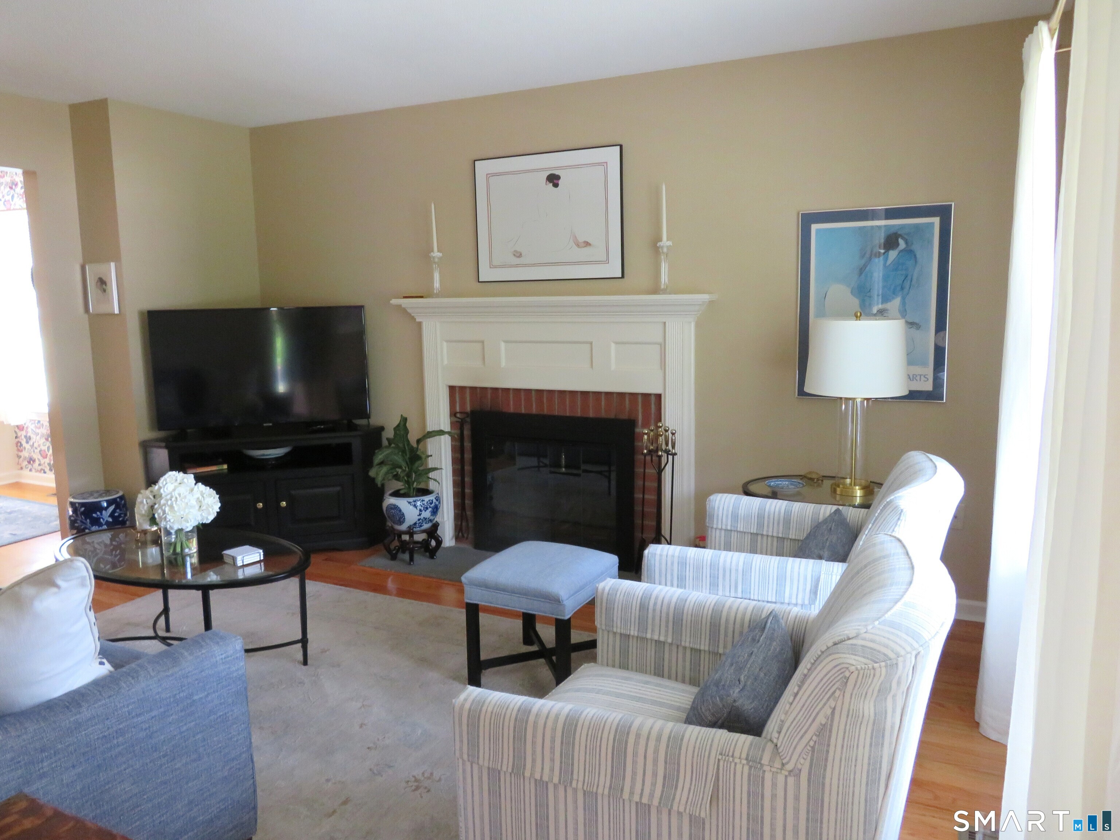
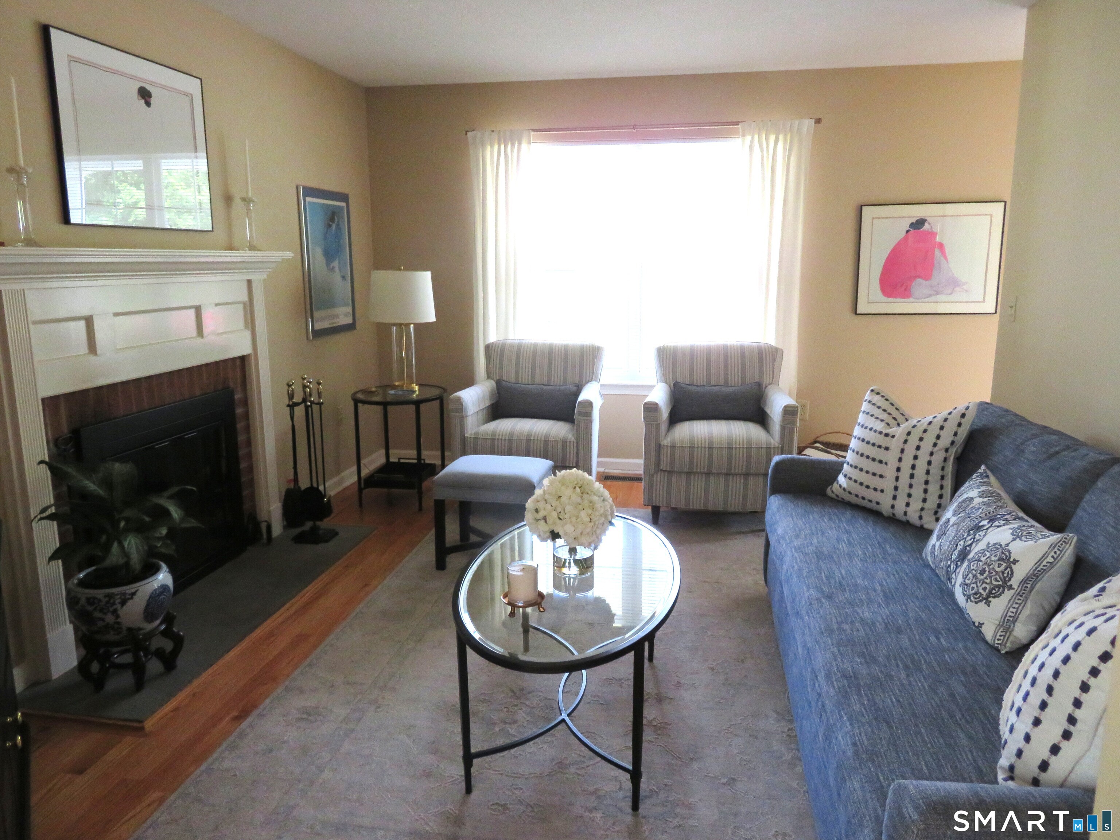
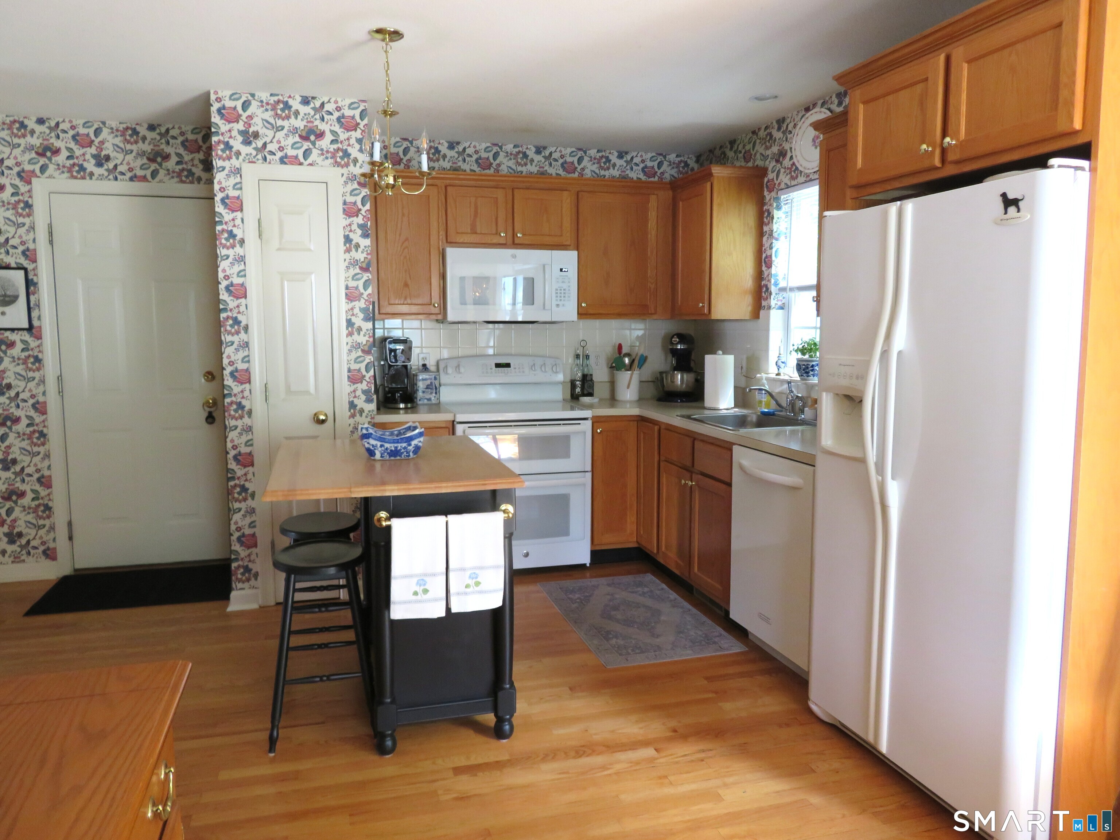
Welcome to this beautifully maintained Colonial, ideally situated in a sought-after neighborhood featuring underground utilities and sidewalks. From the inviting front porch to the private backyard, this home offers timeless charm and exceptional value. The first floor features gleaming hardwood floors throughout, a spacious living room with a cozy fireplace, and a formal dining room with two classic built-in corner hutches. A sliding glass door opens to a tranquil, tree-shaded patio overlooking a beautifully landscaped backyard with privacy fencing-perfect for relaxing or entertaining. Upstairs, you'll find four generously sized bedrooms, each equipped with ceiling fans. Additional updates include a roof that's only six years old, a brand-new hot water heater and furnace, plus the peace of mind of a whole-house Kohler generator for year-round comfort and security. A unique buying opportunity: This property is currently subject to an Affordable Housing Restrictive Covenant that is scheduled to expire in approximately three years. The current list price reflects the maximum allowed for a CHFA-financed purchase and CHFA buyers must meet applicable CHFA income guidelines. Other option is 80 per cent of State of CT median income guidelines. Cash buyers are also eligible to purhase property within certain income restrictions. See Attachment for Restrictive Covenant. Some notice required for showing.
- Houzeo last checked: 5 minutes ago
- Listing updated: October 6, 2026 at 3:52 pm
- Listing Provided by: Roberta Havlick | William Raveis Real Estate
- Source: SMART MLS-CT | MLS#: 24189652

Property Details
Status
Active Under Contract
Type
Single Family Residence
No. of Stories
-
County
City
Neighborhood
--
Year Built
1999
HOA Fees
-
Finished Area
1,424 sqft
Lot Size
12,196.8 sqft lot
Basement Area
- sqft
MLS Name
SMART MLS
MLS Number
24189652
MLS Status
Under Contract - Continue to Show
Days on Market
95

Continue Your Journey in App
Find your dream home, receive real-time updates, and many more!
Download App
Continue Your Journey in App
Find your dream home, receive real-time updates, and many more!
Location
HOA Management
0
HOA Fees
$-/
Disclaimer: Amenities are based on third-party information and may vary; buyers must independently verify all amenities, as information is deemed reliable but not guaranteed.
Facts & Features
Rooms
Bedrooms & bathrooms
Bedrooms: 4
Bathrooms: 3
Interior
Appliances
Oven/range, Microwave, Refrigerator, Dishwasher, Washer, Electric Dryer
Exterior Features
Sidewalk, Porch, Patio
Sewer
Public Sewer Connected
Interior Features
Auto Garage Door Opener, Cable Available
Cooling
Central Air
Heating
Oil
Construction
Year Built
Year Built: 1999
Home type
Single Family Residence
Foundation Details
Concrete
Architectural Style
Colonial
Roof
Asphalt Shingle
Utilities & Energy
Laundry Features
Lower Level
Parking Features
Attached Garage
Basement
Full, Unfinished
Water Source
Public Water Connected
Other Features
Subdivision Name
Moss Farm
Lot Features
In Subdivision, Lightly Wooded, Level Lot
Price History
| Date | Event | Price |
|---|---|---|
09/15/2026 Source: | Contingent (Active Under Contract) | $549,999 -2.12% $386/sqft |
07/13/2026 Source: | Listed for Sale | $561,885 $395/sqft |

Nearby Homes
Find Homes by Property Features in Cheshire, CT


Based on information provided to and compiled by the SMART MLS, Inc. through Oct 17, 2026, 02:15AM. IDX information is provided exclusively for consumers’ personal, non-commercial use. It may not be used for any purpose other than to identify prospective properties consumers may be interested in purchasing. The data is deemed reliable but is not guaranteed accurate by the MLS. ©2026 SMART MLS, Inc. All Rights Reserved.
 Advertising Broker: Derek Greene | The Greene Realty Group
