- Overview
- Description
- Property Details
- Location
- Facts & Features
- Getting Around




$399,000
Monthly Est:$1,986
 4 Beds
 2 Baths
2 full baths
 1,933sqft
88 Nesbitt St, Waynesville, NC 28786
$399,000
$1,986/moEst:
Get Pre-Approved
Multi Family
Built in 1950
$-- HOA
0.37 acre lot
$206/sq.ft
Description
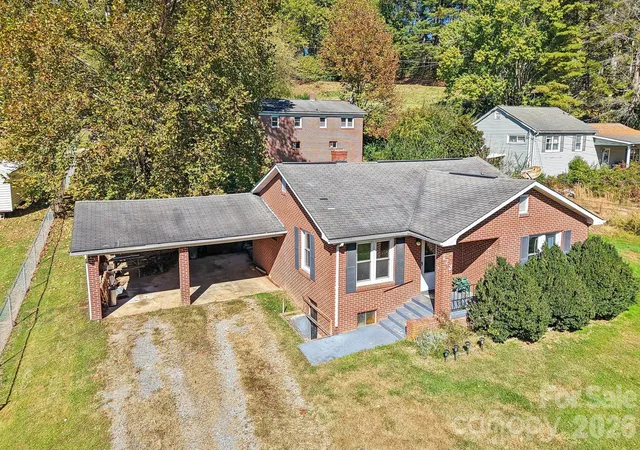
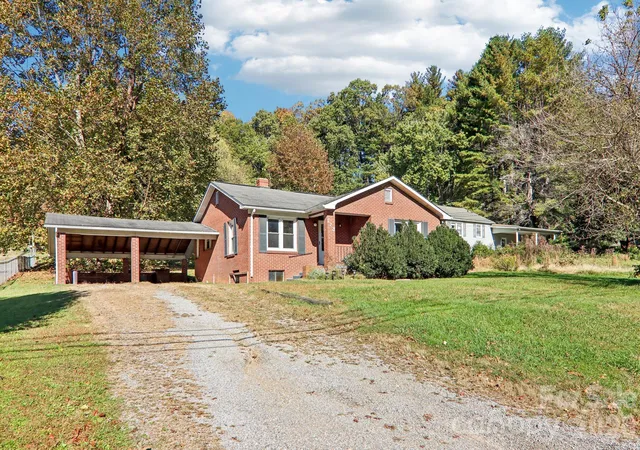
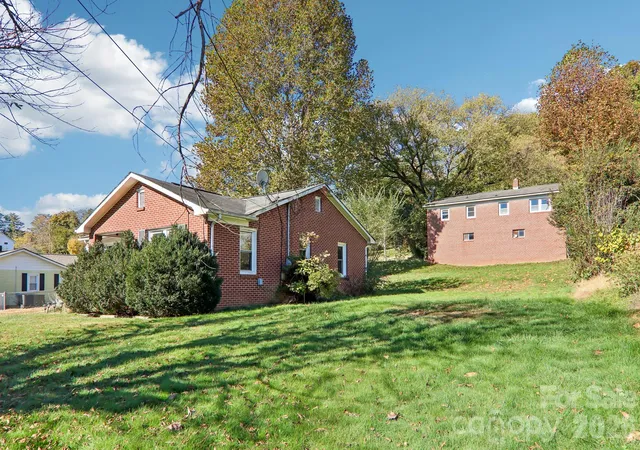
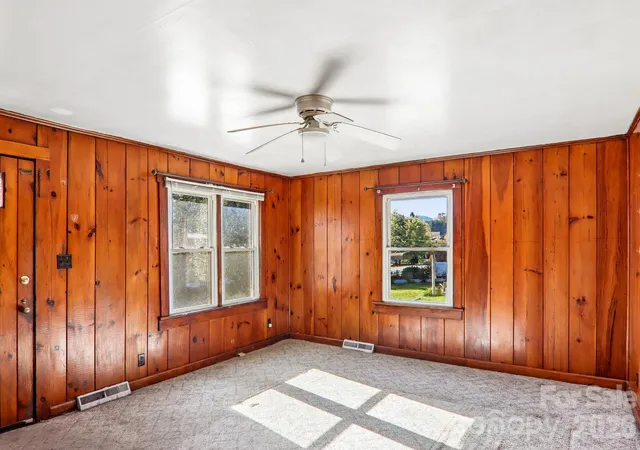
Rare opportunity in Waynesville! Two separate all-brick ranch-style homes situated on one 0.36-acre parcel, offering flexibility for investors, multi-generational living, or buyers seeking two independent residences conveniently located close to town. Each home features 2 bedrooms and 1 full bath, with separate electric meters, individual septic systems, and city water.
81 Clement Street offers 1,039 square feet of living space with classic hardwood flooring and additional wood flooring believed to be beneath portions of the carpet. A detached carport provides covered parking.
88 Nesbitt Street features 894 square feet of living space, along with a full unfinished basement with garage door access, offering generous storage, workshop, or utility space.
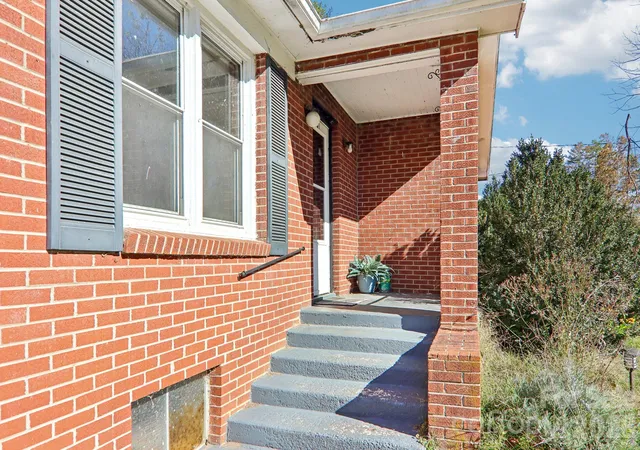
Both homes feature timeless brick construction, established surroundings, mature trees, and yard space. Conveniently located minutes from Downtown Waynesville, shopping, restaurants, and everyday amenities. Ideal for rental investment, owner occupancy with a second residence, or extended-family living.
Both homes are situated on one parcel, cannot be subdivided, and must be purchased together. Buyers should verify financing options and intended use with their lender. Sold as is.
- Houzeo last checked: 15 minutes ago
- Listing updated: October 28, 2026 at 4:54 am
- Listing Provided by: Thomas Mallette (828) 734-5518 , Dana Parker | Better Homes and Gardens Real Estate Heritage (828) 926-5200
- Source: Canopy MLS | MLS#: 4437433

Property Details
Status
Active
Type
Multi Family
No. of Stories
-
County
City
Neighborhood
--
Year Built
1950
HOA Fees
-
Finished Area
1,933 sqft
Lot Size
0.37 acre lot
Basement Area
- sqft
MLS Name
Canopy MLS
MLS Number
4437433
MLS Status
Active
Days on Market
3
Cumulative Days on Market
2

Continue Your Journey in App
Find your dream home, receive real-time updates, and many more!
Continue Your Journey in App
Find your dream home, receive real-time updates, and many more!
Location
Facts & Features
Rooms
Bedrooms & bathrooms
Bedrooms: 4
Bathrooms: 2
Interior
Cooling
None
Appliances
Electric Oven, Electric Range, Refrigerator
Heating
Heat Pump
Sewer
Septic Installed
Flooring
Carpet, Linoleum, Wood
Construction
Year Built
Year Built: 1950
Home type
Multi Family
Architectural Style
Ranch
Foundation Details
Basement, Crawl Space
Roof
Composition
Construction Materials
Brick Full
Utilities & Energy
Basement
Basement Garage Door, Interior Entry, Unfinished
Parking Features
Attached Carport, Driveway
Laundry Features
Electric Dryer Hookup, Washer Hookup
Water Source
City
Other Features
Lot Features
Paved, Sloped
Subdivision Name
Hillside Terrace
Price History
| Date | Event | Price |
|---|---|---|
10/27/2026 Source: | Listed for Sale | $399,000 $206/sqft |

Find Homes by Property Features in Waynesville, NC

Based on information submitted to the MLS GRID from Canopy MLS through Oct 29, 2026, 02:15PM. All data is obtained from various sources and may not have been verified by the broker or MLS GRID. Supplied Open House Information is subject to change without notice. All information should be independently reviewed and verified for accuracy. Properties may or may not be listed by the office/agent presenting the information. IDX information is provided exclusively for consumers’ personal, noncommercial use. It may not be used for any purpose other than to identify prospective properties which the consumers may be interested in purchasing. The data is deemed reliable but is not guaranteed by MLS GRID. The use of the MLS GRID Data may be subject to an end-user license agreement prescribed by the Member Participant’s applicable MLS, if any, and as amended from time to time. ©2026 Canopy MLS. All Rights Reserved.
 Advertising Broker: Nicholas Huscroft | Chosen Realty
