- Overview
- Description
- Property Details
- Location
- HOA Management
- Facts & Features
- Getting Around
- Nearby Homes


$559,990
Monthly Est:$2,787
 5 Beds
 3 Baths
3 full baths
 2,387sqft
880 Alvanley Ct, Davenport, FL 33896
$559,990
$2,787/moEst:
Get Pre-Approved
Single Family Residence
Built in 2024
$9.17/mo HOA
5,663 sqft lot
$235/sq.ft
Description
Modern West-Style Living in the Heart of Central Florida
Welcome to this beautifully remodeled 5-bedroom, 3-bathroom residence offering 2,387 sqft of thoughtfully designed living space in one of Central Florida’s fastest-growing and most convenient locations.
Completely renovated in 2024, this home blends modern West-style aesthetics with functionality and comfort. The property has been extensively upgraded, including brand-new flooring, fully remodeled bathrooms, and a redesigned modern kitchen that creates a clean, elegant, and move-in-ready atmosphere throughout the entire home.
One of the bedrooms has been transformed into an impressive custom walk-in primary closet, adding a luxury boutique feel to the owner’s suite. However, the space can easily be converted back into a traditional bedroom if desired.
The home features spacious open living areas filled with natural light, creating the perfect environment for both entertaining and everyday family living. Outside, you’ll find a large backyard with a playground area, ideal for families, pets, gatherings, or simply enjoying Florida living.
Conveniently located with quick access to US-27, I-4, and Hwy. 429, the property offers an exceptional location near Orlando, Winter Garden, Clermont, and Tampa. Residents enjoy close proximity to shopping, dining, entertainment, and major destinations including Posner Park, Disney Springs, ChampionsGate, and highly rated golf courses such as Highlands Reserve Golf Club and Omni Resort at ChampionsGate.
The property is also located near major employers including Walt Disney World® Resort, Davenport Medical Center, AdventHealth Celebration, and the US-192 resort corridor.
Families will appreciate being zoned for Westside K-8 and Celebration High School. This house has a water system fully paid.
Additionally, the home was inspected and categorized as C1 condition in 2024, reflecting a near-new construction quality and excellent overall maintenance.
Annual CDD: $1,580 (included in property taxes).
This is more than just a home — it’s a fully upgraded lifestyle opportunity in one of the most desirable and connected areas of Central Florida.
- Houzeo last checked: 13 minutes ago
- Listing updated: September 9, 2026 at 4:56 pm
- Listing Provided by: Greysy Ysea (407) 530-9295 | NAIM REAL ESTATE LLC (818) 268-9917
- Source: Stellar MLS-FL | MLS#: S5150569

Property Details
Status
Active
Type
Single Family Residence
No. of Stories
-
County
City
Neighborhood
--
Year Built
2024
HOA Fees
$9.17/mo
Finished Area
2,387 sqft
Lot Size
5,663 sqft lot
Basement Area
- sqft
MLS Name
Stellar MLS
MLS Number
S5150569
MLS Status
Active
Days on Market
143
Cumulative Days on Market
93

Continue Your Journey in App
Find your dream home, receive real-time updates, and many more!
Continue Your Journey in App
Find your dream home, receive real-time updates, and many more!
Location
HOA Management
N/A
HOA Fees
$110/ Annually
Disclaimer: Amenities are based on third-party information and may vary; buyers must independently verify all amenities, as information is deemed reliable but not guaranteed.
Facts & Features
Rooms
Bedrooms & bathrooms
Bedrooms: 5
Bathrooms: 3
Kitchen
Level: First
Living Room
Level: First
Primary Bedroom
Level: Second
Bedroom 1
Level: First
Interior
Cooling
Central Air
Flooring
Luxury Vinyl, Vinyl
Heating
Central
Window Features
Blinds
Exterior Features
Garden
Interior Features
Primary Bedroom Upstairs, Walk In Closet(s)
Appliances
Built In Oven, Cooktop, Dishwasher, Disposal, Dryer, Microwave, Refrigerator, Washer, Water Purifier, Water Softener
Sewer
Public Sewer
Construction
Year Built
Year Built: 2024
Home type
Single Family Residence
Construction Materials
Block
Foundation Details
Block
Roof
Shingle
Utilities & Energy
Water Source
Public
Utilities
Cable Connected, Electricity Connected, Sewer Connected, Water Connected
Laundry Features
Laundry Closet
Other Features
Subdivision Name
Bellaviva Ph 2
Price History
| Date | Event | Price |
|---|---|---|
06/08/2026 Source: | Price Decreased | $559,990 -6.67% $235/sqft |
06/08/2026 Source: | Listed for Sale | $599,990 $251/sqft |

Nearby Homes
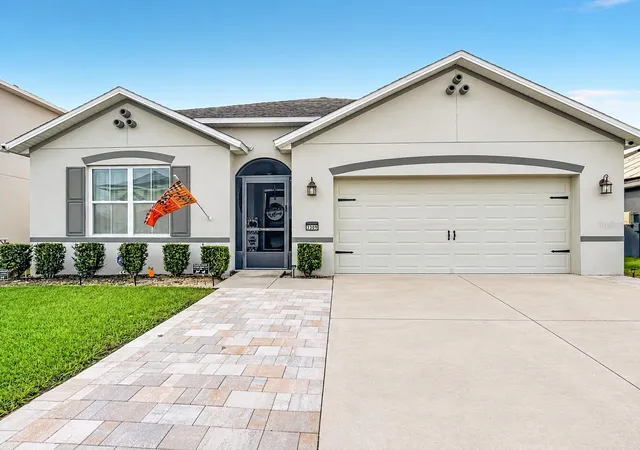
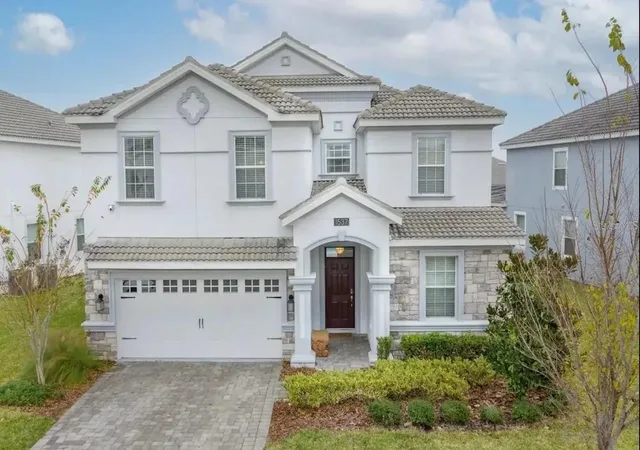
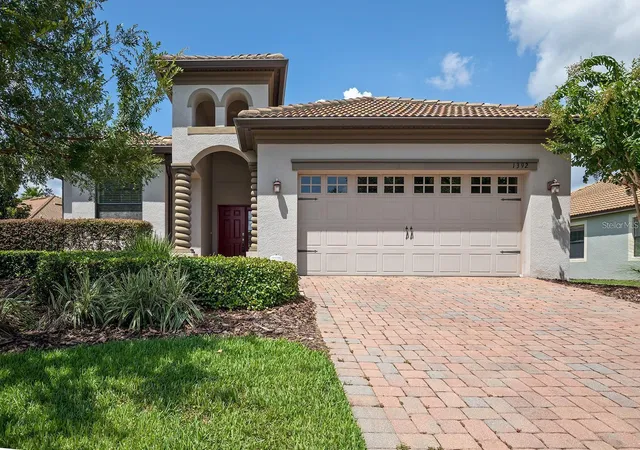
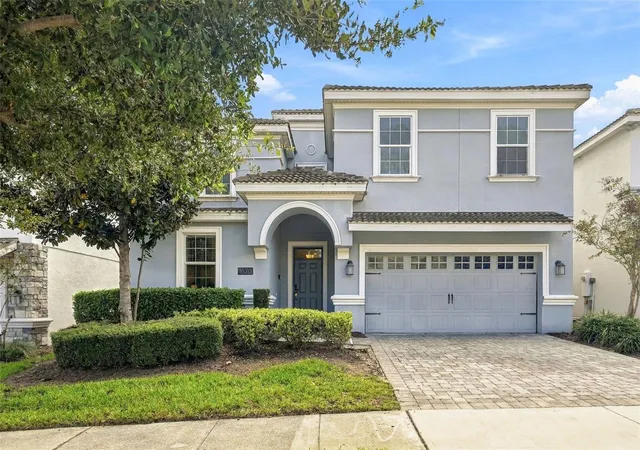
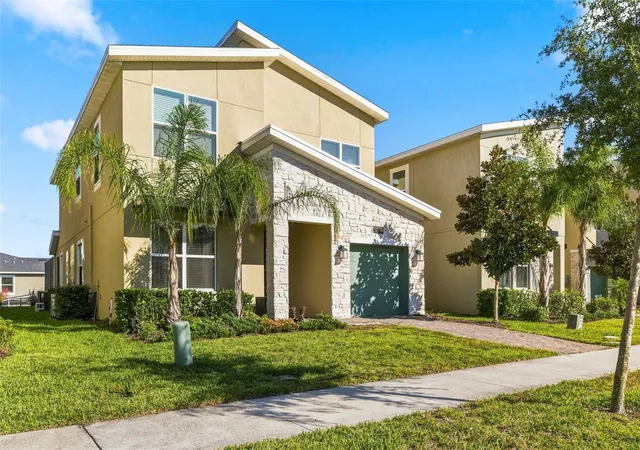
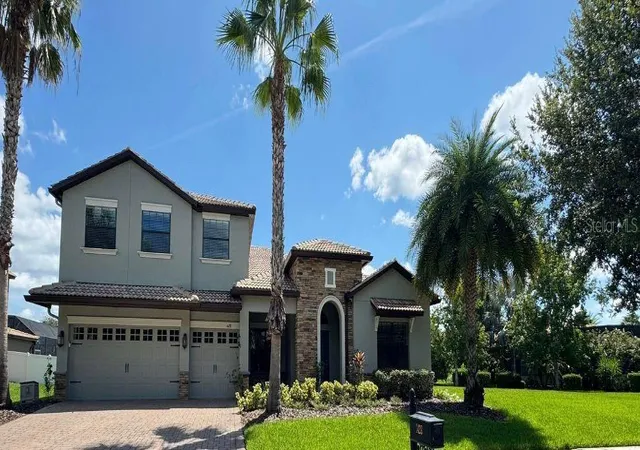
Find Homes by Property Features in Davenport, FL

Based on information from Stellar MLS® through Oct 30, 2026, 05:45AM as submitted to and distributed by MLS GRID. All data is obtained from various sources and may not have been verified by the broker or MLS GRID. Supplied Open House Information is subject to change without notice. All information should be independently reviewed and verified for accuracy. Properties may or may not be listed by the office/agent presenting the information. IDX information is provided exclusively for consumers’ personal non-commercial use. It may not be used for any purpose other than to identify prospective properties consumers may be interested in purchasing. The data is deemed reliable but is not guaranteed by MLS GRID. The use of the MLS GRID Data may be subject to an end-user license agreement prescribed by the Member Participant’s applicable MLS, if any, and as amended from time to time. © 2026 Stellar MLS. All Rights Reserved.
 Advertising Broker: Fred McGill | Simple Showing, Inc
