- Overview
- Description
- Property Details
- Location
- Facts & Features
- Getting Around
- Nearby Homes

Street View
$415,000
Monthly Est:$2,066
 5 Beds
 4 Baths
2 full baths + 2 half baths
 3,083sqft
8800 Sugarcreek Point, Dayton, OH 45458
$415,000
$2,066/moEst:
Get Pre-Approved
Single Family Residence
Built in 1975
$-- HOA
21,331 sqft lot
$135/sq.ft
Description
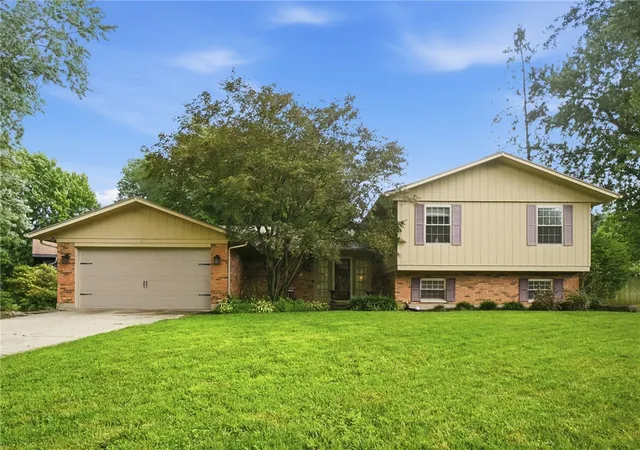
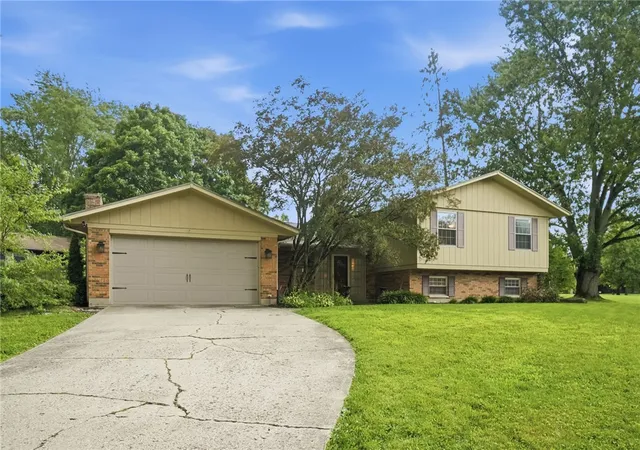
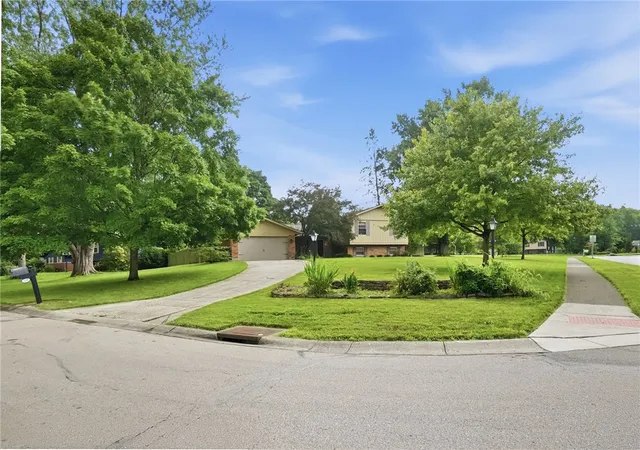
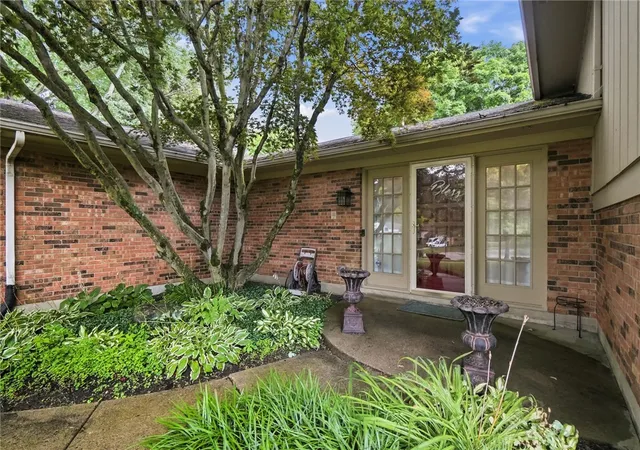
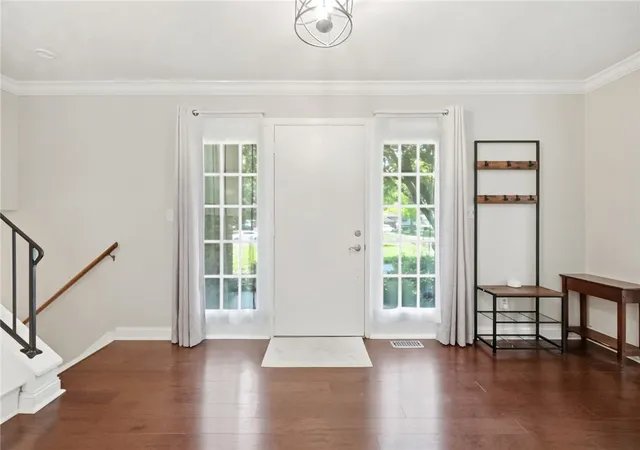
Welcome home to 8800 Sugarcreek Point in beautiful Washington Twp. sitting on nearly a half acre lot and so close to the 194 acres of Bill Yeck Park. This spacious 5BD 4BA split level has 3,083 sq ft of finished living space, a walkout lower level, and what most split levels are missing, the guest bath on the main floor. Hardwood flooring runs from the entry to the living room. Notice the crown molding that carries through these rooms and into the dining room which also has a chair rail accent. The kitchen has plenty of recessed lighting, stainless appliances, neutral tile flooring that carries into the formal dining room, and a convenient breakfast bar. It is open to the spacious family room with a skylight that adds natural light to the area. A floor to ceiling brick fireplace is the focal point of this room. The breakfast area is adjacent to the sliding glass doors that leads to a concrete back patio running nearly the full length of the house perfect for summer cookouts and entertaining. Upstairs you’ll find 4 bedrooms including the primary bedroom with a remodeled ensuite featuring a modern double sink vanity, LVP floor, ceramic shower surround and generous 9 x 5 walk-in closet. The hall bath also has a double sink vanity. All doors have been modernized with six panel replacements. There are Certainteed double hung replacement windows throughout. HVAC replaced 2020. New in the last year, leaf filter gutter guards were added with a lifetime transferrable warranty making gutters virtually maintenance free! The lower level is perfect for multigenerational living, guest or teens offering a 5th bedroom with window and a convenient private office. The rec room has LVP flooring, plenty of recessed light, double ceiling fans, built in storage cabinets and base cabinets, closet, a half bath and it walks out to the privacy fenced back yard! A handy shed takes care of overflow storage needs. Be sure to put this move in ready home on your list to see!
- Houzeo last checked: 8 minutes ago
- Listing updated: September 12, 2026 at 7:40 pm
- Listing Provided by: Sarah Back (937) 829-0089 | Coldwell Banker Heritage (937) 434-7600
- Source: Dayton Realtors MLS-OH | MLS#: 964070

Property Details
Status
Active Under Contract
Type
Single Family Residence
No. of Stories
-
County
City
Neighborhood
--
Year Built
1975
HOA Fees
-
Finished Area
3,083 sqft
Lot Size
21,331 sqft lot
Basement Area
- sqft
MLS Name
Dayton Realtors MLS
MLS Number
964070
MLS Status
ActiveUnderContract
Days on Market
86

Continue Your Journey in App
Find your dream home, receive real-time updates, and many more!
Download App
Continue Your Journey in App
Find your dream home, receive real-time updates, and many more!
Location
Facts & Features
Rooms
Bedrooms & bathrooms
Bedrooms: 5
Bathrooms: 4
UtilityRoom
Level: Lower
Area: 45.00 Square Feet
Dimensions: 9 x 5
Recreation
Level: Lower
Area: 330.00 Square Feet
Dimensions: 22 x 15
Office
Level: Lower
Area: 88.00 Square Feet
Dimensions: 11 x 8
Bedroom
Level: Lower
Area: 143.00 Square Feet
Dimensions: 13 x 11
Bedroom
Level: Second
Area: 110.00 Square Feet
Dimensions: 11 x 10
Bedroom
Level: Second
Area: 120.00 Square Feet
Dimensions: 12 x 10
Bedroom
Level: Second
Area: 120.00 Square Feet
Dimensions: 12 x 10
PrimaryBedroom
Level: Second
Area: 210.00 Square Feet
Dimensions: 15 x 14
FamilyRoom
Level: Main
Area: 234.00 Square Feet
Dimensions: 18 x 13
BreakfastRoomNook
Level: Main
Area: 72.00 Square Feet
Dimensions: 9 x 8
Kitchen
Level: Main
Area: 90.00 Square Feet
Dimensions: 10 x 9
DiningRoom
Level: Main
Area: 121.00 Square Feet
Dimensions: 11 x 11
LivingRoom
Level: Main
Area: 264.00 Square Feet
Dimensions: 22 x 12
EntryFoyer
Level: Main
Area: 90.00 Square Feet
Dimensions: 15 x 6
Interior
Appliances
Dishwasher, Microwave, Range, Refrigerator, Electric Water Heater
Heating
Heat Pump
Cooling
Central Air, Heat Pump
Exterior Features
Fence, Porch, Patio, Storage
Interior Features
Ceiling Fans, Kitchen Family Room Combo, Walk In Closets
Window Features
Double Hung, Skylights
Construction
Year Built
Year Built: 1975
Home type
Single Family Residence
Construction Materials
Brick, Wood Siding
Utilities & Energy
Security Features
Surveillance System
Basement
Finished, Partial, Walk Out Access
Parking Features
Attached, Garage, Two Car Garage, Garage Door Opener
Fireplace Features
Decorative, One, Glass Doors
Other Features
Subdivision Name
Washington Creek
Patio And Porch Features
Patio, Porch
Price History
| Date | Event | Price |
|---|---|---|
09/12/2026 Source: | Contingent (Active Under Contract) | $415,000 $135/sqft |
07/23/2026 Source: | Listed for Sale | $415,000 $135/sqft |

Nearby Homes




Find Homes by Property Features in Dayton, OH
Nearby New Homes For Sale

Based on information from Dayton Realtors® MLS through Oct 08, 2026, 06:30PM. Information is provided exclusively for consumers’ personal, non-commercial use, that it may not be used for any purpose other than to identify prospective properties consumers may be interested in purchasing. The data is deemed reliable but is not guaranteed accurate by the MLS. The MLS may, at its discretion, require use of other disclaimers as necessary to protect participants and/or the MLS from liability. This website may not include listings or property addresses of sellers who have directed their listing brokers to withhold their listing or their property address from display on the Internet. © 2026 Dayton Area Board of Realtors®, Inc. All rights reserved.
 Advertising Broker: Nicholas Huscroft | Chosen Realty