- Overview
- Description
- Property Details
- Location
- HOA Management
- Facts & Features
- Getting Around
- Nearby Homes

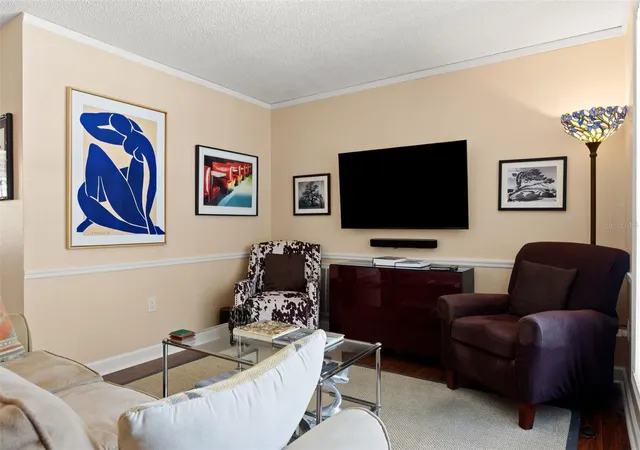


$239,000
Monthly Est:$1,190
 2 Beds
 2 Baths
1 full bath + 1 half bath
 1,068sqft
8802 Seeley Ln, Hudson, FL 34667
$239,000
$1,190/moEst:
Get Pre-Approved
Single Family Residence
Built in 1979
$33.33/mo HOA
6,059 sqft lot
$224/sq.ft
Description
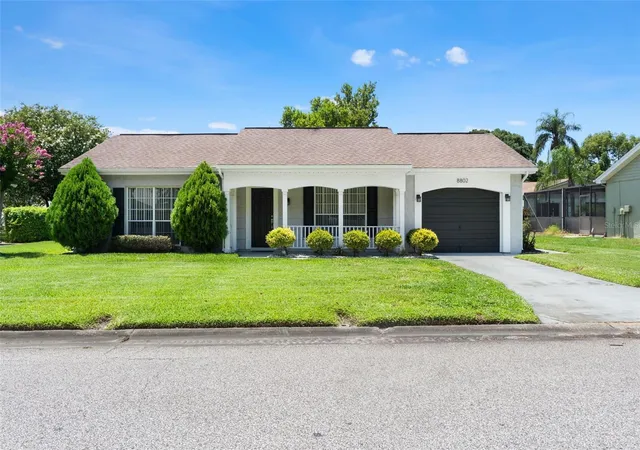
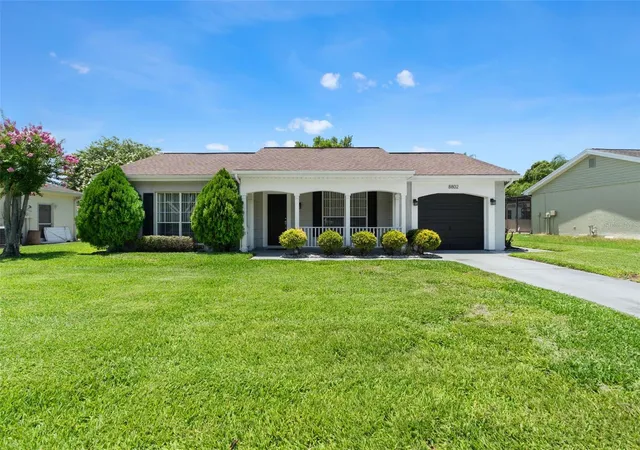
Welcome to 8802 Seeley Lane, Hudson—a home that's as immaculate as it is charming! Whether you're searching for your first home, looking to downsize for retirement, or dreaming of a Florida getaway to escape those northern winters, this delightful property is sure to impress.
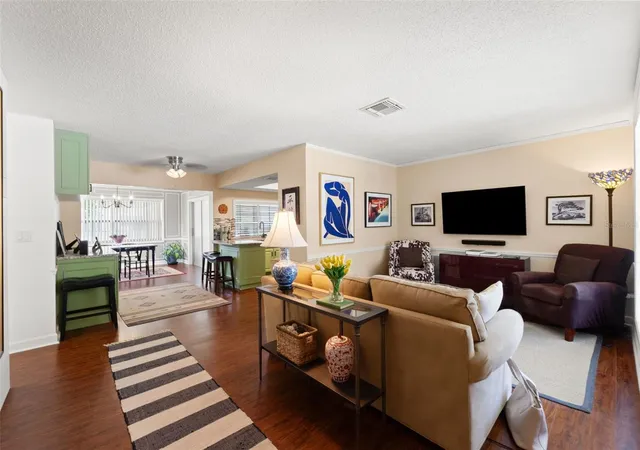
Beautifully maintained with lush, mature landscaping and a well-fed irrigation system, this home offers exceptional curb appeal. Inside, the bright, open-concept living and dining area creates a comfortable space for everyday living and entertaining. The home features two spacious bedrooms and two bathrooms, the second bath being located in the garage—yes, it's a classic Florida feature!
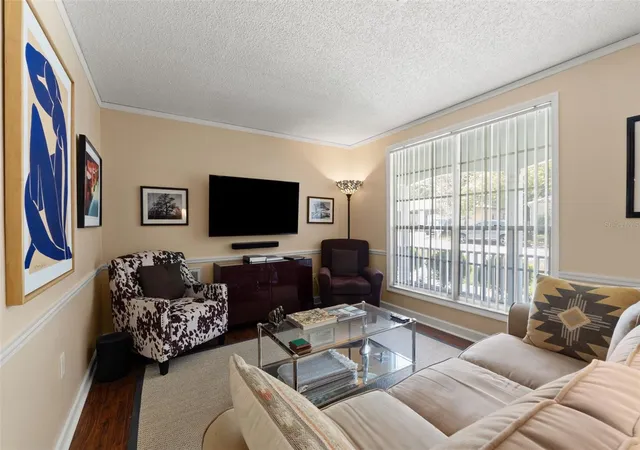
Stylish touches throughout, including shiplap accent walls, chair rail molding, and decorative paneling, add warmth and character. The inviting Florida Room provides the perfect spot to relax with your morning coffee, enjoy a favorite hobby, or entertain friends year-round.
All appliances are included, making your move simple and stress-free. An attached one-car garage and additional driveway parking provide plenty of space for vehicles and storage.
Residents enjoy extremely low HOA fees while taking advantage of fantastic community amenities, including a clubhouse with a function room, a sparkling community swimming pool, two side-by-side tennis courts, a full-size basketball court, a handball/tennis practice court, and four shuffleboard courts.
This move-in-ready gem combines affordability, charm, and an active Florida lifestyle in one wonderful package. Don't miss your opportunity to make 8802 Seeley Lane your new home!
- Houzeo last checked: 12 hours ago
- Listing updated: July 2, 2026 at 10:52 am
- Listing Provided by: Karen Bailey, PA (800) 921-1330 , James Bailey | FUTURE HOME REALTY (800) 921-1330
- Source: Stellar MLS-FL | MLS#: W7887215

Property Details
Status
Active
Type
Single Family Residence
No. of Stories
-
County
City
Neighborhood
--
Year Built
1979
HOA Fees
$33.33/mo
Finished Area
1,068 sqft
Lot Size
6,059 sqft lot
Basement Area
- sqft
MLS Name
Stellar MLS
MLS Number
W7887215
MLS Status
Active
Days on Market
97
Cumulative Days on Market
1

Continue Your Journey in App
Find your dream home, receive real-time updates, and many more!
Download App
Continue Your Journey in App
Find your dream home, receive real-time updates, and many more!
Location
HOA Management
Beacon Woods East HOA
HOA Fees
$100/ Quarterly
Amenities
 Amenities and services may be covered by one or multiple associations and service providers.
 Club House
 Tennis
 Security Gate
 Pool
Pool
 Recreational Facilities
Disclaimer: Amenities are based on third-party information and may vary; buyers must independently verify all amenities, as information is deemed reliable but not guaranteed.
Facts & Features
Rooms
Bedrooms & bathrooms
Bedrooms: 2
Bathrooms: 2
Living Room
Level: First
Area: 194.02 Square Feet
Dimensions: 17.8x10.9
Dinette
Level: First
Area: 118.00 Square Feet
Dimensions: 10x11.8
Kitchen
Level: First
Area: 93.48 Square Feet
Dimensions: 11.4x8.2
Dining Room
Level: First
Area: 142.60 Square Feet
Dimensions: 12.4x11.5
Florida Room
Level: First
Area: 130.00 Square Feet
Dimensions: 13x10
Primary Bedroom
Level: First
Area: 146.45 Square Feet
Dimensions: 14.5x10.1
Bedroom 2
Level: First
Area: 112.22 Square Feet
Dimensions: 11.1x10.11
Interior
Appliances
Dishwasher, Dryer, Electric Water Heater, Range, Refrigerator, Washer
Interior Features
Ceiling Fans(s), Chair Rail, Eat In Kitchen, Stone Counters
Heating
Central, Electric, Heat Pump
Sewer
Public Sewer
Exterior Features
Sliding Doors
Flooring
Laminate
Cooling
Central Air
Construction
Year Built
Year Built: 1979
Home type
Single Family Residence
Architectural Style
Ranch
Construction Materials
Block, Stucco
Roof
Shingle
Property Condition
Completed
Foundation Details
Slab
Utilities & Energy
Association Amenities
Clubhouse, Fence Restrictions, Pool, Tennis Court(s)
Water Source
Well
Parking Features
Bath In Garage, Driveway
Laundry Features
In Garage
Utilities
Cable Connected, Electricity Connected, Sewer Connected, Sprinkler Well
Other Features
Vegetation
Mature Landscaping
Community Features
Clubhouse, Deed Restrictions, Playground, Pool, Tennis Court(s), Street Lights
Subdivision Name
Beacon Woods East Sandpiper
Lot Features
In County, Paved
Patio And Porch Features
Covered, Enclosed, Rear Porch
Price History
| Date | Event | Price |
|---|---|---|
07/02/2026 Source: #MFRW7887215 | Listed for Sale | $239,000 +109.83% $224/sqft |
04/30/2021 Source: | Listing Removed | $113,900 +14.47% $107/sqft |
04/30/2021 Source: | Sold | $99,500 -29.88% $93/sqft |
04/30/2021 Source: | Listing Removed | $141,900 +9.32% $133/sqft |
04/30/2021 Source: | Price Increased | $129,800 +41.09% $122/sqft |

Show more
Getting Around 8802 Seeley Ln
Bike Score®

Somewhat Bikeable
32/100
Walk Score®

Car-Dependent
7/100
Data provided by Redfin
Nearby Homes







Find Homes by Property Features in Hudson, FL
Nearby New Homes For Sale

Based on information from Stellar MLS® through Oct 07, 2026, 06:00AM as submitted to and distributed by MLS GRID. All data is obtained from various sources and may not have been verified by the broker or MLS GRID. Supplied Open House Information is subject to change without notice. All information should be independently reviewed and verified for accuracy. Properties may or may not be listed by the office/agent presenting the information. IDX information is provided exclusively for consumers’ personal non-commercial use. It may not be used for any purpose other than to identify prospective properties consumers may be interested in purchasing. The data is deemed reliable but is not guaranteed by MLS GRID. The use of the MLS GRID Data may be subject to an end-user license agreement prescribed by the Member Participant’s applicable MLS, if any, and as amended from time to time. © 2026 Stellar MLS. All Rights Reserved.
 Advertising Broker: Fred McGill | Simple Showing, Inc