- Overview
- Description
- Property Details
- Location
- HOA Management
- Facts & Features
- Getting Around
- Nearby Homes
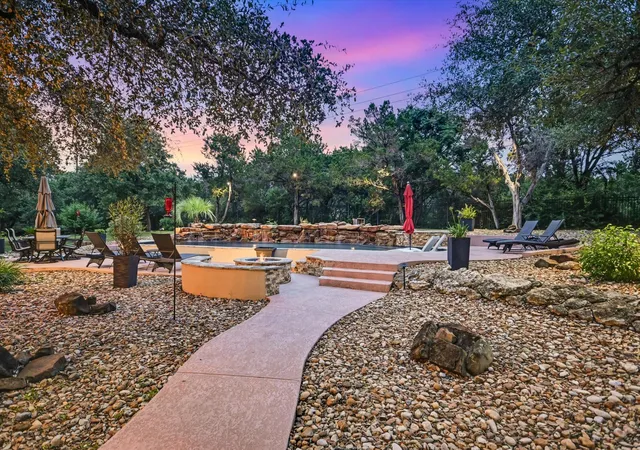

Street View
$2,199,000
Monthly Est:$10,945
 7 Beds
 5 Baths
4 full baths + 1 half bath
 5,916sqft
8802 Westminster Gln, Austin, TX 78730
$2,199,000
$10,945/moEst:
Get Pre-Approved
Single Family Residence
Built in 1999
$35/mo HOA
1.19 acres lot
$372/sq.ft
Description
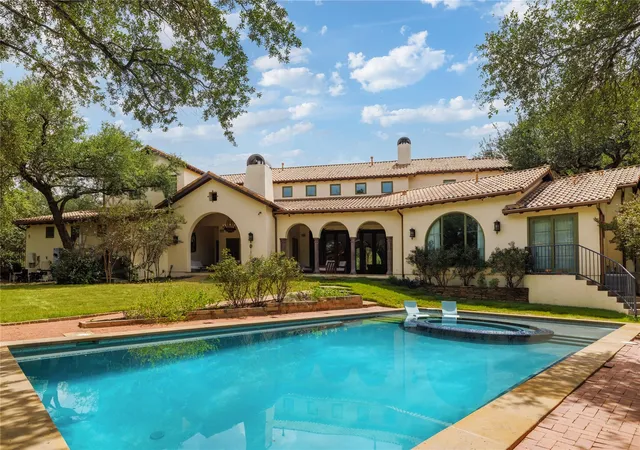
Set on more than an acre in the prestigious Westminster Glen community of West Austin, this exceptional estate offers nearly 6,000 square feet of thoughtfully designed living space, combining timeless elegance, remarkable privacy, and an unbeatable location.
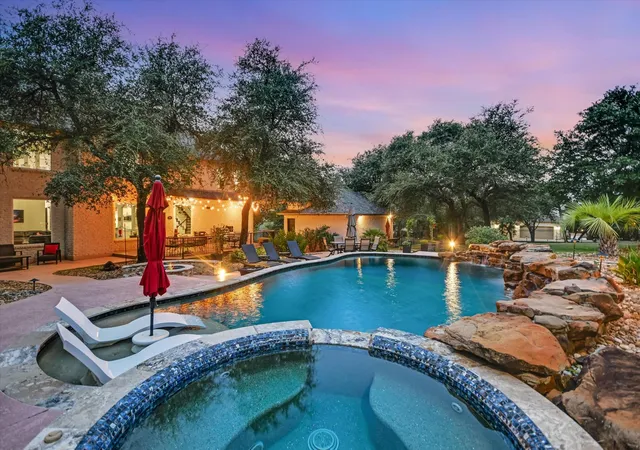
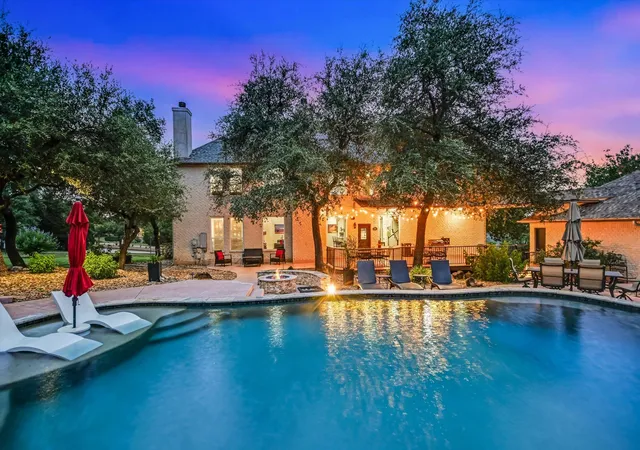
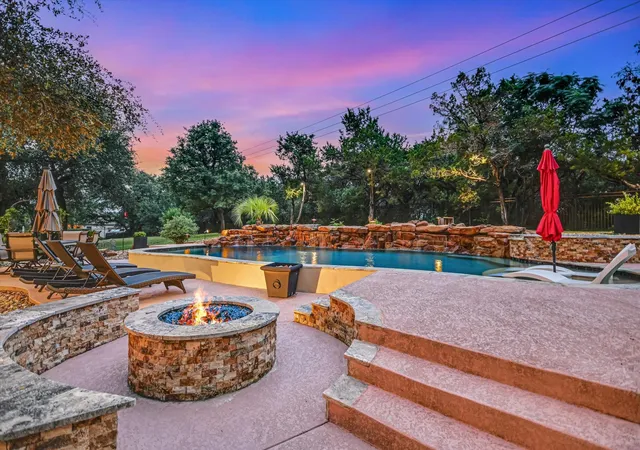
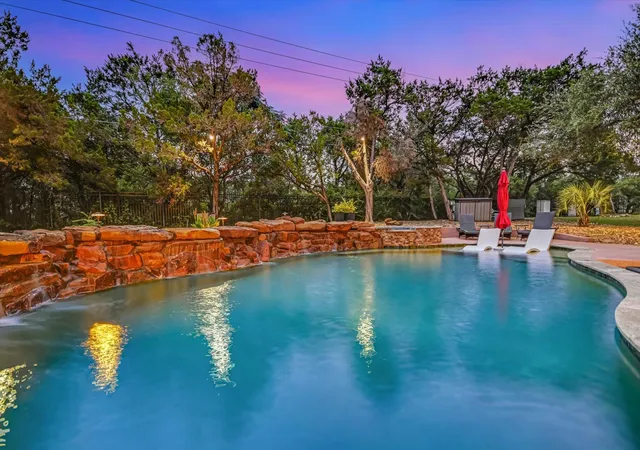
At the heart of the home, a dramatic two-story family room showcases rich wood flooring, a cozy fireplace, and 2 stories of expansive windows overlooking the resort-style backyard. The sparkling pool, complete with waterfalls, spa, fire pit, and lush surroundings, creates a private retreat that seamlessly blends indoor and outdoor living. The family room flows effortlessly into the spacious island kitchen, with arched gas cooking area, making it ideal for everyday living and effortless entertaining.
Designed for today's lifestyles, the home features private guest quarters with a separate living room (complete with it's own firplace) bedroom, and full bath—perfect for extended family, long-term guests, multigenerational living, or an additional gameroom on the first floor...prefect for keeping an eye on the little ones wile yourre downstairs.
The versatile floor plan includes seven bedrooms, two dedicated home offices, game rooms on both the main and upper levels, and two staircases that enhance both convenience and functionality. The luxurious primary suite is privately situated on the main floor and features beautiful wood flooring and extended Hill Country views, offering a peaceful retreat at the end of the day.
Located within an award-winning school district where the older kids attend Vandegrift HS, this extraordinary property offers the perfect balance of privacy and accessibility. Enjoy being just 10 minutes from both Lake Austin and Lake Travis, 15 minutes from The Domain's premier shopping, dining, and entertainment, and only 25 minutes from downtown Austin. It is every bit as beautiful in person as it is in the pictures!!
- Houzeo last checked: 1 minute ago
- Listing updated: September 26, 2026 at 10:02 pm
- Listing Provided by: Andrew Allen (512) 785-0496 | Keller Williams Realty (512) 346-3550
- Source: Unlock MLS-TX | MLS#: 7684204

Property Details
Status
Active
Type
Single Family Residence
No. of Stories
-
County
City
Neighborhood
--
Year Built
1999
HOA Fees
$35/mo
Finished Area
5,916 sqft
Lot Size
1.19 acres lot
Basement Area
- sqft
MLS Name
Unlock MLS
MLS Number
7684204
MLS Status
Active
Days on Market
77

Continue Your Journey in App
Find your dream home, receive real-time updates, and many more!
Download App
Continue Your Journey in App
Find your dream home, receive real-time updates, and many more!
Location
HOA Management
Westminster Glen
HOA Fees
$420/ Annually
Amenities
 Amenities and services may be covered by one or multiple associations and service providers.
 Common Area Maintenance
Disclaimer: Amenities are based on third-party information and may vary; buyers must independently verify all amenities, as information is deemed reliable but not guaranteed.
Facts & Features
Rooms
Bedrooms & bathrooms
Bedrooms: 7
Bathrooms: 5
Interior
Sewer
Septic Tank
Exterior Features
Garden, Gutters Full, Private Yard
Interior Features
Breakfast Bar, Entrance Foyer, Ceiling High, In Law Floorplan, Primary Bedroom On Main, Walk In Closet(s), Wet Bar, Two Primary Suties, Multiple Living Areas, Multiple Dining Areas, Study/home Office
Window Features
Window Treatments
Flooring
Carpet, Tile, Wood
Cooling
Central Air
Heating
Central
Appliances
Built In Oven(s), Cooktop, Dishwasher, Disposal, Gas Cooktop, Microwave, Double Oven, Self Cleaning Oven, Stainless Steel Appliance(s), Vented Exhaust Fan
Construction
Year Built
Year Built: 1999
Home type
Single Family Residence
Foundation Details
Slab
Roof
Composition
Property Condition
Resale
Construction Materials
Brick, Masonry – All Sides
Utilities & Energy
Security Features
Prewired
Fireplace Features
Family Room, Great Room
Pool Features
Fenced, Heated, In Ground, Pool/spa Combo, Sport, Waterfall
Parking Features
Detached, Door Multi, Garage Door Opener
Water Source
Public
Utilities
Electricity Connected, Propane, Water Connected
Other Features
Lot Features
Corner Lot, Trees Large (over 40 Ft), Trees Medium (20 Ft 40 Ft)
Disclosures
Seller Disclosure
Subdivision Name
Westminster Glen Ph 01
Community Features
None
Patio And Porch Features
Deck
Price History
| Date | Event | Price |
|---|---|---|
09/26/2026 Source: | Listed for Sale | $2,199,000 +158.71% $372/sqft |
01/23/2021 Source: | Price Increased | $850,000 +41.69% $144/sqft |
01/22/2021 Source: | Listing Removed | $599,900 -24.06% $101/sqft |
01/22/2021 Source: | Sold | $790,000 $134/sqft |

Nearby Homes

Find Homes by Property Features in Austin, TX
Nearby New Homes For Sale
Nearby Pre-Owned Homes For Sale

Based on information submitted to the MLS GRID from Unlock MLS through Oct 09, 2026, 06:45AM. All information provided is deemed reliable but is not guaranteed and should be independently verified. Unlock MLS and its affiliates provide the MLS and all content therein “AS IS” and without any warranty, express or implied. All data is obtained from various sources and may not have been verified by broker or MLS GRID. Supplied Open House Information is subject to change without notice. All information should be independently reviewed and verified for accuracy. Properties may or may not be listed by the office/agent presenting the information. The information being provided is for consumers’ personal, non-commercial use. It may not be used for any purpose other than to identify prospective properties consumers may be interested in purchasing. © 2026 Unlock MLS. All Rights Reserved.
 Advertising Broker: Michelle Brecker | Pathway To Home Realty