- Overview
- Description
- Property Details
- Location
- HOA Management
- Facts & Features
- Getting Around
- Nearby Homes

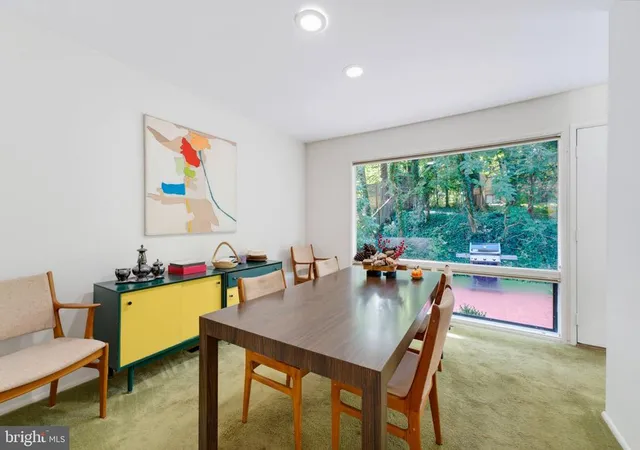


$849,888
Monthly Est:$4,230
 4 Beds
 3 Baths
3 full baths
 2,314sqft
8807 Aunt Lilly Ln, Annandale, VA 22003
$849,888
$4,230/moEst:
Get Pre-Approved
Single Family Residence
Built in 1971
$41.42/mo HOA
11,163 sqft lot
$367/sq.ft
Description
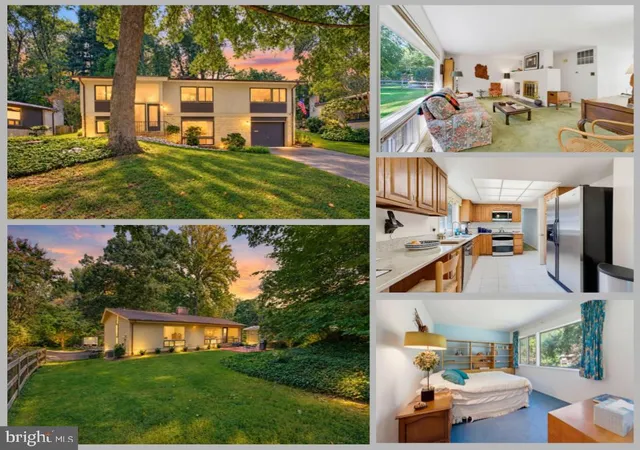
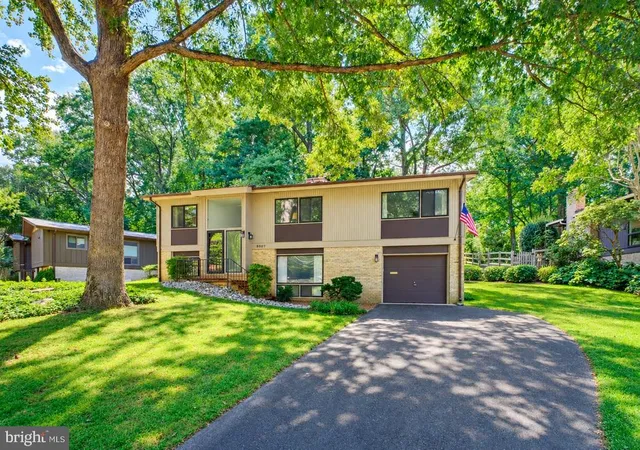
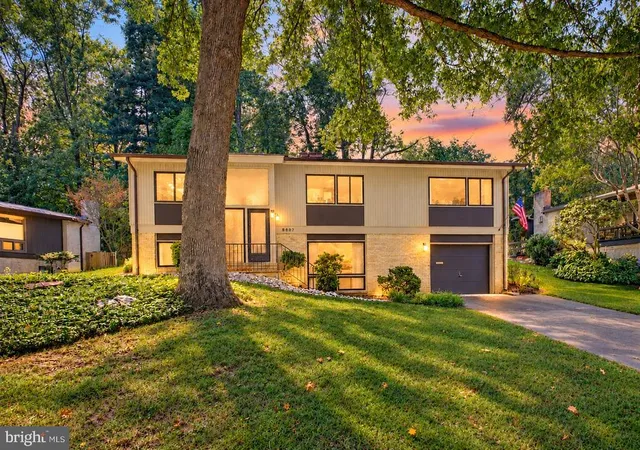
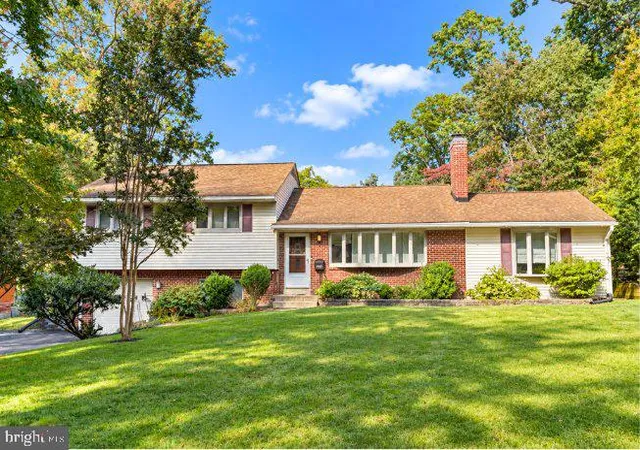
Welcome to 8807 Aunt Lily Lane — a classic 3-bedroom, 3-full-bathroom home set on a private, beautifully wooded lot in the highly desirable Truro neighborhood of Annandale.
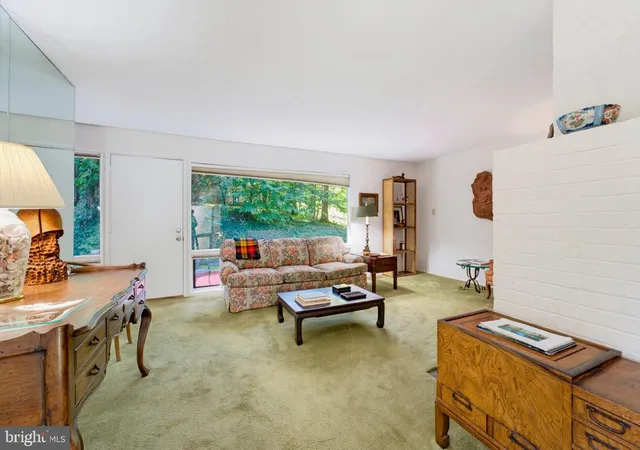
From the moment you step inside, you're struck by the home's exceptional natural light. Generous, oversized windows in every room pour sunlight throughout the day, creating a warm and airy atmosphere that makes every space feel open, alive, and connected to the lush, private surroundings outside.
The main level features a traditional floor plan with well-defined living and dining areas — a layout that offers both comfort and flexibility for everyday living and entertaining. The kitchen provides a functional workspace with easy flow to the main living areas and access to the outdoors.
Upstairs, three generously sized bedrooms offer peaceful retreats framed by large windows. The primary suite is a true standout, featuring a walk-in closet and a private en-suite bathroom complete with a walk-in shower. Two additional bedrooms share a full hall bathroom, rounding out an upper level that is both practical and comfortable.
The lower level delivers exceptional versatility — a large recreation room anchored by a built-in bar sets the stage for effortless entertaining, while a bonus room provides the flexibility to serve as a home office, gym, or hobby space. A third full bathroom on this level, along with a generous laundry and storage room, makes the lower level as functional as it is enjoyable. A one-car garage completes the package.
Step outside and you'll immediately appreciate what makes this lot truly special. Mature trees and natural landscaping create a private, secluded setting that feels worlds away from the bustle of Northern Virginia — yet you are just minutes from everything.
Ideally situated in the sought-after Truro neighborhood within the Woodson High School pyramid, this home offers the kind of established, tree-lined community feel that is increasingly hard to find. With two Metro stations within a six-mile radius and convenient access to the Capital Beltway, commuters enjoy easy connections to the Pentagon, Tysons Corner, and Washington D.C., while everyday shopping, dining, and services along Little River Turnpike, Columbia Pike, and the Mosaic District are all just minutes from your door.
- Houzeo last checked: 4 minutes ago
- Listing updated: September 28, 2026 at 8:46 am
- Listing Provided by: Nicole Dash (703) 973-2848 , Andris Linauts (703) 293-5132 | eXp Realty LLC (703) 425-3582
- Source: Bright MLS-NJ | MLS#: VAFX2331194

Property Details
Status
Active
Type
Single Family Residence
No. of Stories
-
County
City
Neighborhood
--
Year Built
1971
HOA Fees
$41.42/mo
Finished Area
2,314 sqft
Lot Size
11,163 sqft lot
Basement Area
- sqft
MLS Name
Bright MLS
MLS Number
VAFX2331194
MLS Status
ACTIVE-BRIGHT
Days on Market
19

Continue Your Journey in App
Find your dream home, receive real-time updates, and many more!
Continue Your Journey in App
Find your dream home, receive real-time updates, and many more!
Location
HOA Management
N/A
HOA Fees
$497/ Annually
Amenities
 Amenities and services may be covered by one or multiple associations and service providers.
 Tennis
 Common Area
 Basket Ball
 Road Maintenance
 Pool
 Snow Removal
 Trash Pickup
 Park Playground
 Club House
 Reserve Funds
 Walk path
Recreation Facility
Baseball Field
Pickleball Courts
Common Area Maintenance
Disclaimer: Amenities are based on third-party information and may vary; buyers must independently verify all amenities, as information is deemed reliable but not guaranteed.
Facts & Features
Rooms
Bedrooms & bathrooms
Bedrooms: 4
Bathrooms: 3
Interior
Heating
Forced Air
Interior Features
Ceiling Fan(s), Window Treatments, Bathroom Tub Shower, Breakfast Area, Dining Area, Floor Plan Traditional, Formal/separate Dining Room, Primary Bath(s), Bathroom Walk In Shower, Carpet, Family Room Off Kitchen, Walk In Closet(s)
Sewer
Public Sewer
Cooling
Central A/c
Appliances
Built In Microwave, Dryer, Washer, Dishwasher, Disposal, Refrigerator, Stove
Flooring
Carpet, Other
Construction
Year Built
Year Built: 1971
Home type
Single Family Residence
Architectural Style
Contemporary
Construction Materials
Stucco
Foundation Details
Other
Utilities & Energy
Parking Features
Asphalt Driveway
Fireplace Features
Screen
Water Source
Public
Basement
Daylight, Full
Association Amenities
Basketball Courts, Club House, Jog/walk Path, Pickleball Courts, Tennis Courts, Tot Lots/playground, Baseball Field, Common Grounds, Community Center, Pool Outdoor, Pool Mem Avail
Other Features
Patio And Porch Features
Patio
Subdivision Name
Truro
Price History
| Date | Event | Price |
|---|---|---|
09/10/2026 Source: | Listed for Sale | $869,888 +2.35% $376/sqft |
09/10/2026 Source: | Price Increased | $849,888 +9898.68% $367/sqft |
11/17/2015 Source: | Listing Removed | $8,500 $4/sqft |


Nearby Homes

Find Homes by Property Features in Annandale, VA
Nearby New Homes For Sale


Based on information from Bright MLS through Nov 17, 2026, 02:15AM. Listing information is from various brokers who participate in the Bright MLS IDX program and not all listings may be visible on the site. The property information being provided on or through the website is for the personal, non-commercial use of consumers and such information may not be used for any purpose other than to identify prospective properties consumers may be interested in purchasing. Some properties which appear for sale on the website may no longer be available because they are for instance, under contract, sold or are no longer being offered for sale. Property information displayed is deemed reliable but is not guaranteed. IDX information is provided exclusively for personal, non-commercial use, and may not be used for any purpose other than to identify prospective properties consumers may be interested in purchasing. Information is deemed reliable but not guaranteed. © 2026 Bright MLS, Inc. All Rights Reserved. Click here for more information
 Advertising Broker: Joe Hawkins | Hawkins Real Estate Services
