- Overview
- Description
- Property Details
- Location
- HOA Management
- Facts & Features
- Getting Around
- Nearby Homes
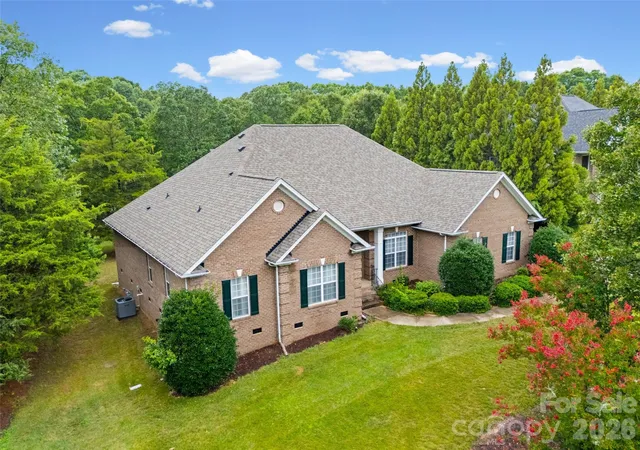
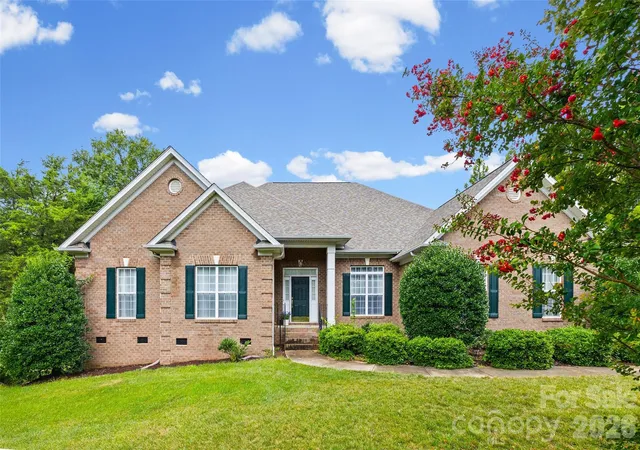
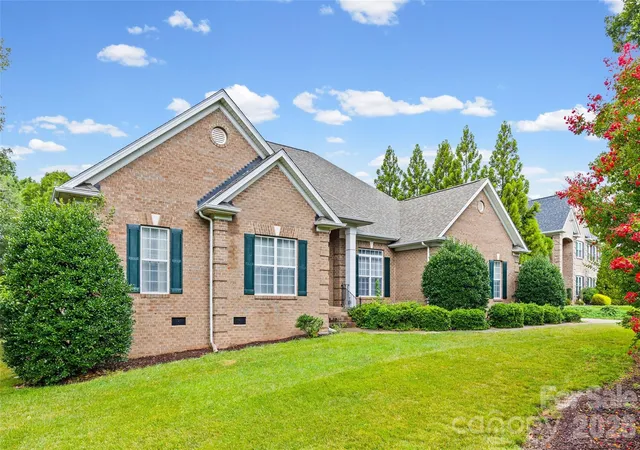
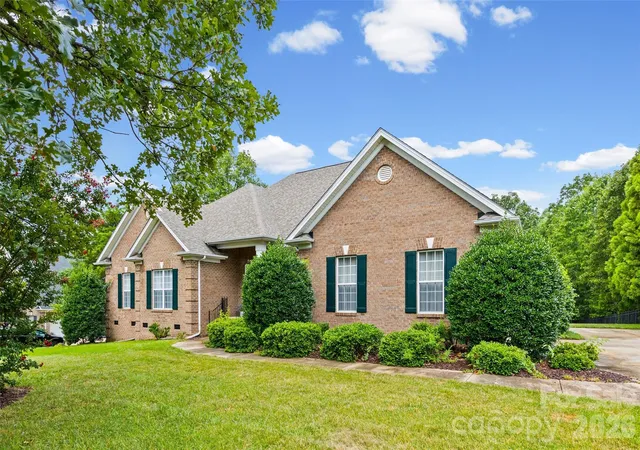
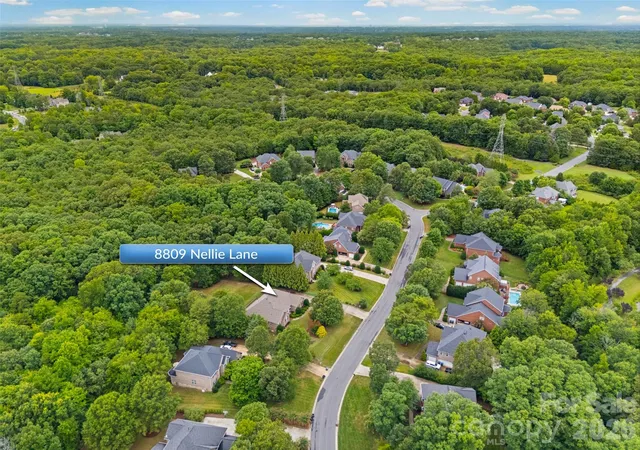

Street View
$680,000
Monthly Est:$3,385
 4 Beds
 3 Baths
3 full baths
 2,554sqft
8809 Nellie Ln, Waxhaw, NC 28173
$680,000
$3,385/moEst:
Get Pre-Approved
Single Family Residence
Built in 2003
$50/mo HOA
0.68 acre lot
$266/sq.ft
Description
Welcome to 8809 Nellie Lane, where timeless design meets everyday convenience in one of the area's most desirable locations. Nestled in the award-winning Marvin school district, this rare ranch-style home offers the ease of one-level living with 4 spacious bedrooms, 3 full bathrooms, and a thoughtfully designed floor plan.
The beautiful four-side brick exterior provides lasting curb appeal and low-maintenance durability, while the expansive, flat backyard (0.68 acre) offers endless possibilities for entertaining, play, gardening, or even a future pool.
Inside, you'll find generous living spaces filled with natural light, creating the perfect setting for both everyday living and hosting family and friends. A flexible bonus/sitting room provides the perfect space for a home office, gym, playroom, or whatever best suits your lifestyle.
New buyers will enjoy brand new LVP and carpet throughout the home (installed July 2026), 2022 roof, 2024 hot water heater, 2023 HVAC unit and a LARGE 30 ft long Trex deck installed in 2022. Outdoor shed is negotiable.
Ideally located just minutes from multiple shopping centers, dining, and everyday conveniences, with I-485 only 6 miles away, you'll enjoy the perfect balance of peaceful suburban living and easy access to everything Charlotte has to offer.
Rarely does a ranch home with this combination of space, location, and top-rated schools become available—don't miss your opportunity to call 8809 Nellie Lane home.
- Houzeo last checked: 7 hours ago
- Listing updated: October 1, 2026 at 9:07 am
- Listing Provided by: Julie Staley (704) 287-7923 | Helen Adams Realty (704) 341-0279
- Source: Canopy MLS | MLS#: 4400639

Property Details
Status
Active
Type
Single Family Residence
No. of Stories
-
County
City
Neighborhood
--
Year Built
2003
HOA Fees
$50/mo
Finished Area
2,554 sqft
Lot Size
0.68 acre lot
Basement Area
- sqft
MLS Name
Canopy MLS
MLS Number
4400639
MLS Status
Active
Days on Market
80
Cumulative Days on Market
76

Continue Your Journey in App
Find your dream home, receive real-time updates, and many more!
Download App
Continue Your Journey in App
Find your dream home, receive real-time updates, and many more!
Location
HOA Management
N/A
HOA Fees
$600/ Annually
Disclaimer: Amenities are based on third-party information and may vary; buyers must independently verify all amenities, as information is deemed reliable but not guaranteed.
Facts & Features
Rooms
Bedrooms & bathrooms
Bedrooms: 4
Bathrooms: 3
Interior
Heating
Natural Gas
Cooling
Ceiling Fan(s), Central Air
Appliances
Dishwasher, Disposal, Microwave, Refrigerator
Flooring
Carpet, Tile
Interior Features
Attic Stairs Pulldown, Garden Tub, Open Floorplan, Pantry, Walk In Closet(s)
Sewer
County Sewer
Construction
Year Built
Year Built: 2003
Home type
Single Family Residence
Construction Materials
Brick Full
Foundation Details
Crawl Space
Roof
Architectural Shingle
Utilities & Energy
Laundry Features
Laundry Room
Utilities
Electricity Connected, Natural Gas
Security Features
Carbon Monoxide Detector(s), Smoke Detector(s)
Parking Features
Driveway, Attached Garage, Garage Faces Side
Water Source
County Water
Other Features
Community Features
Street Lights
Subdivision Name
Providence Ridge
Patio And Porch Features
Covered, Deck, Front Porch
Price History
| Date | Event | Price |
|---|---|---|
08/13/2026 Source: | Price Decreased | $725,000 -7.64% $284/sqft |
08/06/2026 Source: | Price Decreased | $785,000 -1.75% $307/sqft |
07/17/2026 Source: | Listed for Sale | $799,000 +17.50% $313/sqft |
07/17/2026 Source: | Price Decreased | $680,000 -14.89% $266/sqft |
07/07/2026 Source: | Coming Soon | $799,000 $313/sqft |

Nearby Homes
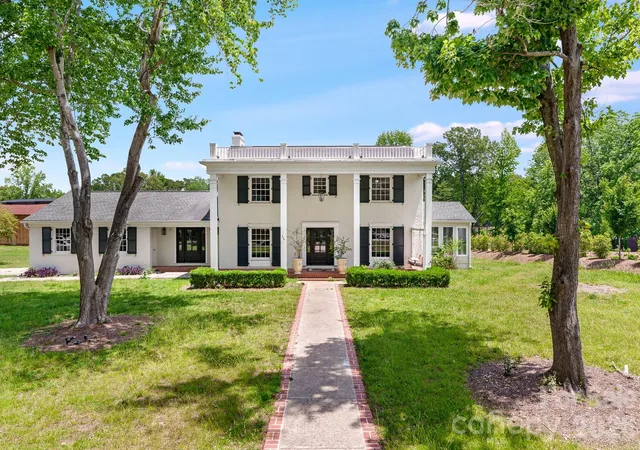
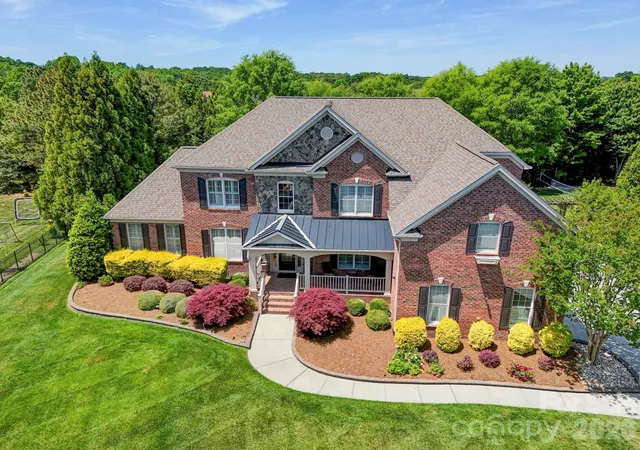
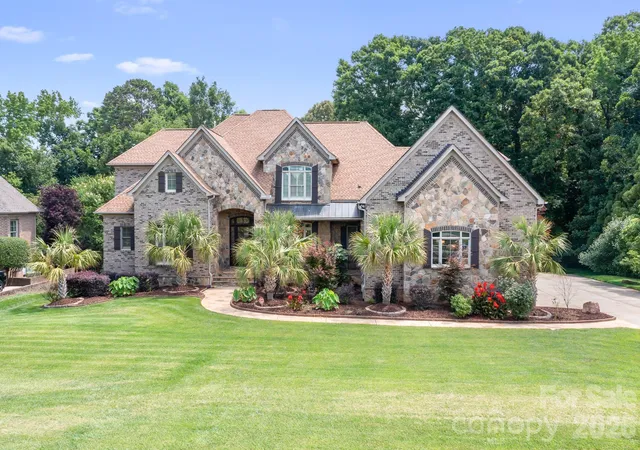
Find Homes by Property Features in Waxhaw, NC
Nearby New Homes For Sale

Based on information submitted to the MLS GRID from Canopy MLS through Oct 05, 2026, 03:02PM. All data is obtained from various sources and may not have been verified by the broker or MLS GRID. Supplied Open House Information is subject to change without notice. All information should be independently reviewed and verified for accuracy. Properties may or may not be listed by the office/agent presenting the information. IDX information is provided exclusively for consumers’ personal, noncommercial use. It may not be used for any purpose other than to identify prospective properties which the consumers may be interested in purchasing. The data is deemed reliable but is not guaranteed by MLS GRID. The use of the MLS GRID Data may be subject to an end-user license agreement prescribed by the Member Participant’s applicable MLS, if any, and as amended from time to time. ©2026 Canopy MLS. All Rights Reserved.
 Advertising Broker: Nicholas Huscroft | Chosen Realty