- Overview
- Description
- Property Details
- Location
- Facts & Features
- Getting Around
- Nearby Homes

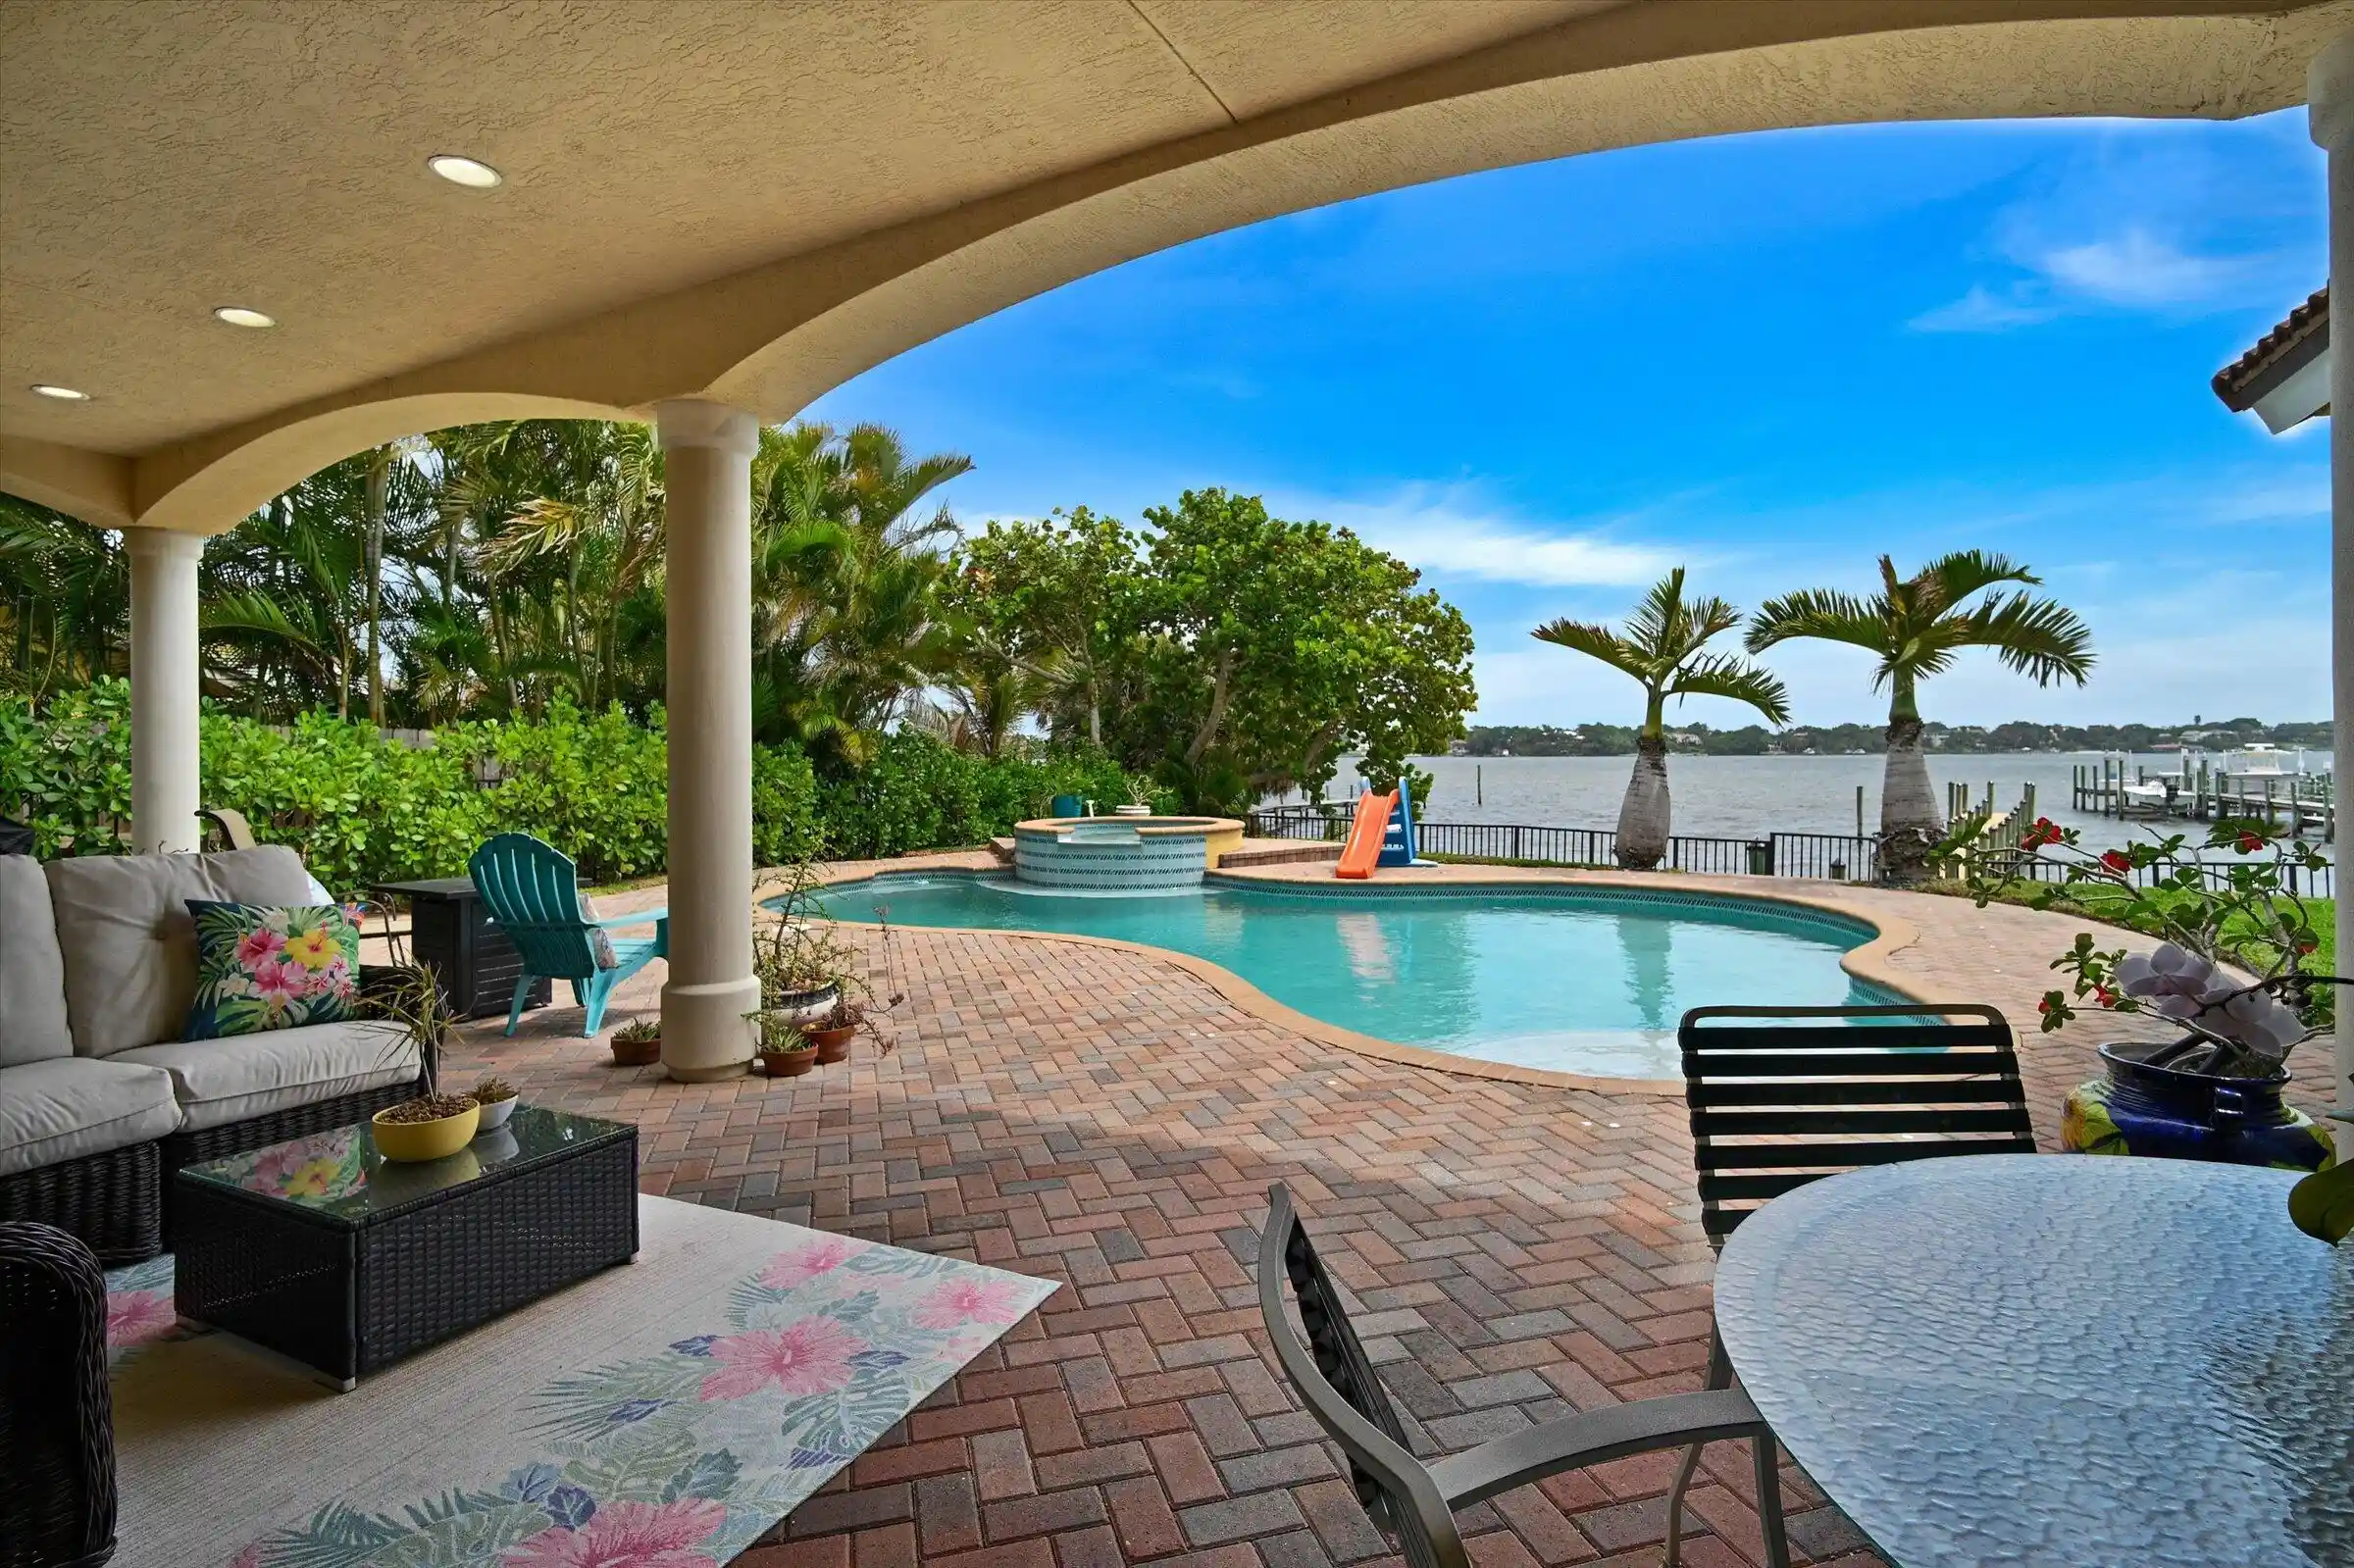


$3,950,888
Monthly Est:$19,665
 3 Beds
 3 Baths
2 full baths + 1 half bath
 3,582sqft
881 SE Saint Lucie Blvd, Stuart, FL 34996
$3,950,888
$19,665/moEst:
Get Pre-Approved
Single Family Residence
Built in 2005
$-- HOA
15,246 sqft lot
$1,103/sq.ft
Description
Location, Location in this Beautiful Wide Waterfront St Lucie River Home where the Breezes never stop. Mornings where you wake up to Spectacular Sunrises and only minutes away from the Atlantic, the Sailfish Capital of the World. This custom-built waterfront estate captures refined coastal living every day. With unobstructed views of over a mile for the boating enthusiast and the connoisseur of luxury life. Treasure Coast is famed for historical shipwrecks of gold and silver and is one of Florida's most coveted destinations. This custom home is CBS block with 1st and 2nd pored solid concrete floors, impact windows throughout, giving you the ultimate feeling of safety. Most of the house has travertine flooring, cozy fireplace, 3 car garage and breath-taking views from the 2-floor balcony. Home has Alarm System.
- Houzeo last checked: 0 minutes ago
- Listing updated: November 3, 2026 at 5:32 pm
- Listing Provided by: Del Tiegs DRE #450425, Brittany Tiegs (772) 214-2665 DRE #3564374 | Keller Williams Realty Of The (772) 419-0400
- Source: Beaches MLS-FL | MLS#: B26011249

Property Details
Status
Active
Type
Single Family Residence
No. of Stories
3
County
City
Neighborhood
--
Year Built
2005
HOA Fees
-
Finished Area
3,582 sqft
Lot Size
15,246 sqft lot
Basement Area
- sqft
MLS Name
Beaches MLS
MLS Number
B26011249
MLS Status
Active
Days on Market
214
Cumulative Days on Market
213

Continue Your Journey in App
Find your dream home, receive real-time updates, and many more!
Continue Your Journey in App
Find your dream home, receive real-time updates, and many more!
Location
Facts & Features
Rooms
Bedrooms & bathrooms
Bedrooms: 3
Bathrooms: 3
Laundry
Level: First
Area: 120.00 Square Feet
Dimensions: 12 X 10
Foyer
Level: First
Area: 64.00 Square Feet
Dimensions: 8 X 8
Bedroom3
Level: Second
Area: 168.00 Square Feet
Dimensions: 14 X 12
Bedroom2
Level: Second
Area: 192.00 Square Feet
Dimensions: 16 X 12
Loft
Level: Second
Area: 420.00 Square Feet
Dimensions: 35 X 12
DiningRoom
Level: First
Area: 143.00 Square Feet
Dimensions: 13 X 11
Den
Level: First
Area: 176.00 Square Feet
Dimensions: 16 X 11
PrimaryBedroom
Level: First
Area: 273.00 Square Feet
Dimensions: 21 X 13
LivingRoom
Level: First
Area: 442.00 Square Feet
Dimensions: 26 X 17
Kitchen
Level: First
Area: 630.00 Square Feet
Dimensions: 30 X 21
Interior
Cooling
Central Air, Ceiling Fans, Electric, Reverse Cycle, Zoned
Interior Features
Breakfast Bar, Bidet, Bedroom On Main Level, Breakfast Area, Bathtub, Closet Cabinetry, Central Vacuum, Dining Area, Separate Formal Dining Room, Dual Sinks, Eat In Kitchen, Garden Tub Roman Tub, High Ceilings, Kitchen Island, Main Level Primary, Pantry, Sitting Area In Primary, Storage, Soaking Tub, Separate Shower, Walk In Closets
Flooring
Carpet, Laminate, Marble
Window Features
Arched, Blinds, Drapes, Rods, Storm Windows
Sewer
Septic Tank
Appliances
Cooktop, Dryer, Dishwasher, Electric Cooktop, Electric Range, Disposal, Gas Water Heater, Ice Maker, Microwave, Oven, Refrigerator, Vented Exhaust Fan, Water Heater, Washer
Heating
Central, Electric, Zoned
Exterior Features
Lighting, Outdoor Shower
Construction
Year Built
Year Built: 2005
Home type
Single Family Residence
Property Condition
Resale
Architectural Style
Mediterranean
Construction Materials
Cbs Concrete Block Structure, Block, Concrete, Stucco
Foundation Details
Slab
Roof
Barrel
Utilities & Energy
Utilities
Cable Available, Electricity Connected, Propane, Phone Connected, Sewer Available, Water Connected
Fireplace Features
Gas Log
Electric
Amps200or More, Volts220
Parking Features
Attached Carport, Attached, Covered, Carport, Driveway, Garage, Garage Door Opener, Open, Paver Block
Security Features
Security System Owned, Closed Circuit Cameras, Secured Garage Parking, Motion Detectors, Security Lights
Water Source
Public
Laundry Features
Washer Hookup, Inside, Main Level, Laundry Room, Laundry Tub
Pool Features
Concrete, Fenced, Gas Heat, Heated, In Ground, Pool Equipment, Private, Pool Spa Combo, Waterfall
Other Features
Lot Features
Landscaped, Quarter To Half Acre Lot, Sprinklers Automatic, Sprinkler System
Subdivision Name
St Lucie Point Building Lots
Disclosures
Owner Is Listing Agent, Special Assessment
Price History
| Date | Event | Price |
|---|---|---|
04/05/2026 Source: #B26011249 | Off Market | $3,950,888 $1,103/sqft |
04/04/2026 Source: #B26011249 | Listed for Sale | $3,950,888 $1,103/sqft |
Nearby Homes

Find Homes by Property Features in Stuart, FL
Nearby New Homes For Sale


IDX information is provided exclusively for consumers’ personal, non-commercial use, that it may not be used for any purpose other than to identify prospective properties consumers may be interested in purchasing, and that the data is deemed reliable but is not guaranteed accurate by BeachesMLS. All listings featuring the BMLS logo are provided by BeachesMLS, Inc. This data is not verified for authenticity or accuracy and may not reflect all real estate activity in the market. Based on information © 2026 BeachesMLS, Inc. All Rights Reserved.
 Advertising Broker: Moe Mossa (Savvy Avenue) | Savvy Avenue, LLC
