- Overview
- Description
- Property Details
- Location
- HOA Management
- Facts & Features
- Getting Around
- Nearby Homes
 Hot

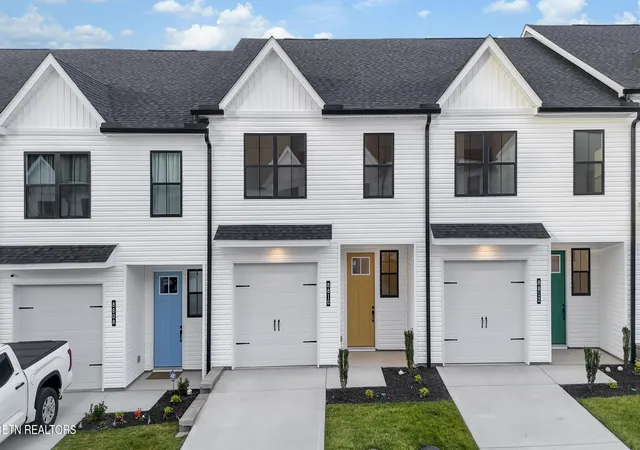


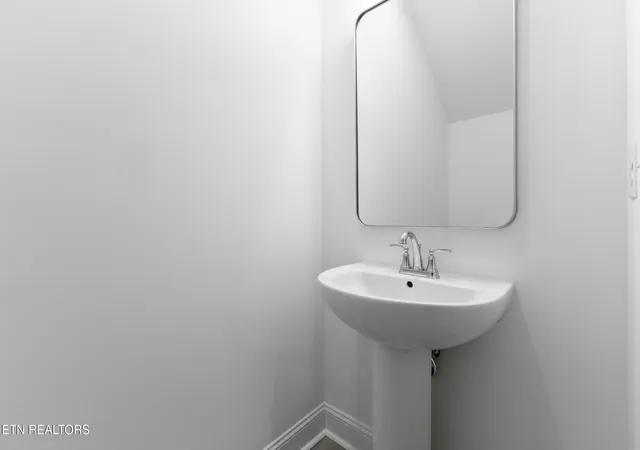
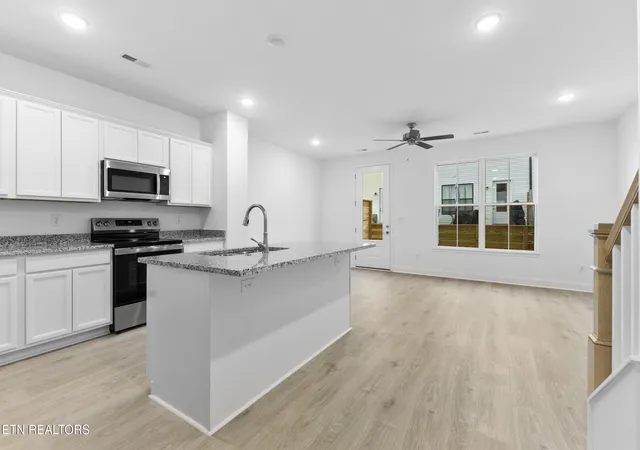

Street View
$285,000
Monthly Est:$1,419
 3 Beds
 3 Baths
2 full baths + 1 half bath
 1,471sqft
8810 Chapman Tr Way, Knoxville, TN 37920
$285,000
$1,419/moEst:
Get Pre-Approved
Single Family Residence
Built in 2026
$110/mo HOA
0.04 acre lot
$194/sq.ft
Description
Qualified buyers may be eligible for up to $10,000 in Seller paid closing costs on select move-in ready Lily Floor Plans at Chapman Trace! May be used for closing costs, fridge, blinds, or HOA fees. Available for a limited time on new loans through qualified lender. Must close by December 1st, 2026. Buyers must qualify. Contact the Community Sales Manager for eligible homes, financing options, terms and restrictions.
Welcome to The Lily of Chapman Trace, a stunning move in ready modern townhome that offers luxury living at its finest!! This elegant 3-bedroom, 2.5-bath home features, a stylish open-concept design, and an abundance of natural light. Located in a desirable neighborhood, The Lily combines high-end finishes and functional spaces, making it perfect for both relaxation and entertaining.
Key Features of The Lily:
3 Bedrooms & 2.5 Baths: Spacious and thoughtfully designed to suit a variety of lifestyles.
Gourmet Kitchen: Complete with top-tier appliances and sleek finishes, the kitchen is a chef's dream.
Open-Concept Living: Effortless flow between the living, dining, and kitchen areas, ideal for entertaining guests or enjoying everyday moments.
Primary Suite: A tranquil retreat with spa-inspired features, designed to provide the ultimate in comfort and relaxation.
Bonus Loft Space: An additional flexible area on the 2nd level, perfect for a home office, media room, or play area.
Charming Patio & Laundry Room: Added convenience and comfort for modern living.
Attached Garage: Direct access to your home with an attached garage for extra convenience.
Located just minutes from the Smoky Mountains, Market Square, and the University of Tennessee campus, The Lily of Chapman Trace offers the perfect balance of luxury, comfort, and convenience.
U-Tour available on the
Model homes. Schedule your tour today! *Investor Friendly for STR and LTR.*
- Houzeo last checked: 12 hours ago
- Listing updated: November 2, 2026 at 4:35 pm
- Listing Provided by: Heidi McBride (423) 351-3702 | Woody Creek Realty, LLC (865) 299-5199
- Source: East Tennessee REALTORS® MLS-TN | MLS#: 1329486

Property Details
Status
Active
Type
Single Family Residence
No. of Stories
-
County
City
Neighborhood
--
Year Built
2026
HOA Fees
$110/mo
Finished Area
1,471 sqft
Lot Size
0.04 acre lot
Basement Area
- sqft
MLS Name
East Tennessee REALTORS® MLS
MLS Number
1329486
MLS Status
Active
Days on Market
261
Open House

Continue Your Journey in App
Find your dream home, receive real-time updates, and many more!
Continue Your Journey in App
Find your dream home, receive real-time updates, and many more!
Location
HOA Management
N/A
HOA Fees
$110/ Monthly
Amenities
 Amenities and services may be covered by one or multiple associations and service providers.
 Pool
 Some Amenities
Disclaimer: Amenities are based on third-party information and may vary; buyers must independently verify all amenities, as information is deemed reliable but not guaranteed.
Facts & Features
Rooms
Bedrooms & bathrooms
Bedrooms: 3
Bathrooms: 3
Interior
Flooring
Carpet, Vinyl
Interior Features
Walk In Closet(s), Kitchen Island, Pantry, Eat In Kitchen
Sewer
Public Sewer
Appliances
Dishwasher, Disposal, Microwave, Range
Heating
Heat Pump, Electric
Cooling
Central Cooling, Ceiling Fan(s)
Construction
Year Built
Year Built: 2026
Home type
Single Family Residence
Construction Materials
Vinyl Siding, Block, Frame
Property Condition
Never Occupied
Architectural Style
Traditional
Utilities & Energy
Security Features
Smoke Detector
Water Source
Public
Basement
Slab
Association Amenities
Swimming Pool
Fireplace Features
None
Parking Features
Garage Door Opener, Attached, Main Level
Other Features
Subdivision Name
Chapman Trace
Lot Features
Wooded
Community Features
Sidewalks
Patio And Porch Features
Patio
Price History
| Date | Event | Price |
|---|---|---|
09/14/2026 Source: | Price Increased | $285,000 +3.64% $194/sqft |
04/16/2026 Source: | Price Decreased | $275,000 -8.30% $187/sqft |
02/15/2026 Source: | Price Increased | $299,900 +5.23% $204/sqft |
02/15/2026 Source: | Listed for Sale | $285,000 $194/sqft |

Nearby Homes
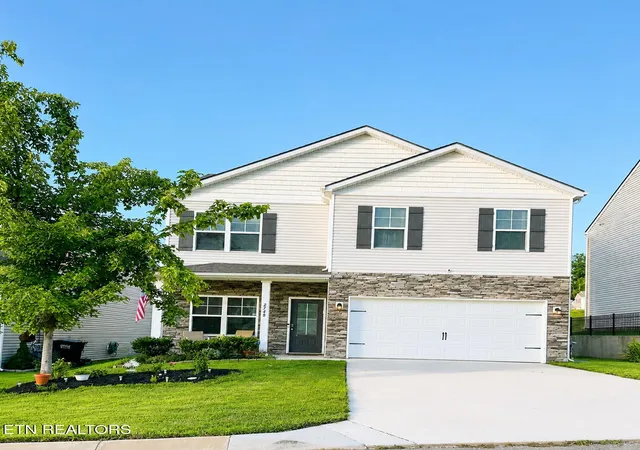
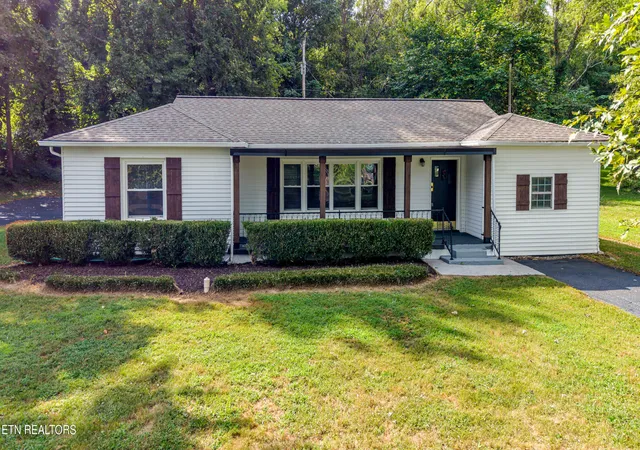
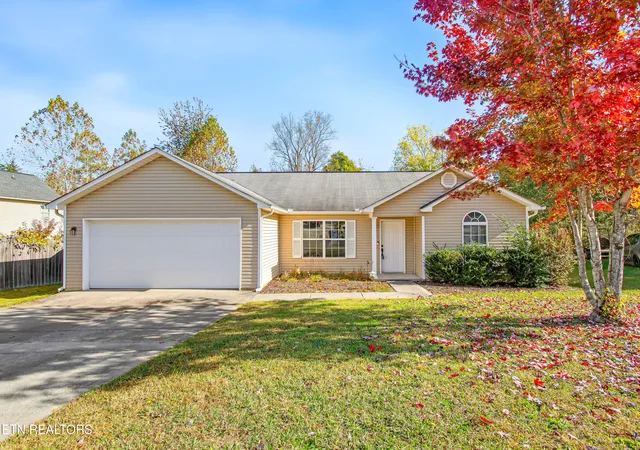


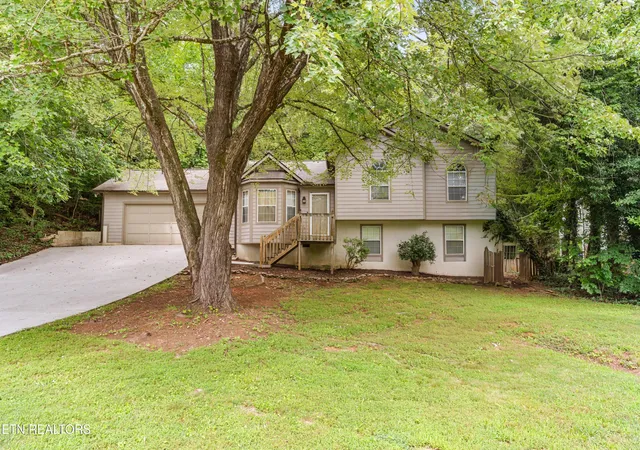
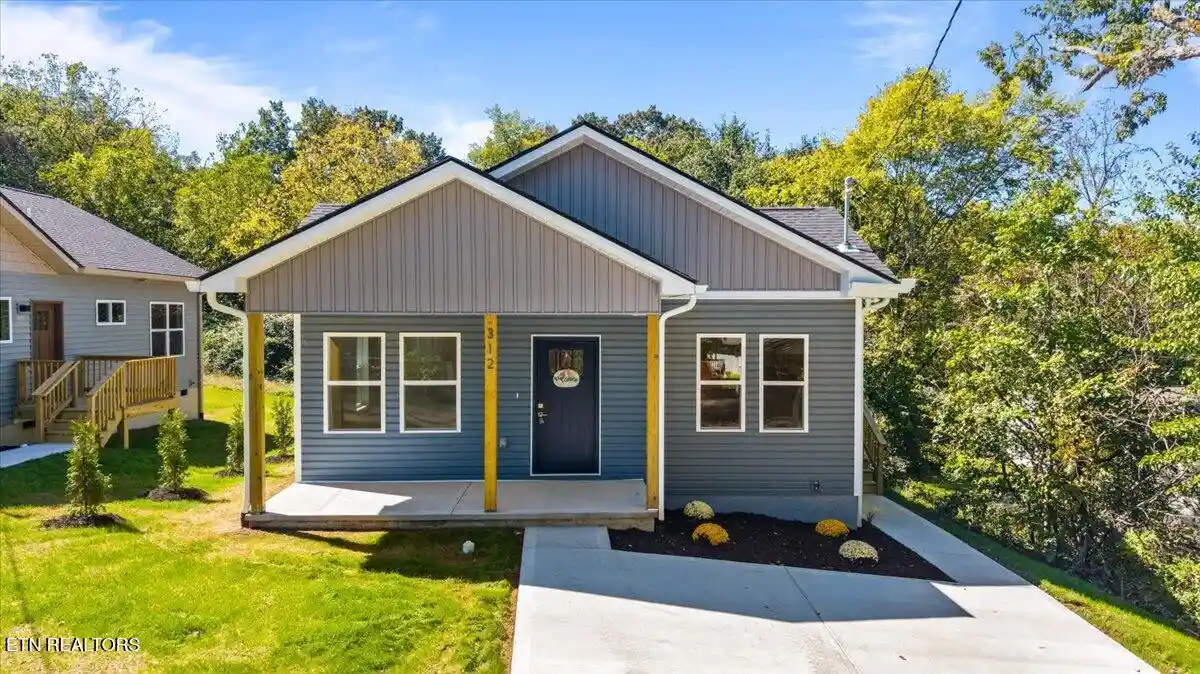
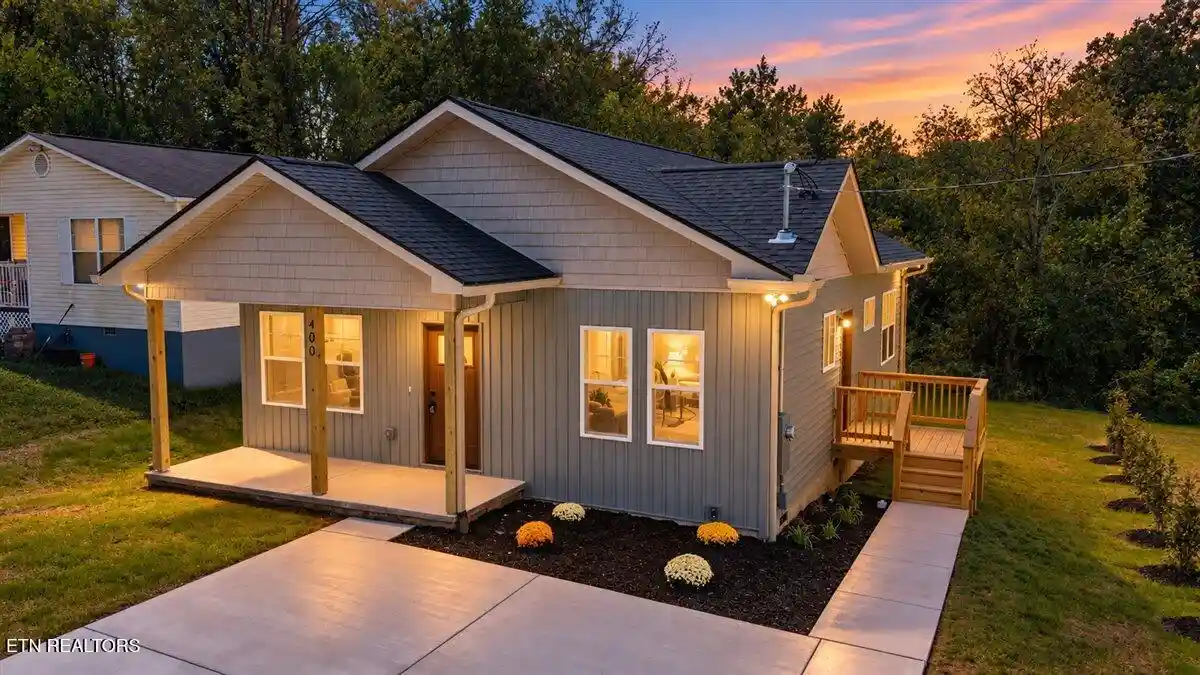
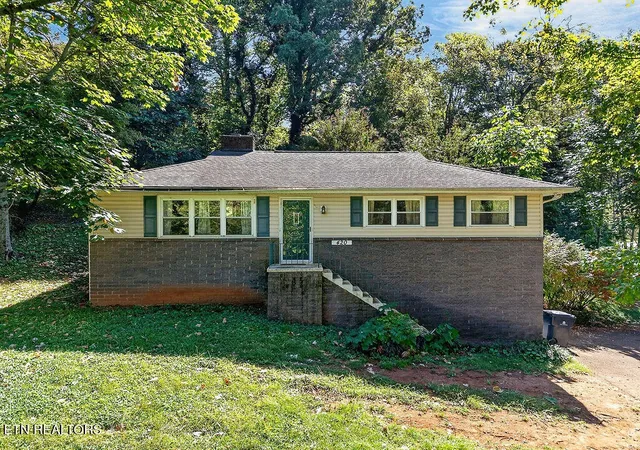

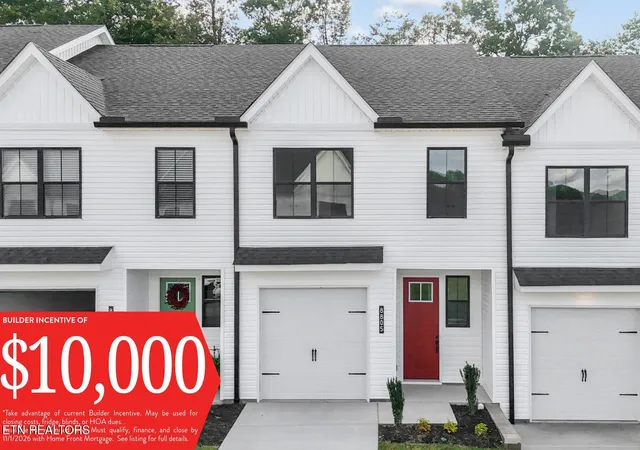
Find Homes by Property Features in Knoxville, TN
Nearby New Homes For Sale

Based on information from the Knoxville Area Association of REALTORS MLS through Nov 02, 2026, 02:15PM. Information is provided exclusively for consumers’ personal, non-commercial use. It may not be used for any purpose other than to identify prospective properties that consumers may be interested in purchasing. The data is deemed reliable but is not guaranteed accurate by the MLS. This website may not include listings or property addresses of sellers who have directed their listing brokers to withhold their listing or their property address from display on the Internet. © 2026 Knoxville Area Association of REALTORS® MLS. All Rights Reserved. Angela Fowler Real Estate, LLC | 423.320.4620 | afowler@catt.com Mailing Address: 452 Kailors Cove Cir, Ringgold, GA 30736
 Advertising Broker: Angela Fowler | Angela Fowler Real Estate, LLC.
