- Overview
- Description
- Property Details
- Location
- Facts & Features
- Getting Around
- Nearby Homes



$675,000
Monthly Est:$3,360
 3 Beds
 3 Baths
1 full bath
 4,356sqft
8811 Ainsworth Rd, Hobart, IN 46342
$675,000
$3,360/moEst:
Get Pre-Approved
Single Family Residence
Built in 1957
$-- HOA
7.01 acres lot
$155/sq.ft
Description
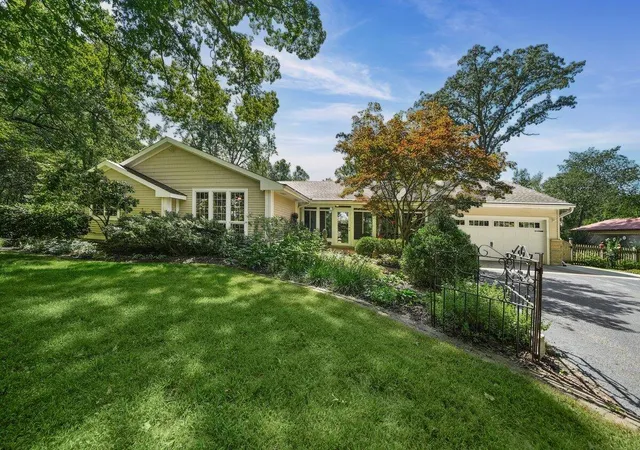
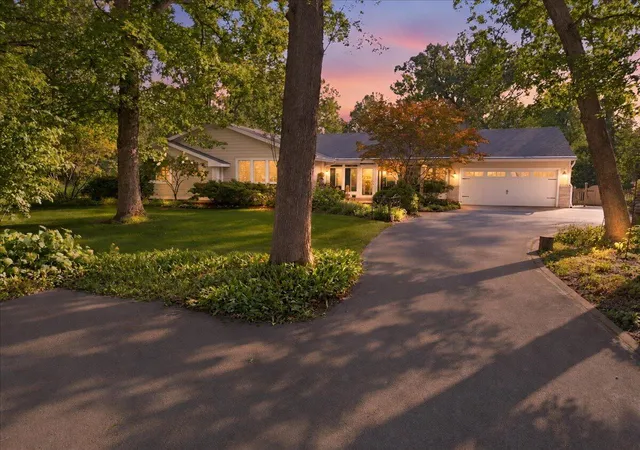
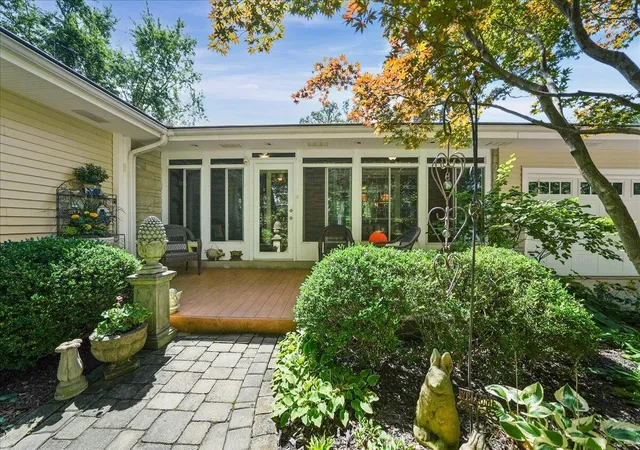
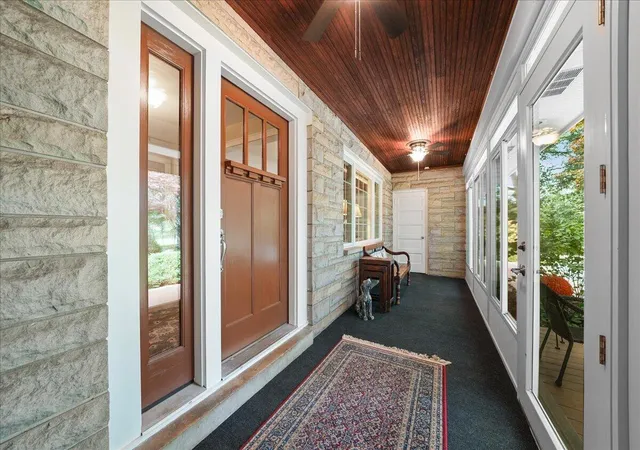
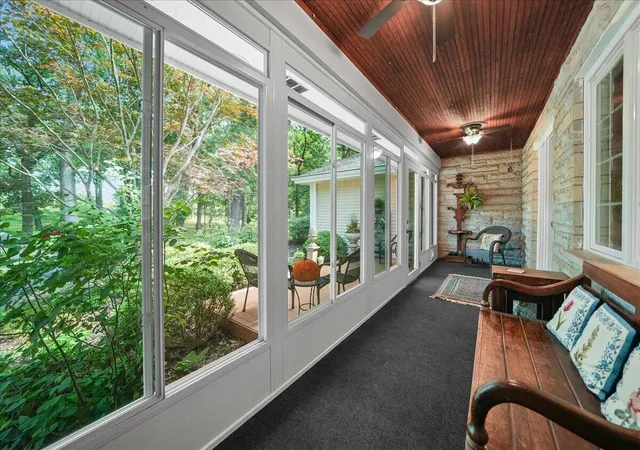
A property like this doesn't come along often! Tucked away on 7 wooded acres, this sprawling ranch offers a rare combination of privacy, space, craftsmanship and versatility--complete with a private pond, multiple garages/outbuildings, beautiful established gardens and a long paved drive that makes you feel tucked away from it all. Inside, you'll find a home that has been thoughtfully cared for and improved over the years, with quality materials and custom craftsmanship throughout. The main level offers generous living spaces, a wood-burning fireplace, Andersen windows framing beautiful views of the property and an updated kitchen featuring custom cabinetry and soapstone counters. The primary suite and beautifully updated baths add even more to appreciate, while the screened porches create the perfect spot to enjoy the gardens and peaceful surroundings. A whole-house Generac generator adds practical peace of mind. The expansive finished walkout lower level opens up even more possibilities with an enormous living and entertaining area, brick fireplace, kitchenette, bath and laundry--ideal for gatherings, hobbies, guests or simply spreading out. Mature trees create a park-like setting with wide-open lawn, beautiful gardens, room to roam and a private 1/2 acre pond right outside your back door. Fish, garden, entertain, explore or simply enjoy the privacy. Multiple garage spaces, including the detached pole-barn-style garage, provide exceptional room for vehicles, equipment, a workshop, hobbies and storage--all while remaining conveniently located close to Lake & Porter county amenities. This isn't simply a home on acreage--it's a property that has to be experienced.
- Houzeo last checked: 4 minutes ago
- Listing updated: October 12, 2026 at 4:05 pm
- Listing Provided by: Kristina Vega (219) 902-9090 | Better Homes and Gardens Real (219) 999-8990
- Source: Northwest Indiana REALTORS® Association MLS-IN as distributed by MLS GRID | MLS#: 845234

Property Details
Status
Pending
Type
Single Family Residence
No. of Stories
-
County
City
Neighborhood
--
Year Built
1957
HOA Fees
-
Finished Area
4,356 sqft
Lot Size
7.01 acres lot
Basement Area
- sqft
MLS Name
Northwest Indiana REALTORS® Association MLS
MLS Number
845234
MLS Status
Pending
Days on Market
57

Continue Your Journey in App
Find your dream home, receive real-time updates, and many more!
Continue Your Journey in App
Find your dream home, receive real-time updates, and many more!
Location
Facts & Features
Rooms
Bedrooms & bathrooms
Bedrooms: 3
Bathrooms: 3
Interior
Heating
Hot Water
Interior Features
Ceiling Fan(s), Walk In Closet(s), Tray Ceiling(s), Stone Counters, Soaking Tub, Pantry, Kitchen Island, His And Hers Closets, Entrance Foyer
Exterior Features
Balcony, Storage, Private Yard
Appliances
Dryer, Water Softener Owned, Washer, Stainless Steel Appliance(s), Refrigerator, Microwave, Gas Water Heater, Gas Range, Dishwasher
Sewer
Septic Tank
Utilities & Energy
Water Source
Well
Laundry Features
Lower Level, Laundry Room
Basement
Finished, Walk Out Access, Storage Space, Full
Fireplace Features
Basement, Wood Burning, Living Room
Parking Features
Attached, Paved, Oversized, Garage Faces Front, Driveway, Detached
Other Features
Lot Features
Back Yard, Wooded, Paved, Landscaped, Front Yard
Subdivision Name
Havenhill Estates
Patio And Porch Features
Covered, Screened, Rear Porch, Patio, Front Porch, Enclosed, Deck
Price History
| Date | Event | Price |
|---|---|---|
10/12/2026 Source: | Pending | $675,000 $155/sqft |
09/30/2026 Source: | Listed for Sale | $675,000 $155/sqft |

Nearby Homes

Find Homes by Property Features in Hobart, IN

Based on information provided by the Northwest Indiana REALTORS® Association, Inc. Multiple Listing Service through Nov 08, 2026, 05:15AM as submitted to and distributed by MLS GRID. All data is obtained from various sources and may not have been verified by the broker or MLS GRID. Supplied Open House Information is subject to change without notice. All information should be independently reviewed and verified for accuracy. Properties may or may not be listed by the office/agent presenting the information. IDX information is provided exclusively for consumers personal non-commercial use. It may not be used for any purpose other than to identify prospective properties consumers may be interested in purchasing. The data is deemed reliable but is not guaranteed by MLS GRID. The use of the MLS GRID Data may be subject to an end-user license agreement prescribed by the Member Participant’s applicable MLS, if any, and as amended from time to time. © 2026 Northwest Indiana REALTORS® Association, Inc. Multiple Listing Service. All rights reserved.
 Advertising Broker: Donna Mink | Mink Realty
