- Overview
- Description
- Property Details
- Location
- Facts & Features
- Getting Around
- Nearby Homes



$329,900
Monthly Est:$1,642
 3 Beds
 2 Baths
2 full baths
 1,688sqft
8812 Oakwood Dr, Lake Wales, FL 33898
$329,900
$1,642/moEst:
Get Pre-Approved
Single Family Residence
Built in 1978
$-- HOA
1 acre lot
$195/sq.ft
Description
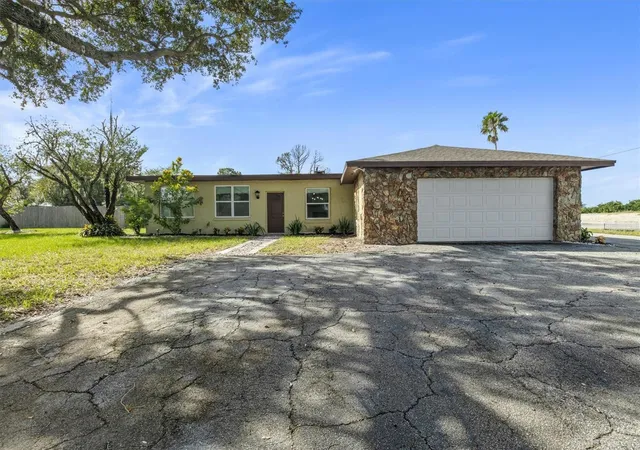
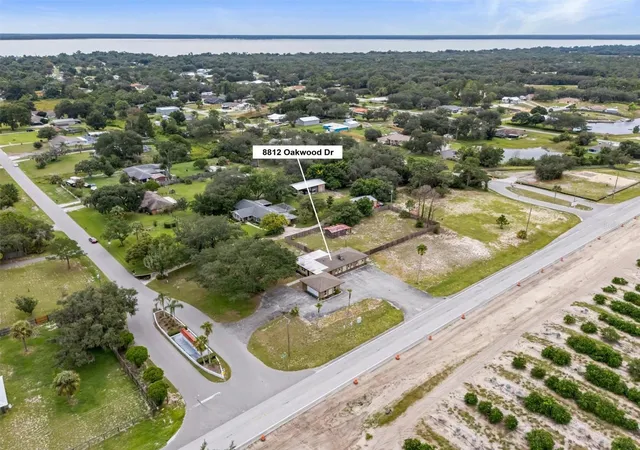
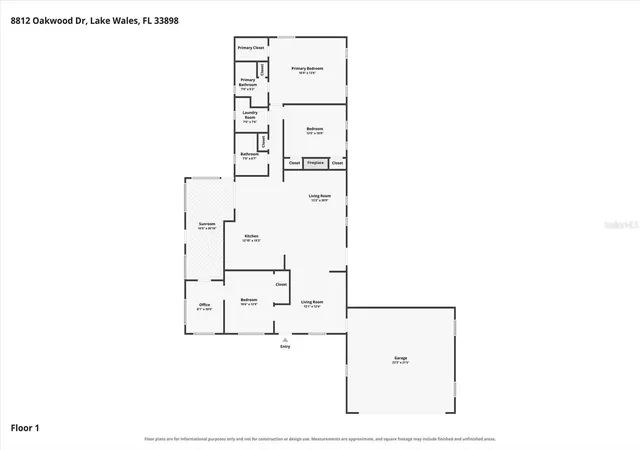
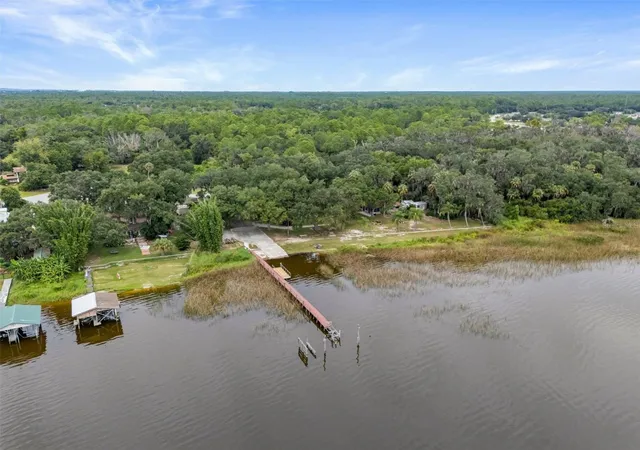
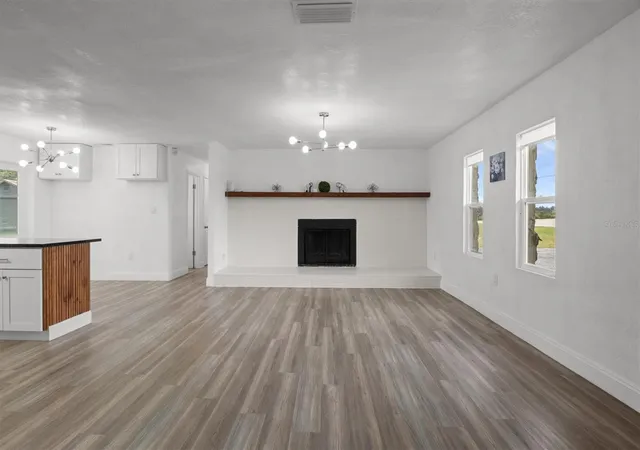
Welcome to 8812 Oakwood Drive, a RECENTLY REMODELED 3 bedroom, 2 bathroom + bonus room home situated on a FULL ACRE CORNER LOT in Walk in the Water Estates with no mandatory HOA fees. Offering an inviting OPEN FLOOR PLAN, stylish modern updates & plenty of indoor and outdoor space, this move-in-ready home combines comfort, functionality and versatility. Step inside to find luxury vinyl flooring throughout, along with numerous updated fixtures, ceiling fans, faucets, sinks, cabinetry, mirrors and more. The home offers both a spacious living room and a separate family room featuring a wood burning fireplace accented with fire-resistant tile and a wooden mantel, creating a warm and inviting gathering space. The beautifully updated kitchen features cabinetry extending to the ceiling, GRANITE COUNTERTOPS, a large center ISLAND with breakfast bar, a spacious Stainless rectangular sink and STAINLESS APPLIANCES. The adjoining dinette includes additional built-in cabinetry for convenient storage and display space. The spacious primary bedroom features a walk-in closet and private ensuite bathroom with a glass-enclosed shower and lighted mirror. Bedroom two offers double closets, while bedroom three includes a closet plus glass-door access to an additional flexible space that would make a great home office, nursery, sitting room or hobby room. The second bathroom features a tub/shower combination and a stylish lighted mirror. Additional living space includes a FLORIDA ROOM, along with a dedicated laundry room and an attached 2 car garage. Outside, the full one-acre corner lot offers a WOOD PRIVACY-FENCED backyard, mature Oak trees and a storage shed. TWO DRIVEWAYS provide added convenience, with one entrance from Walk in the Water road and another from Oakwood Drive you will have plenty of space to park your car, boat, RV or anything else you'd like to bring! Other recent updates include; double paned windows, AC & water heater, interior paint. This home is located in a USDA loan eligible area, inquire about the options putting "0" down! With its recently remodeled interior, flexible floor plan, full acre of property, multiple living spaces and convenient corner-lot access, this home offers a wonderful opportunity to enjoy spacious Florida living. Book your appointment now!
- Houzeo last checked: 4 minutes ago
- Listing updated: October 8, 2026 at 10:20 pm
- Listing Provided by: Patricia De Graaff, LLC (863) 307-0061 | RE/MAX HERITAGE PROFESSIONALS (863) 256-2188
- Source: Stellar MLS-FL | MLS#: S5158619

Property Details
Status
Active
Type
Single Family Residence
No. of Stories
1
County
City
Neighborhood
--
Year Built
1978
HOA Fees
-
Finished Area
1,688 sqft
Lot Size
1 acre lot
Basement Area
- sqft
MLS Name
Stellar MLS
MLS Number
S5158619
MLS Status
Active
Days on Market
7
Cumulative Days on Market
403

Continue Your Journey in App
Find your dream home, receive real-time updates, and many more!
Download App
Continue Your Journey in App
Find your dream home, receive real-time updates, and many more!
Location
Facts & Features
Rooms
Bedrooms & bathrooms
Bedrooms: 3
Bathrooms: 2
Living Room
Level: First
Area: 144.00 Square Feet
Dimensions: 12x12
Family Room
Level: First
Area: 260.00 Square Feet
Dimensions: 13x20
Kitchen
Level: First
Area: 120.00 Square Feet
Dimensions: 12x10
Dining Room
Level: First
Area: 108.00 Square Feet
Dimensions: 9x12
Florida Room
Level: First
Area: 200.00 Square Feet
Dimensions: 10x20
Primary Bedroom
Level: First
Area: 208.00 Square Feet
Dimensions: 16x13
Bedroom 2
Level: First
Area: 143.00 Square Feet
Dimensions: 13x11
Bedroom 3
Level: First
Area: 143.00 Square Feet
Dimensions: 11x13
Laundry
Level: First
Area: 49.00 Square Feet
Dimensions: 7x7
Office
Level: First
Area: 80.00 Square Feet
Dimensions: 8x10
Interior
Sewer
Septic Tank
Exterior Features
Lighting, Private Yard
Interior Features
Ceiling Fans(s), Open Floorplan, Primary Bedroom Main Floor, Split Bedroom, Stone Counters, Thermostat, Walk In Closet(s)
Window Features
Double Pane Windows
Flooring
Luxury Vinyl
Cooling
Central Air
Heating
Central
Appliances
Dishwasher, Electric Water Heater, Microwave, Range, Refrigerator
Construction
Year Built
Year Built: 1978
Home type
Single Family Residence
Foundation Details
Slab
Architectural Style
Traditional
Roof
Shingle
Property Condition
Completed
Construction Materials
Block, Stucco
Utilities & Energy
Fireplace Features
Family Room, Wood Burning
Parking Features
Driveway
Water Source
Public
Utilities
Cable Available, Electricity Connected, Phone Available, Water Connected
Laundry Features
Inside, Laundry Room
Other Features
Vegetation
Mature Landscaping, Oak Trees, Trees/landscaped
Lot Features
Corner Lot, In County, Landscaped, Oversized Lot, Paved
Subdivision Name
Walk In Water Lake Estates Ph 01
Price History
| Date | Event | Price |
|---|---|---|
10/01/2026 Source: | Listed for Sale | $329,900 +12588.46% $195/sqft |
09/01/2026 Source: | Listing Removed | $2,600 -99.24% $2/sqft |
08/13/2026 Source: | Price Decreased | $340,000 -2.86% $201/sqft |
06/27/2026 Source: | Listed for Sale | $350,000 +13361.54% $207/sqft |
06/27/2026 Source: | Price Decreased | $2,600 -99.27% $2/sqft |

Show more
Nearby Homes

Find Homes by Property Features in Lake Wales, FL
Nearby New Homes For Sale

Based on information from Stellar MLS® through Oct 09, 2026, 05:45AM as submitted to and distributed by MLS GRID. All data is obtained from various sources and may not have been verified by the broker or MLS GRID. Supplied Open House Information is subject to change without notice. All information should be independently reviewed and verified for accuracy. Properties may or may not be listed by the office/agent presenting the information. IDX information is provided exclusively for consumers’ personal non-commercial use. It may not be used for any purpose other than to identify prospective properties consumers may be interested in purchasing. The data is deemed reliable but is not guaranteed by MLS GRID. The use of the MLS GRID Data may be subject to an end-user license agreement prescribed by the Member Participant’s applicable MLS, if any, and as amended from time to time. © 2026 Stellar MLS. All Rights Reserved.
 Advertising Broker: Fred McGill | Simple Showing, Inc