- Overview
- Description
- Property Details
- Location
- HOA Management
- Facts & Features
- Getting Around
- Nearby Homes


Street View
$1,185,000
Monthly Est:$5,898
 4 Beds
 4 Baths
3 full baths + 1 half bath
 4,189sqft
8813 Mariner Dr, Raleigh, NC 27615
$1,185,000
$5,898/moEst:
Get Pre-Approved
Single Family Residence
Built in 2005
$262.67/mo HOA
0.21 acre lot
$283/sq.ft
Description
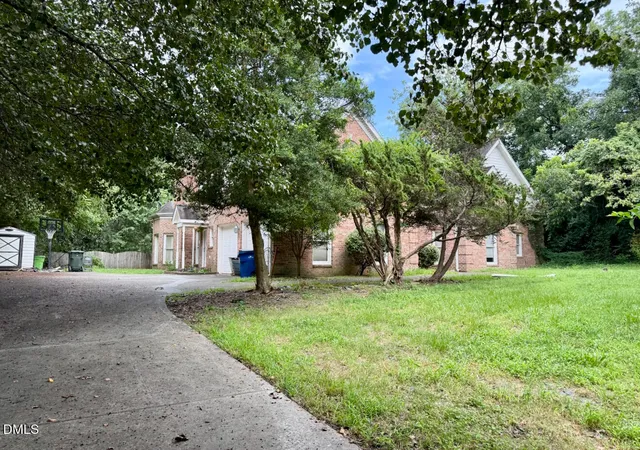
LUXURY COTTAGE LIVING IN TRAEMOOR! Discover the perfect combination of timeless architecture, exceptional craftsmanship, and everyday convenience in this beautifully appointed detached single-family home offering 4,152 square feet, 4 bedrooms, and 3.5 baths. Enjoy the charm of cottage-style living without sacrificing space, luxury, or privacy! At the heart of the home is a spectacular chef's kitchen featuring premium Sub-Zero refrigeration, a Sub-Zero wine cooler, and an impressive Wolf six-burner gas range with integrated griddle, double ovens, and a striking statement hood. An expansive center island provides the perfect gathering space for entertaining, while the kitchen opens seamlessly to the inviting main living area, creating an exceptional setting for everyday living and gatherings with family and friends. The spacious first-floor owner's suite offers a private retreat, complete with a recently renovated luxury bath featuring heated tile floors, a zero-threshold walk-in shower with seamless glass enclosure, and separate his-and-hers closets. A beautiful sunroom provides additional living space overlooking the private, fenced courtyard-style backyard. The courtyard features an inviting patio and covered rear porch, creating an ideal outdoor setting for relaxing, dining, and entertaining. Upstairs, you'll find two generously sized bedrooms with full-bath access, a dedicated home office, and an expansive fourth bedroom currently utilized as a bonus room, offering exceptional flexibility for guests, recreation, or additional living space. A finished, heated and cooled storage area provides even more versatility. Additional highlights include a BRAND-NEW ROOF featuring 30-year architectural shingles, HOA-maintained front landscaping, and beautifully maintained common areas. Homeowners enjoy the convenience of professionally maintained front landscaping while retaining the freedom to personalize their private backyard. Traemoor's charming cottage-style gazebo and landscaped gathering spaces add to the neighborhood's distinctive character. Experience the space and refinement of a luxury home with the charm and convenience of cottage living in one of North Raleigh's most distinctive communities!
- Houzeo last checked: 1 hour ago
- Listing updated: October 28, 2026 at 2:55 pm
- Listing Provided by: Chad Ross (919) 270-5149 | Hodge & Kittrell Sotheby's Int (919) 876-7411
- Source: Doorify MLS-NC | MLS#: 10200479

Property Details
Status
Active
Type
Single Family Residence
No. of Stories
2
County
City
Neighborhood
--
Year Built
2005
HOA Fees
$262.67/mo
Finished Area
4,189 sqft
Lot Size
0.21 acre lot
Basement Area
- sqft
MLS Name
Doorify MLS
MLS Number
10200479
MLS Status
Active
Open House

Continue Your Journey in App
Find your dream home, receive real-time updates, and many more!
Continue Your Journey in App
Find your dream home, receive real-time updates, and many more!
Location
HOA Management
Traemoor Cottage HOA - HOA Dues - Elite
HOA Fees
$197/ Monthly
Traemoor Cottage HOA - Master Policy - Elite
HOA Fees
$787.6/ Annually
Amenities
 Amenities and services may be covered by one or multiple associations and service providers.
 Maintenance
 Lawn Care
 Insurance
 Storm Water Maintenance
Disclaimer: Amenities are based on third-party information and may vary; buyers must independently verify all amenities, as information is deemed reliable but not guaranteed.
Facts & Features
Rooms
Bedrooms & bathrooms
Bedrooms: 4
Bathrooms: 4
Interior
Cooling
Central Air, Dual
Appliances
Built In Range, Built In Refrigerator, Disposal, Ice Maker, Microwave, Stainless Steel Appliance(s), Trash Compactor, Washer/dryer Stacked
Exterior Features
Courtyard, Fenced Yard, Private Yard
Heating
Central, Fireplace(s)
Sewer
Public Sewer
Flooring
Carpet, Hardwood, Tile
Construction
Year Built
Year Built: 2005
Home type
Single Family Residence
Architectural Style
Transitional
Foundation Details
Block, Brick/mortar
Roof
Shingle, See Remarks
Construction Materials
Brick Veneer, Stone Veneer, Vinyl Siding
Utilities & Energy
Association Amenities
Insurance, Landscaping, Maintenance
Parking Features
Concrete, Driveway
Water Source
Public
Other Features
Disclosures
Seller Disclosure
Lot Features
Corner Lot
Subdivision Name
Traemoor Village
Community Features
Curbs, Sidewalks
Patio And Porch Features
Rear Porch, Side Porch
Price History
| Date | Event | Price |
|---|---|---|
10/27/2026 Source: | Listed for Sale | $1,185,000 $283/sqft |

Getting Around 8813 Mariner Dr
Bike Score®

Somewhat Bikeable
24/100
Walk Score®

Car-Dependent
28/100
Transit Score®

Some Transit
27/100
Data provided by Redfin
Nearby Homes


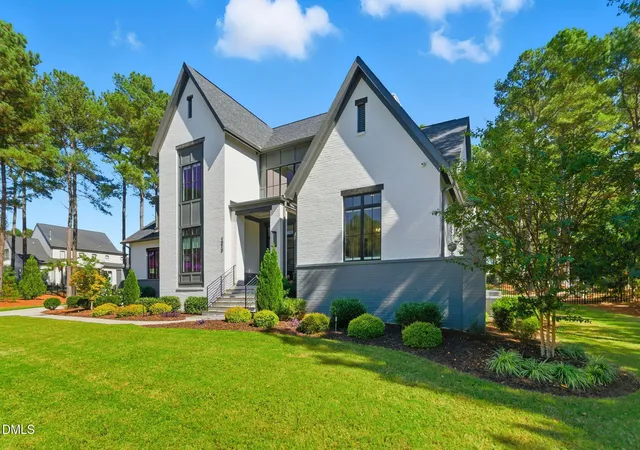
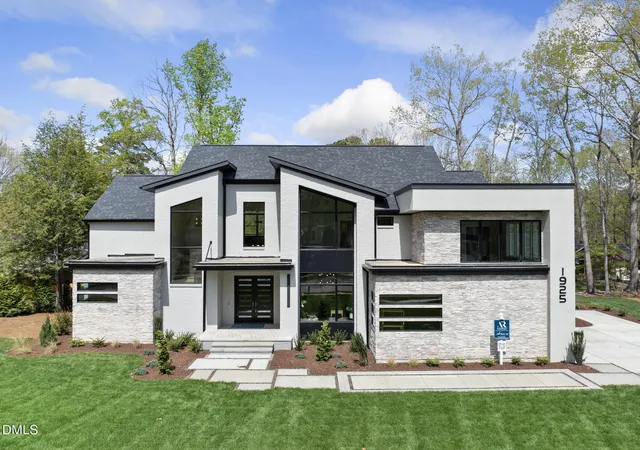

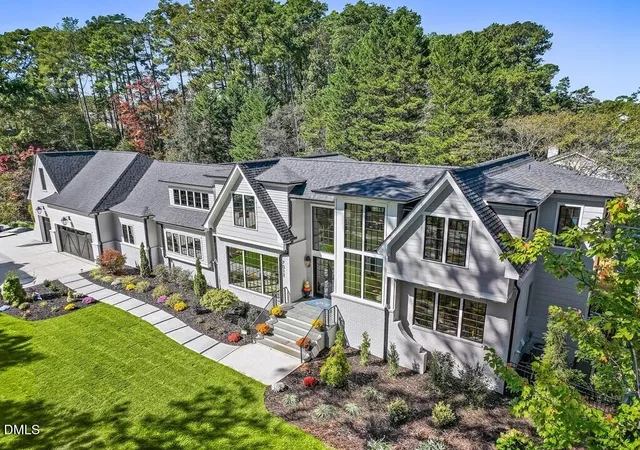
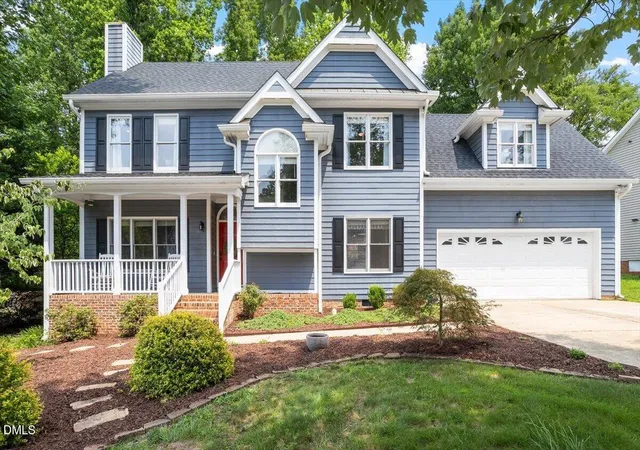
Find Homes by Property Features in Raleigh, NC
Nearby New Homes For Sale


Based on information from the Doorify MLS (Triangle MLS, Inc.) through Oct 29, 2026, 02:15PM. All information provided is deemed reliable but is not guaranteed and should be independently verified. Some IDX listings have been excluded from this IDX display. Brokers make an effort to deliver accurate information, but buyers should independently verify any information on which they will rely in a transaction. The listing broker shall not be responsible for any typographical errors, misinformation, or misprints, and they shall be held totally harmless from any damages arising from reliance upon this data. This data is provided exclusively for consumers’ personal, non-commercial use. Listings marked with an icon are provided courtesy of the Doorify MLS, Inc. of North Carolina, Internet Data Exchange Database. Closed (sold) listings may have been listed and/or sold by a real estate firm other than the firm(s) featured on this website. Closed data is not available until the sale of the property is recorded in the MLS. Home sale data is not an appraisal, CMA, competitive or comparative market analysis, or home valuation of any property. © 2026 Doorify MLS, Inc. of North Carolina. All rights reserved. Non-MLS properties are not included. Properties sold were listed/sold by various MLS participating offices. © 2026 Doorify MLS, Inc. of North Carolina. All Rights Reserved.
 Advertising Broker: Nicholas Huscroft | Chosen Realty
