- Overview
- Description
- Property Details
- Location
- Facts & Features
- Getting Around
- Nearby Homes



$1,439,000
Monthly Est:$7,162
 4 Beds
 4 Baths
3 full baths + 1 half bath
 3,805sqft
8814 Sanshire Ave, Dallas, TX 75231
$1,439,000
$7,162/moEst:
Get Pre-Approved
Single Family Residence
Built in 1982
$-- HOA
0.24 acre lot
$378/sq.ft
Description
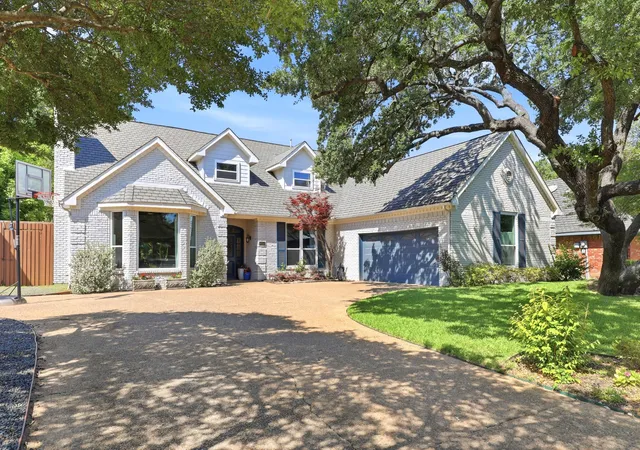
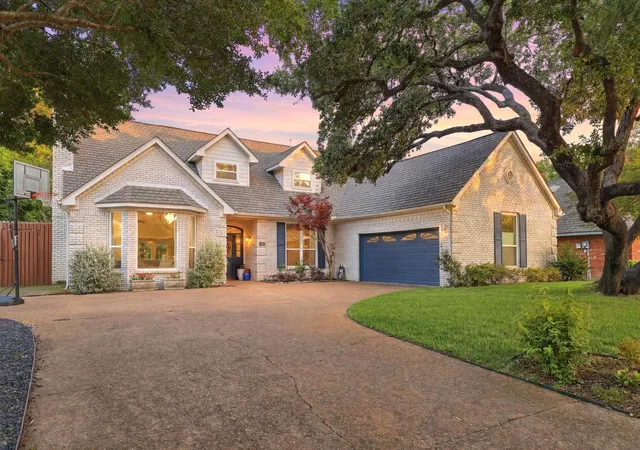
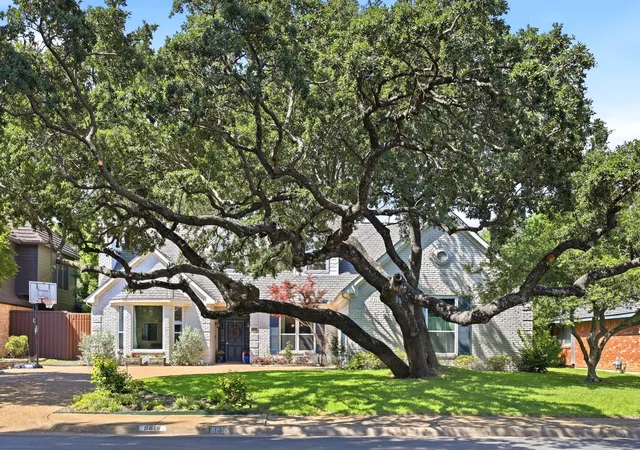
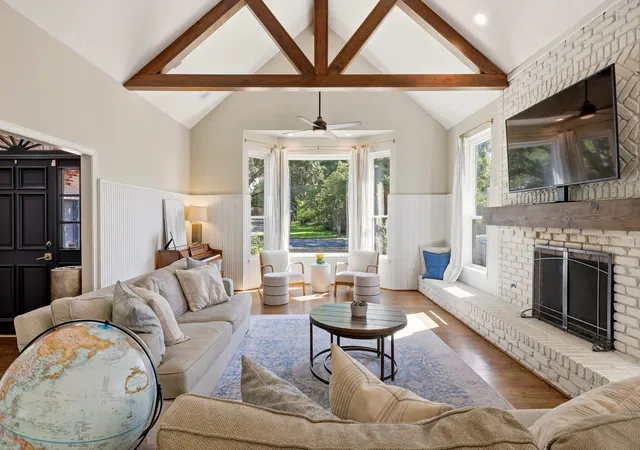
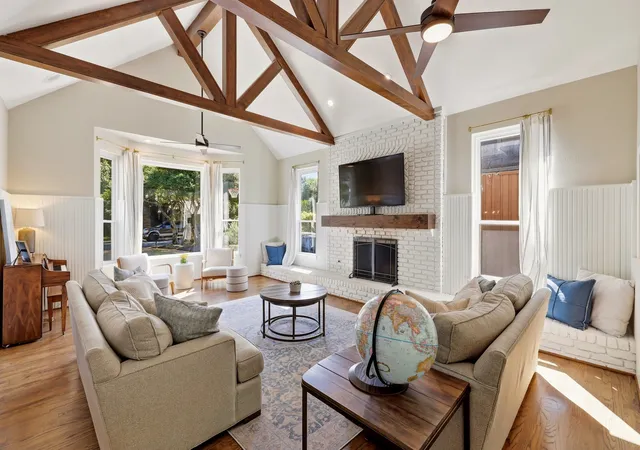
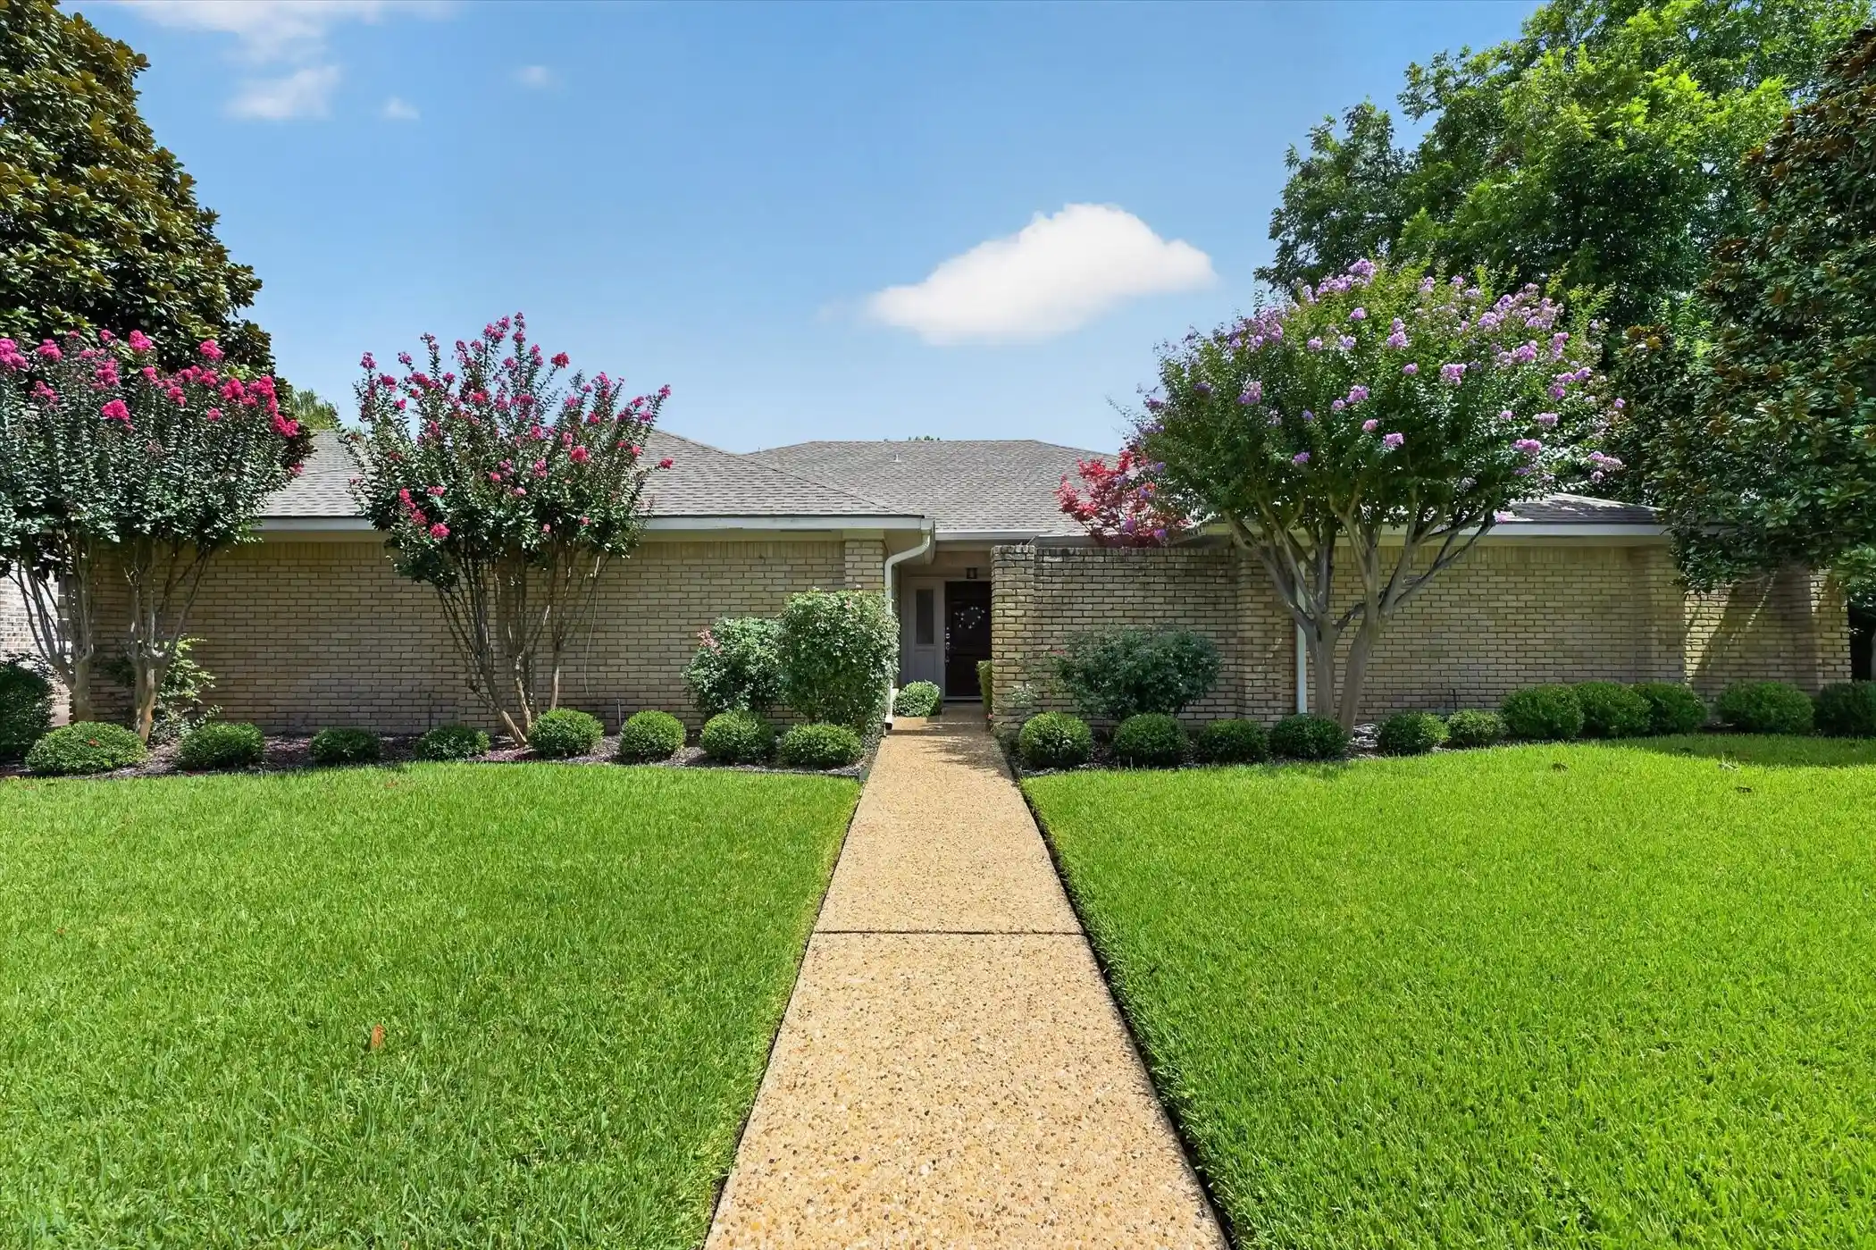
Stunning and gorgeous Merriman Park home! Situated on a rare and breath-taking greenbelt lot, this beautiful home has everything that you want. 4 bedrooms, a large and updated kitchen, a game room, a primary bedroom with a sitting area and a huge backyard! The cozy living room has vaulted ceilings, a wood-burning fireplace with a gas starter and dark wood-stained beams. The open, large and remodeled kitchen has the most amazing picturesque window with views of the lush greenbelt. It features painted cabinets, quartz counters and stainless steel appliances that include double ovens. The primary bedroom also overlooks the greenbelt and has a large 17x10 sitting area. The primary bathroom has also been updated and has 2 sinks, quartz counter tops, a custom shower and 2 walk-in closets. The game room has tons of space and is conveniently located on the first floor. It has vaulted ceilings and 2 closets. The upstairs has 3 bedrooms, 2 bathrooms and a study nook. The Jack and Jill bathroom is updated with 2 sinks, beautiful blue tiles and quartz counters. The backyard has a large covered area and a huge grass space that all overlooks a setting that is just so rare. It's green, serene and perfect for relaxing and entertaining. It's hard to find a home in such an amazing setting in Lake Highlands. With award-winning Merriman Park Elementary within walking distance and close proximity to shops, restaurants and parks, you'll want to make this home right away!
- Houzeo last checked: 12 hours ago
- Listing updated: September 30, 2026 at 7:11 pm
- Listing Provided by: Donald Wright | Ebby Halliday, REALTORS (214) 826-0316
- Source: NTREIS MLS-TX | MLS#: 21362229

Property Details
Status
Active
Type
Single Family Residence
No. of Stories
2
County
City
Neighborhood
Year Built
1982
HOA Fees
-
Finished Area
3,805 sqft
Lot Size
0.24 acre lot
Basement Area
- sqft
MLS Name
NTREIS MLS
MLS Number
21362229
MLS Status
Active
Cumulative Days on Market
127

Continue Your Journey in App
Find your dream home, receive real-time updates, and many more!
Continue Your Journey in App
Find your dream home, receive real-time updates, and many more!
Location
Facts & Features
Rooms
Bedrooms & bathrooms
Bedrooms: 4
Bathrooms: 4
Bedroom
Level: Second
Area: 209.00 Square Feet
Dimensions: 19 x 11
Bedroom
Level: Second
Area: 210.00 Square Feet
Dimensions: 15 x 14
Bedroom
Level: Second
Area: 132.00 Square Feet
Dimensions: 12 x 11
BonusRoom
Level: Second
Area: 70.00 Square Feet
Dimensions: 10 x 7
LivingRoom
Level: First
Area: 252.00 Square Feet
Dimensions: 18 x 14
UtilityRoom
Level: First
Area: 48.00 Square Feet
Dimensions: 8 x 6
LivingRoom
Level: First
Area: 170.00 Square Feet
Dimensions: 17 x 10
PrimaryBedroom
Level: First
Area: 238.00 Square Feet
Dimensions: 17 x 14
BreakfastRoomNook
Level: First
Area: 204.00 Square Feet
Dimensions: 17 x 12
Kitchen
Level: First
Area: 264.00 Square Feet
Dimensions: 22 x 12
LivingRoom
Level: First
Area: 357.00 Square Feet
Dimensions: 21 x 17
DiningRoom
Level: First
Area: 154.00 Square Feet
Dimensions: 14 x 11
Interior
Heating
Central
Sewer
Public Sewer
Cooling
Central Air
Appliances
Double Oven, Dishwasher, Electric Cooktop, Electric Oven, Disposal
Interior Features
Wet Bar, Decorative Designer Lighting Fixtures, Eat In Kitchen, High Speed Internet, Open Floorplan, Vaulted Ceilings, Walk In Closets
Flooring
Carpet, Ceramic Tile, Wood
Construction
Year Built
Year Built: 1982
Home type
Single Family Residence
Construction Materials
Brick
Architectural Style
Traditional, Detached
Roof
Composition
Property Condition
Resale
Foundation Details
Slab
Utilities & Energy
Utilities
Electricity Available, Electricity Connected, Natural Gas Available, Sewer Available, Separate Meters, Water Available
Pool Features
None
Fireplace Features
Gas Starter, Living Room, Wood Burning
Water Source
Public
Parking Features
Door Multi, Direct Access, Driveway, Garage, Garage Door Opener, Inside Entrance, Kitchen Level, Garage Faces Side, Side By Side
Other Features
Lot Features
Back Yard, Backs To Greenbelt Park, Greenbelt, Interior Lot, Lawn, Landscaped, Sprinkler System
Community Features
Curbs
Patio And Porch Features
Covered
Subdivision Name
Alexanders Village 02
Price History
| Date | Event | Price |
|---|---|---|
08/17/2026 Source: | Price Increased | $1,499,000 +4.17% $394/sqft |
08/17/2026 Source: | Price Decreased | $1,439,000 -10.01% $378/sqft |
07/23/2026 Source: | Price Decreased | $1,599,000 -3.96% $420/sqft |
07/07/2026 Source: | Price Decreased | $1,665,000 -1.77% $438/sqft |
06/02/2026 Source: | Price Increased | $1,695,000 +6.00% $445/sqft |

Show more
Nearby Homes


Find Homes by Property Features in Dallas, TX

Based on information from the North Texas Real Estate Information Systems, Inc., through Nov 02, 2026, 02:15PM. Information is provided exclusively for consumers’ personal, non-commercial use. It may not be used for any purpose other than to identify prospective properties consumers may be interested in purchasing. Data is deemed reliable but is not guaranteed accurate. This website may not include listings or property addresses of sellers who have directed their listing brokers to withhold their listing or their property address from display on the Internet. ©2026 North Texas Real Estate Information Systems, Inc. All Rights Reserved.
 Advertising Broker: Michelle Brecker | Pathway To Home Realty
