
- Overview
- Description
- Property Details
- Location
- Facts & Features
- Getting Around
- Nearby Homes

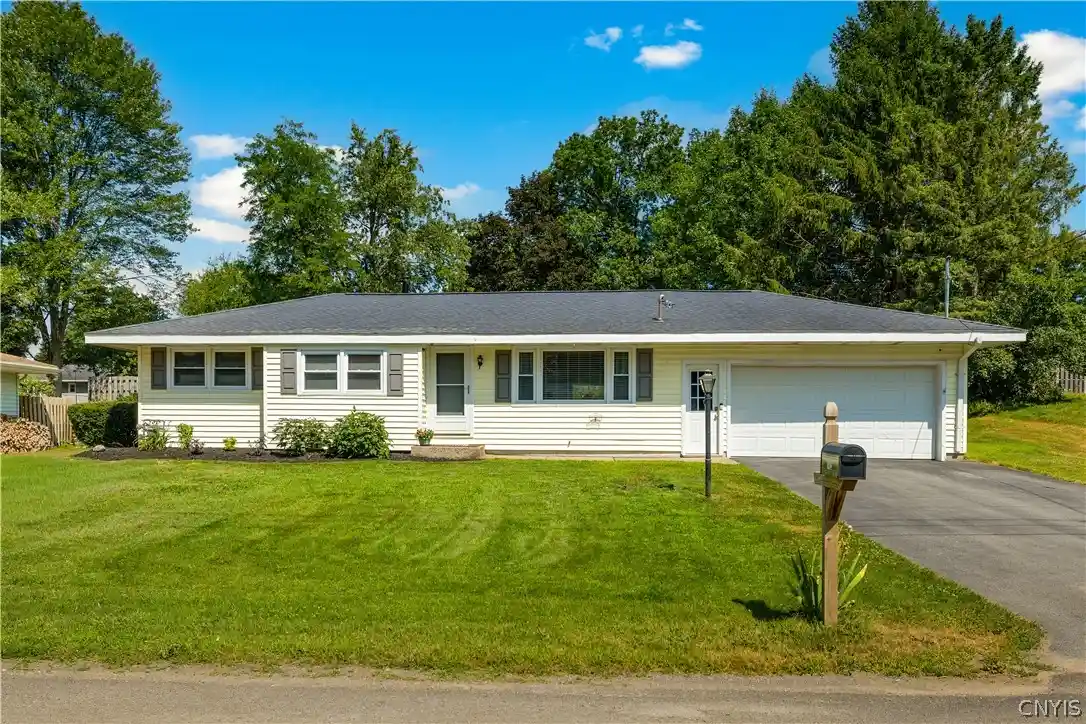


$259,900
Monthly Est:$1,294
 2 Beds
 2 Baths
2 full baths
 1,300sqft
8814 Walnut Dr, Rome, NY 13440
$259,900
$1,294/moEst:
Get Pre-Approved
Single Family Residence
Built in -
$-- HOA
0.29 acre lot
$200/sq.ft
Description
Welcome to this beautifully updated ranch in the highly sought-after Town of Lee, where you’ll enjoy the benefit of low taxes and move-in-ready living! Originally designed as a three-bedroom home, this property has been thoughtfully reconfigured into a spacious two-bedroom layout to create an incredible primary suite you’ll never want to leave. Relax in the luxurious 80-gallon soaking tub or unwind in the stunning 38” x 60” fully tiled walk-in shower featuring a rainfall showerhead and handheld sprayer. An on-demand hot water system, added in 2025, ensures you never run out of hot water. The open-concept living area is perfect for entertaining, with the living room flowing seamlessly into the L-shaped dining area and the beautifully remodeled kitchen. The kitchen is truly the centerpiece of the home, showcasing stylish two-tone cabinetry, quartz countertops, under-cabinet lighting, luxury vinyl plank flooring, updated wiring, and stainless steel LG appliances, including a premium LG refrigerator. Sliding glass doors lead to a bright enclosed porch, creating the perfect space to relax while overlooking the backyard. The covered porch off the kitchen also offers exciting potential to expand the living space by adding an additional room. Major updates provide peace of mind, including furnace, 150-amp electrical service, central air conditioning, and 40-gallon hot water heater—all less than 10 years old!! If you've been searching for a home that combines quality updates, modern style, and the convenience of one-level living in one of the area's most desirable locations, 8814 Walnut Drive is a MUST SEE!
- Houzeo last checked: 8 minutes ago
- Listing updated: October 25, 2026 at 5:40 pm
- Listing Provided by: Janice L. Cidzik (315) 794-7249 DRE #40CI0999616 | Coldwell Banker Prime Properties (315) 768-1680
- Source: New York State Alliance of MLSs, Buffalo-NY | MLS#: S1715545

Property Details
Status
Active
Type
Single Family Residence
No. of Stories
1
County
City
Neighborhood
--
Year Built
-
HOA Fees
-
Finished Area
1,300 sqft
Lot Size
0.29 acre lot
Basement Area
- sqft
MLS Name
New York State Alliance of MLSs, Buffalo
MLS Number
S1715545
MLS Status
Active
Days on Market
42
Cumulative Days on Market
57

Continue Your Journey in App
Find your dream home, receive real-time updates, and many more!
Continue Your Journey in App
Find your dream home, receive real-time updates, and many more!
Location
Facts & Features
Rooms
Bedrooms & bathrooms
Bedrooms: 2
Bathrooms: 2
Interior
Heating
Gas, Forced Air
Cooling
Central Air, Window Units
Exterior Features
Blacktop Driveway
Flooring
Hardwood, Luxury Vinyl, Tile, Varies
Interior Features
Ceiling Fans, Dining Area, Quartz Counters, Sliding Glass Doors, Main Level Primary, Primary Suite
Sewer
Septic Tank
Appliances
Dryer, Dishwasher, Gas Oven, Gas Range, Gas Water Heater, Refrigerator, Washer
Construction
Year Built
-
Home type
Single Family Residence
Property Condition
Resale
Roof
Shingle
Construction Materials
Vinyl Siding
Foundation Details
Poured
Architectural Style
Ranch
Utilities & Energy
Basement
Full
Water Source
Not Connected, Public
Utilities
Cable Available, Electricity Connected, High Speed Internet Available, Water Available
Electric
Circuit Breakers
Laundry Features
In Basement
Parking Features
Attached, Garage
Other Features
Patio And Porch Features
Covered, Porch
Lot Features
Irregular Lot, Residential Lot
Price History
| Date | Event | Price |
|---|---|---|
09/17/2026 Source: | Listed for Sale | $265,000 $204/sqft |
09/17/2026 Source: | Off Market | $265,000 +1.96% $204/sqft |
09/17/2026 Source: | Price Decreased | $259,900 -7.15% $200/sqft |
09/16/2026 Source: | Off Market | $279,900 $215/sqft |
08/20/2026 Source: | Listing Removed | $279,900 $215/sqft |

Show more
Nearby Homes


Find Homes by Property Features in Rome, NY
Nearby New Homes For Sale
Nearby Pre-Owned Homes For Sale

Based on data from the New York State Alliance of MLSs (CNYIS, Inc., UNYREIS and WNYREIS) through Oct 29, 2026, 11:00PM.. All information is provided exclusively for consumers’ personal, non-commercial use. It may not be used for any purpose other than to identify prospective properties consumers may be interested in purchasing. The data is deemed reliable by is not guaranteed accurate by the MLS. This website may not include listings or property addresses of sellers who have directed their listing brokers to withhold their listing or their property address from display on the Internet. All information provided is deemed reliable but is not guaranteed and should be independently verified. © 2026 the New York State Alliance of MLSs. All Rights Reserved.
 Advertising Broker: Derek Greene | The Greene Realty Group
