- Overview
- Description
- Property Details
- Location
- HOA Management
- Facts & Features
- Getting Around
- Nearby Homes



$439,000
Monthly Est:$2,185
 3 Beds
 3 Baths
2 full baths + 1 half bath
 2,444sqft
8818 Poe Dr, Hudson, FL 34667
$439,000
$2,185/moEst:
Get Pre-Approved
Single Family Residence
Built in 1995
$180/mo HOA
9,002 sqft lot
$180/sq.ft
Description
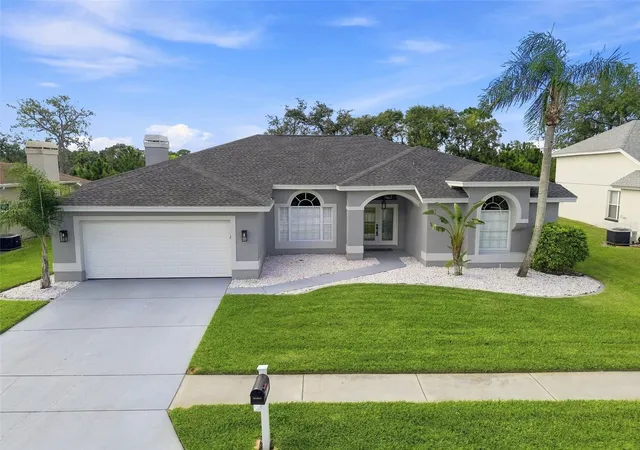
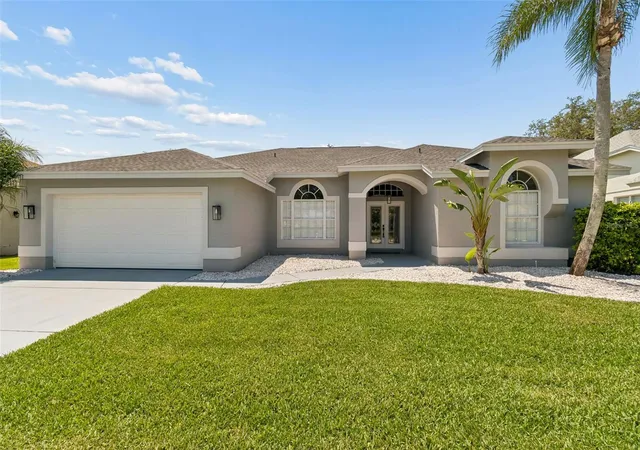
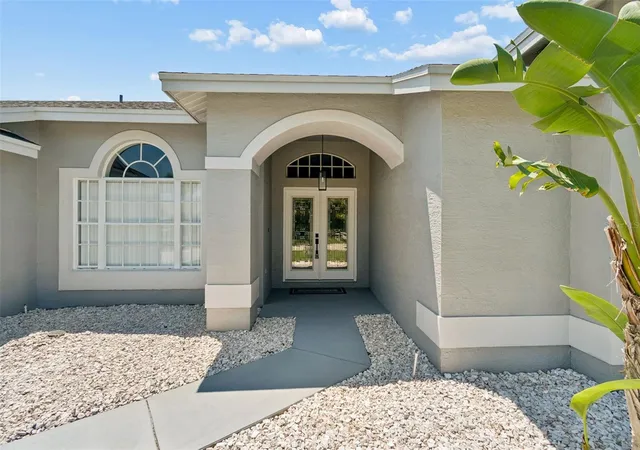
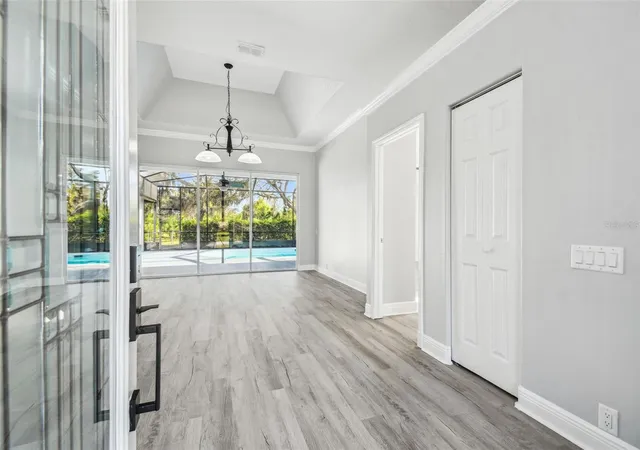
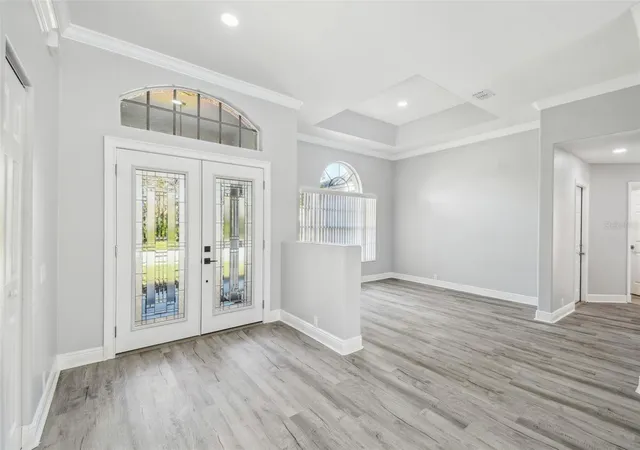
Exclusive one of a kind POOL Home in the highly desirable neighborhood of "THE ESTATES" in Hudson. A picturesque golf course community with nature trails strewn throughout the neighborhood, this single story RANCH is now available for sale. Step inside and be impressed by this FULL TOP DOWN RENOVATION making this house feel BRAND NEW. Exquisite TALL CEILINGS and ample natural lighting gives the home a brilliant and aery feel. An appealing grey wood look LVT flooring floats consistently throughout the entire home. A stellar floorplan, one walks into a front entry foyer with open sightlines to the LARGE Living & Dining room combo. The primary suite is located to the right of the entry and is tucked away from the rest of the home making it a perfect place to find some much needed solitude. The primary en-suite has been fully decked out with dual vanity, large soaking tub, POSH walk in shower w/ glass encasement, private water closet and TWO GIANT HIS & HERS CLOSET. Walking past the living room one will enter the Kitchen Family room combo. The GOURMET kitchen is absolutely LUXURIOUS. High end stainless steel appliances, solid wood cabinets and QUARTZ make this the perfect place to cook meals and ENTERTAIN. The kitchen peninsula is a great place to put bar stools overlooking the elegant family room centered around the MODERN FIREPLACE. A powder room, INDOOR LAUNDRY and egress to the OVERSIZED 2 Car Garage w/ NEW EPOXY FLOORING can be found in the hall off the kitchen. Tucked in the back wing of the home are two sizeable bedrooms w/ walk-in closets. They are serviced by a hall bath that doubles up as pool bath with access to the FULLY SCREENED LANAI. The POOL area is a DREAM. Equipped with a covered area, it is the perfect place to set up an outdoor living & entertainment set for those BEAUTIFUL FLORIDA days where we leave all the sliders open. 3 LARGE SLIDERS provide a great vantage point from the house to this surreal OASIS. COLOSSOL and equipped with NEWER POOL Equipment, the POOL is the perfect place to soak and relax. RENO COMPLETED IN 2025- NEW ROOF, NEW WATER HEATER, NEW PAINT THROUGHOUT, NEW FIXTURES, NEW WATER FILTRATION SYSTEM, nearly everything in this home is BRAND NEW! Topping it off, the home has been renovated thoughtfully with high end finishes and neutral colors giving the purchaser the ability to PUT THEIR OWN TOUCHES w/ ENDLESS POSSIBILITIES. Topping it off the HoA takes care of LAWN MAINTENANCE (Mowing, edging & cleanup) and comes with Spectrums TOP internet package...such a value! Solid school zones, easy access to shopping and dining and the peace of mind of knowing nothing needs to be done makes this home THE ONE YOU'VE WAITED FOR. PUT YOUR OFFER IN TODAY!
- Houzeo last checked: 12 hours ago
- Listing updated: September 15, 2026 at 5:51 pm
- Listing Provided by: Louie Talacay (813) 344-6696 , Leah Bowers | LOMBARDO TEAM REAL ESTATE LLC (813) 321-0437
- Source: Stellar MLS-FL | MLS#: TB8539181

Property Details
Status
Active
Type
Single Family Residence
No. of Stories
1
County
City
Neighborhood
--
Year Built
1995
HOA Fees
$180/mo
Finished Area
2,444 sqft
Lot Size
9,002 sqft lot
Basement Area
- sqft
MLS Name
Stellar MLS
MLS Number
TB8539181
MLS Status
Active
Days on Market
53
Cumulative Days on Market
31

Continue Your Journey in App
Find your dream home, receive real-time updates, and many more!
Download App
Continue Your Journey in App
Find your dream home, receive real-time updates, and many more!
Location
HOA Management
Jonah
HOA Fees
$540/ Quarterly
Amenities
 Amenities and services may be covered by one or multiple associations and service providers.
 Cable TV
 Pool
Pool
 Maintenance
 Internet
 Club House
 Recreational Facilities
Disclaimer: Amenities are based on third-party information and may vary; buyers must independently verify all amenities, as information is deemed reliable but not guaranteed.
Facts & Features
Rooms
Bedrooms & bathrooms
Bedrooms: 3
Bathrooms: 3
Kitchen
Level: First
Area: 221.00 Square Feet
Dimensions: 13x17
Bedroom 1
Level: First
Area: 255.00 Square Feet
Dimensions: 15x17
Living Room
Level: First
Area: 255.00 Square Feet
Dimensions: 15x17
Bathroom 1
Level: First
Area: 100.00 Square Feet
Dimensions: 10x10
Primary Bedroom
Level: First
Area: 408.00 Square Feet
Dimensions: 17x24
Primary Bathroom
Level: First
Area: 169.00 Square Feet
Dimensions: 13x13
Family Room
Level: First
Area: 500.00 Square Feet
Dimensions: 25x20
Interior
Heating
Central
Appliances
Dishwasher, Disposal, Microwave, Range, Refrigerator
Flooring
Ceramic Tile, Laminate
Interior Features
Ceiling Fans(s), High Ceilings, Kitchen/family Room Combo, Living Room/dining Room Combo, Open Floorplan, Split Bedroom, Walk In Closet(s)
Exterior Features
Sprinkler Metered
Sewer
Public Sewer
Cooling
Central Air
Construction
Year Built
Year Built: 1995
Home type
Single Family Residence
Construction Materials
Block, Concrete, Stucco
Roof
Shingle
Foundation Details
Slab
Architectural Style
Ranch
Utilities & Energy
Water Source
Public
Laundry Features
Inside, Laundry Room
Association Amenities
Cable Tv, Clubhouse
Utilities
Cable Available, Electricity Connected, Sewer Connected
Fireplace Features
Wood Burning
Pool Features
Gunite, In Ground, Screen Enclosure
Other Features
Lot Features
Conservation Area
Patio And Porch Features
Screened
Subdivision Name
The Estates
Community Features
Clubhouse, Fitness Center, Golf Carts Ok, Irrigation Reclaimed Water, Pool, Sidewalks, Tennis Court(s)
Price History
| Date | Event | Price |
|---|---|---|
09/15/2026 Source: | Price Decreased | $439,000 -2.23% $180/sqft |
08/26/2026 Source: | Price Decreased | $449,000 -4.26% $184/sqft |
08/15/2026 Source: | Listed for Sale | $469,000 -1.26% $192/sqft |
09/05/2025 Source: | Listing Removed | $475,000 $194/sqft |
08/13/2025 Source: | Listed for Sale | $475,000 $194/sqft |

Show more
Getting Around 8818 Poe Dr
Bike Score®

Somewhat Bikeable
32/100
Walk Score®

Car-Dependent
19/100
Data provided by Redfin
Nearby Homes







Find Homes by Property Features in Hudson, FL
Nearby New Homes For Sale

Based on information from Stellar MLS® through Oct 07, 2026, 06:00AM as submitted to and distributed by MLS GRID. All data is obtained from various sources and may not have been verified by the broker or MLS GRID. Supplied Open House Information is subject to change without notice. All information should be independently reviewed and verified for accuracy. Properties may or may not be listed by the office/agent presenting the information. IDX information is provided exclusively for consumers’ personal non-commercial use. It may not be used for any purpose other than to identify prospective properties consumers may be interested in purchasing. The data is deemed reliable but is not guaranteed by MLS GRID. The use of the MLS GRID Data may be subject to an end-user license agreement prescribed by the Member Participant’s applicable MLS, if any, and as amended from time to time. © 2026 Stellar MLS. All Rights Reserved.
 Advertising Broker: Fred McGill | Simple Showing, Inc