- Overview
- Description
- Property Details
- Location
- HOA Management
- Facts & Features
- Getting Around
- Nearby Homes



$415,000
Monthly Est:$2,066
 3 Beds
 3 Baths
2 full baths + 1 half bath
 1,976sqft
882 S Insignia Ct, Palatine, IL 60067
$415,000
$2,066/moEst:
Get Pre-Approved
Townhouse
Built in 2000
$512/mo HOA
-- sqft lot
$210/sq.ft
Description
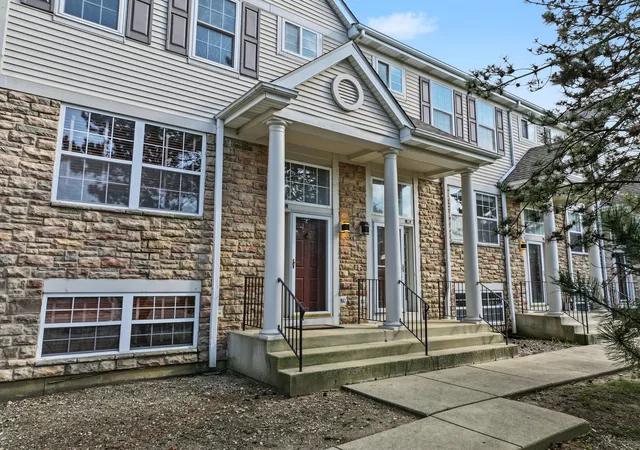
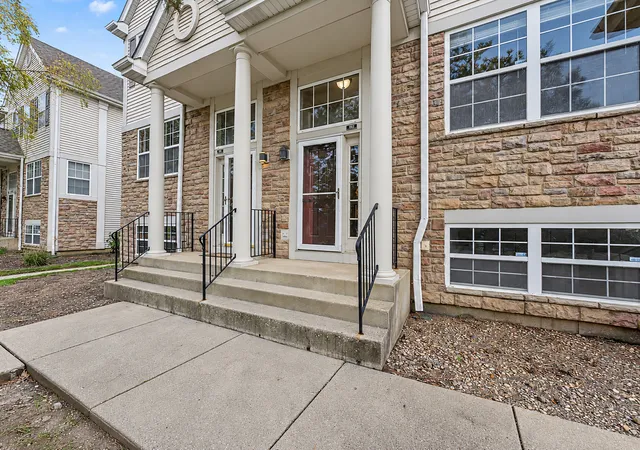
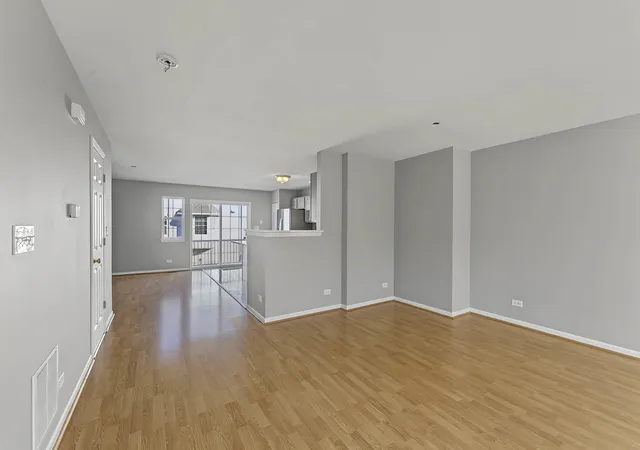
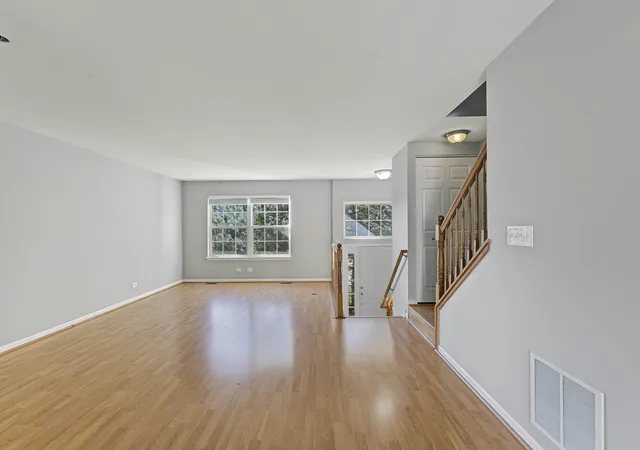
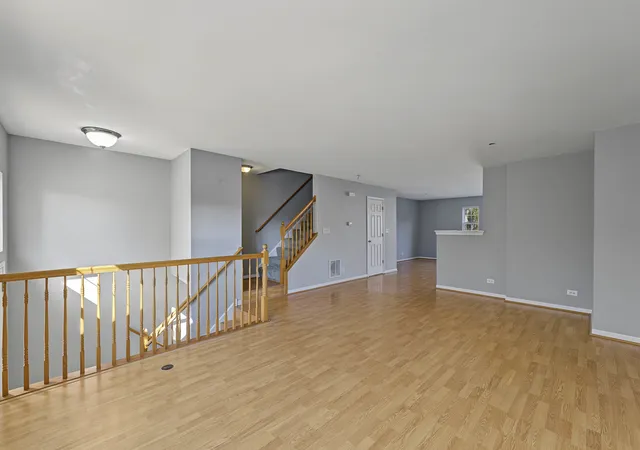
You'll be the first to enjoy the updates made here! Quick closing possible too! This entire townhome was just freshly painted and has an updated kitchen featuring a quartz island and quartz counters too! One of the rare townhome communities within Fremd High School boundaries, and even rarer is the fact that a nice sized and updated townhome is available in Fremd boundaries at all! Be sure to see this one soon. This model has 3 bedrooms, all on the 2nd floor. The master suite has vaulted ceilings and includes a walk in closet, and master bathroom with dual sinks and a walk in shower. The main floor features a wide open floor plan with large combo living and dining areas. The kitchen was just refreshed and offers lots of cabinets and quartz counter top space. The sink is brand new and so is the garbage disposal. Plus there is an eat in area. The lower level English style partial basement allows in light and makes a great family room or office space giving you some nice additional square footage. 2nd floor laundry for convenience. You also get an attached two car garage. This location can't be beat - just a few minutes to downtown Palatine shopping and restaurants, and the Metra train if you commute or enjoy going down to the city. Property taxes do not reflect any exemption and could be lower for you. Make your appointment to see this lovely property soon.
- Houzeo last checked: 13 minutes ago
- Listing updated: November 5, 2026 at 6:06 am
- Listing Provided by: Matt Hernacki | MisterHomes Real Estate (847) 849-1797
- Source: MRED MLS-IL as distributed by MLS GRID | MLS#: 12795478

Property Details
Status
Active
Type
Townhouse
No. of Stories
2
County
City
Neighborhood
--
Year Built
2000
HOA Fees
$512/mo
Finished Area
1,976 sqft
Lot Size
-- sqft lot
Basement Area
- sqft
MLS Name
MRED MLS
MLS Number
12795478
MLS Status
Active

Continue Your Journey in App
Find your dream home, receive real-time updates, and many more!
Continue Your Journey in App
Find your dream home, receive real-time updates, and many more!
Location
HOA Management
N/A
HOA Fees
$512/ Monthly
Amenities
 Amenities and services may be covered by one or multiple associations and service providers.
 Lawn Care
 Insurance
 Snow Removal
 Exterior Maintenance
Disclaimer: Amenities are based on third-party information and may vary; buyers must independently verify all amenities, as information is deemed reliable but not guaranteed.
Facts & Features
Rooms
Bedrooms & bathrooms
Bedrooms: 3
Bathrooms: 3
Bedroom 2
Level: Second
Area: 108.00 Square Feet
Dimensions: 12X9
Bedroom 3
Level: Second
Area: 90.00 Square Feet
Dimensions: 10X9
Dining Room
Level: Main
Area: 170.00 Square Feet
Dimensions: 17X10
Family Room
Level: Lower
Area: 324.00 Square Feet
Dimensions: 18X18
Kitchen
Level: Main
Area: 144.00 Square Feet
Dimensions: 16X9
Laundry
Level: Second
Area: 20.00 Square Feet
Dimensions: 5X4
Living Room
Level: Main
Area: 336.00 Square Feet
Dimensions: 21X16
Master Bedroom
Level: Second
Area: 208.00 Square Feet
Dimensions: 16X13
Interior
Sewer
Public Sewer
Interior Features
Vaulted Ceiling(s), Walk In Closet(s)
Cooling
Central Air
Flooring
Laminate
Window Features
Screens
Heating
Gas, Forced Air
Exterior Features
Balcony
Appliances
Range, Microwave, Dishwasher, Refrigerator, Washer, Dryer, Disposal, Stainless Steel Appliance(s)
Construction
Year Built
Year Built: 2000
Home type
Townhouse
Construction Materials
Vinyl Siding, Brick
Utilities & Energy
Parking Features
Asphalt, Garage Door Opener, Yes, Garage Owned, Attached, Garage
Basement
Finished, Exterior Entry, Partial, Daylight
Laundry Features
Upper Level, Washer Hookup
Water Source
Public
Other Features
Subdivision Name
Insignia Court
Nearby Homes

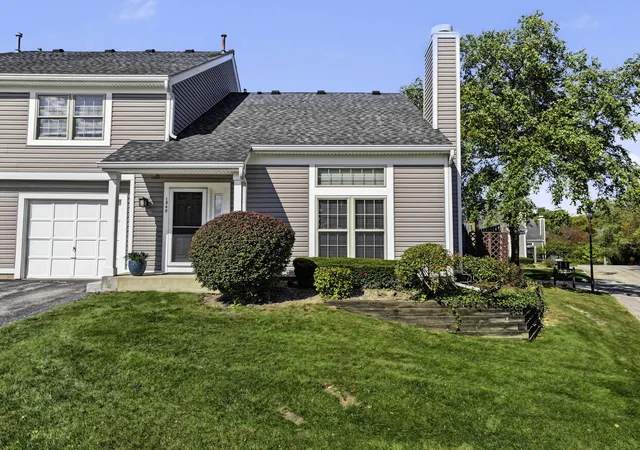
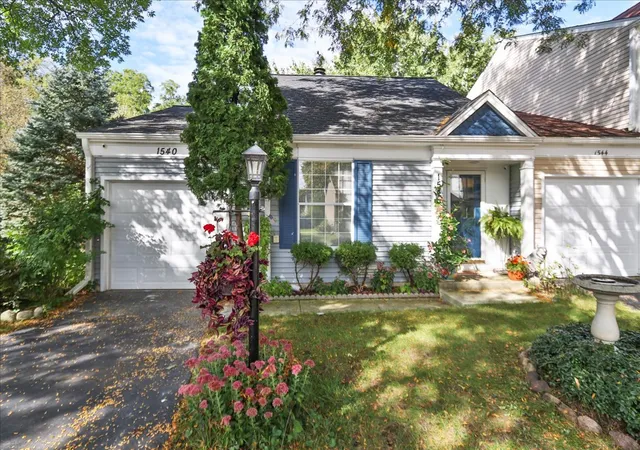
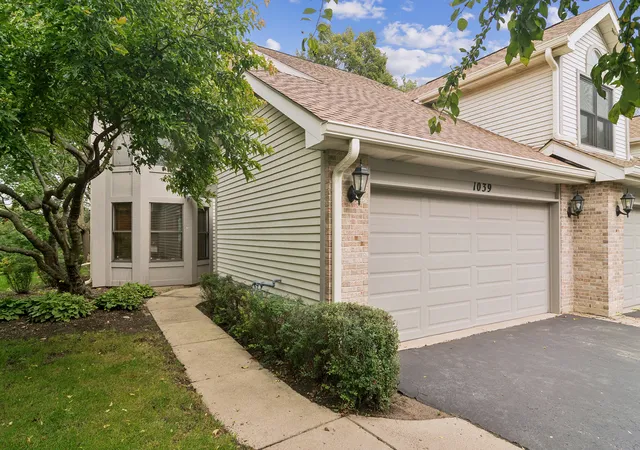
Find Homes by Property Features in Palatine, IL
Nearby New Homes For Sale

This representation is based in whole or in part on data supplied by Midwest Real Estate Data, LLC through Nov 07, 2026, 01:45AM. Midwest Real Estate Data, LLC does not guarantee nor is it in any way responsible for its accuracy. Data maintained by Midwest Real Estate Data LLC may not reflect all real estate activity in the market. Based on information submitted to the MLS GRID as of Nov 07, 2026, 01:45AM. All data is obtained from various sources and has not been, and will not be, verified by broker or MLS GRID. Supplied Open House information is subject to change without notice. All information should be independently reviewed and verified for accuracy. Properties may or may not be listed by the office/agent presenting the information. This website may not include listings or property addresses of sellers who have directed their listing brokers to withhold their listing or their property address from display on the Internet. Some IDX listings have been excluded from this website. Information is provided exclusively for consumers’ personal non-commercial use. It may not be used for any purpose other than to identify prospective properties consumers may be interested in purchasing. The data is deemed reliable but is not guaranteed by MLS GRID, MRED or Houzeo. The use of the MLS GRID Data may be subject to an end user license agreement prescribed by the Member Participant’s applicable MLS, if any, and as amended from time to time. Properties displayed may be listed or sold by various participants in the MLS, Listings courtesy of MRED as distributed by MLS GRID. ©2026 Midwest Real Estate Data LLC. All Rights Reserved
 Advertising Broker: Jorge Romero | Realty One Group Inc.
