- Overview
- Description
- Property Details
- Location
- Facts & Features
- Getting Around
- Nearby Homes

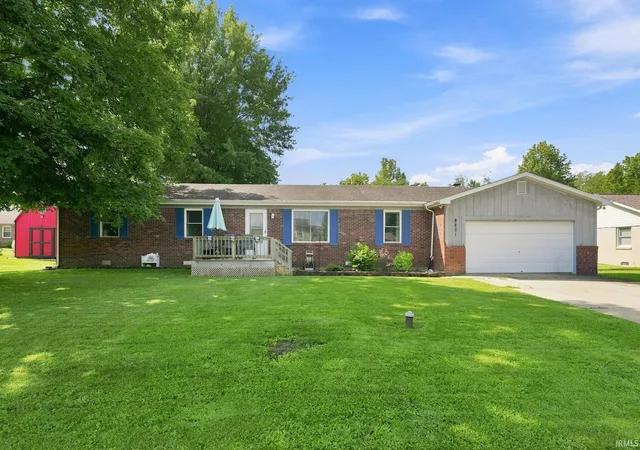
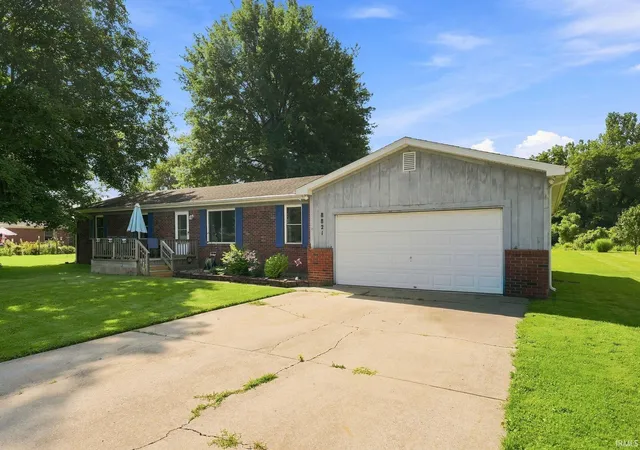
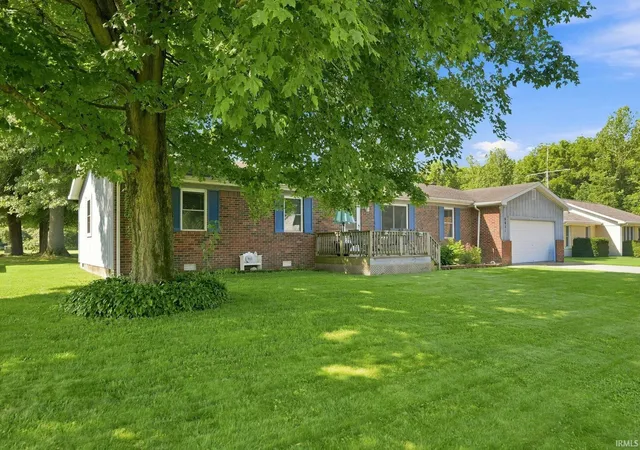
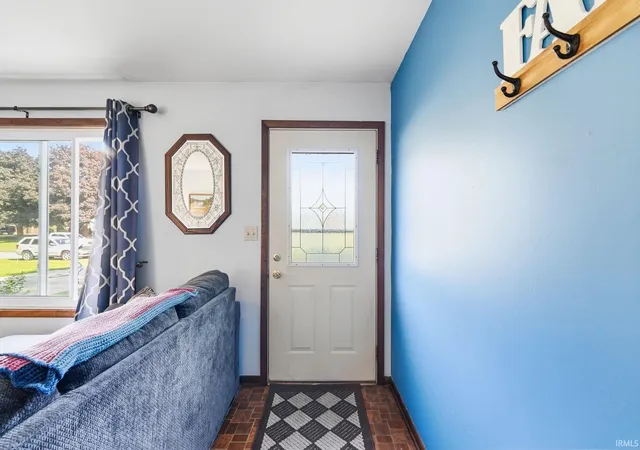
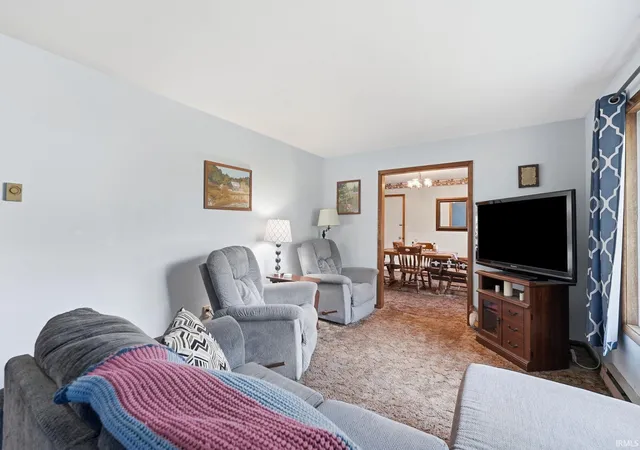


$253,500
Monthly Est:$1,262
 3 Beds
 2 Baths
2 full baths
 1,784sqft
8821 Dewey Dr, Lafayette, IN 47905
$253,500
$1,262/moEst:
Get Pre-Approved
Manufactured On Land
Built in 1979
$-- HOA
19,994 sqft lot
$142/sq.ft
Description
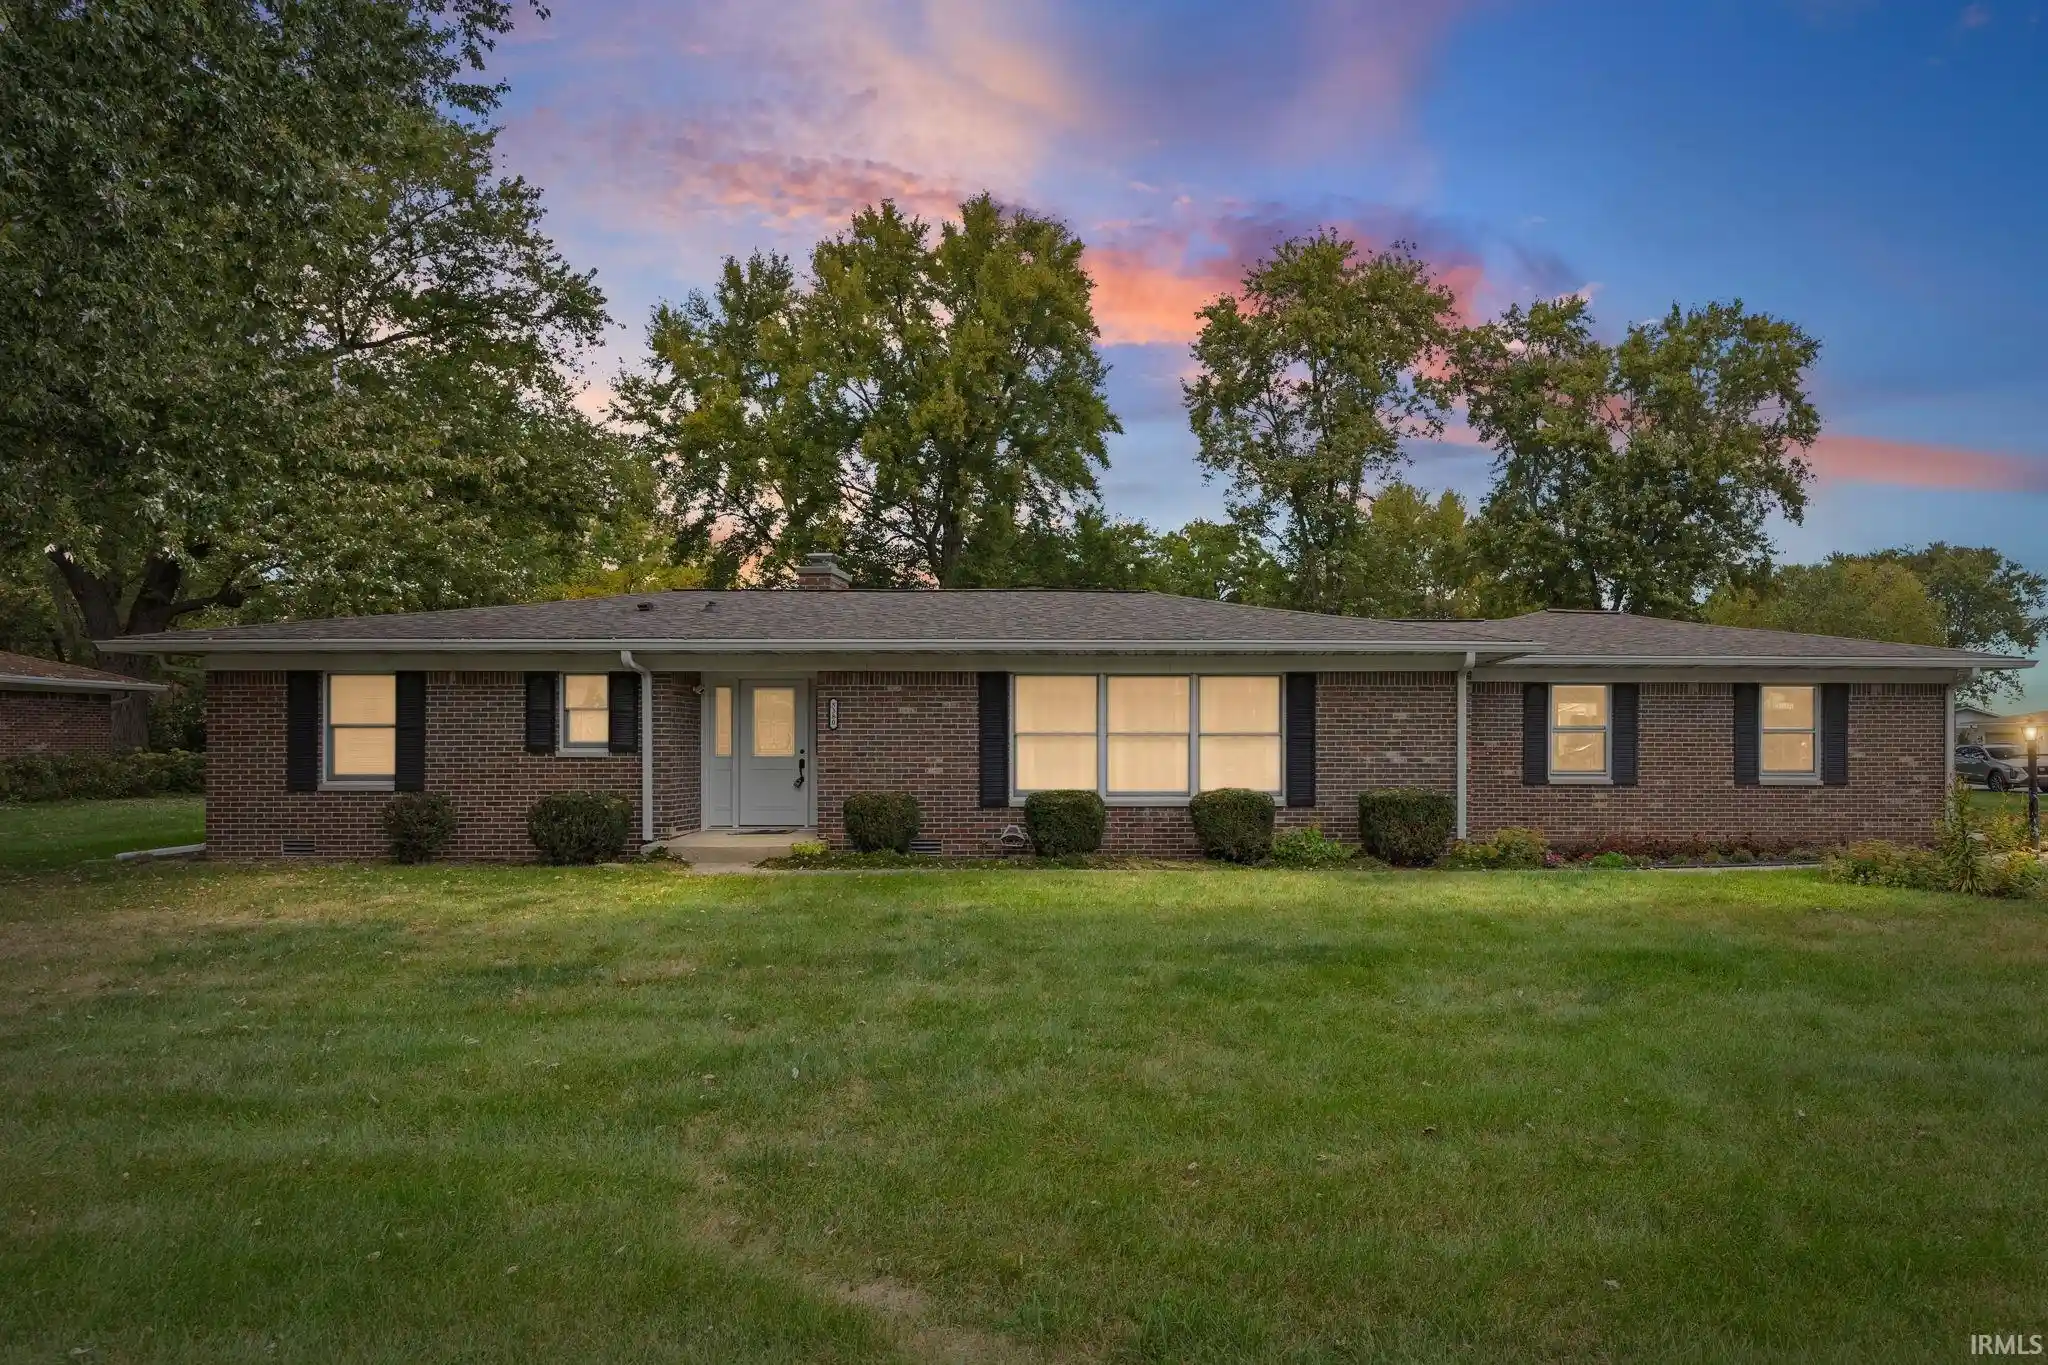
Welcome to 8821 Dewey Dr. This spacious 3 bed, 2 full bath ranch offers a functional layout with two separate living areas, a formal dining room, and ample storage throughout. Enjoy the privacy of no rear neighboring houses on almost a 1/2 acre and the convenience of a private drive. All appliances are included, making this home ready for its next owner. While some finishes offer an opportunity for cosmetic updates, a few simple improvements could quickly make this home your own. Home is being sold AS-IS
- Houzeo last checked: 12 minutes ago (October 27, 2026 at 4:15 am)
- Listing updated: October 19, 2026 at 1:11 pm
- Listing Provided by: Loren Rockhill (765) 491-5750 | C&C Home Realty
- Source: Indiana Regional MLS-IN | MLS#: 202635092

Property Details
Status
Active
Type
Manufactured Mobile Home
No. of Stories
-
County
--
City
Neighborhood
--
Year Built
1979
HOA Fees
-
Finished Area
1,784 sqft
Lot Size
19,994 sqft lot
Basement Area
- sqft
MLS Name
Indiana Regional MLS
MLS Number
202635092
MLS Status
Active
Days on Market
60

Continue Your Journey in App
Find your dream home, receive real-time updates, and many more!
Download App
Continue Your Journey in App
Find your dream home, receive real-time updates, and many more!
Location
Facts & Features
Rooms
Bedrooms & bathrooms
Bedrooms: 3
Bathrooms: 2
Interior
Interior Features
1st Bdrm En Suite, Ceiling Fan(s), Deck Open, Dryer Hook Up Electric, Garage Door Opener, Landscaped, Range/oven Hook Up Elec, Storm Doors, Great Room, Washer Hook Up
Sewer
Septic Tank
Flooring
Carpet, Vinyl
Cooling
Wall Unit(s)
Heating
Electric
Appliances
Dishwasher, Microwave, Refrigerator, Washer, Dryer Electric, Electric Oven, Electric Range, Electric Water Heater
Construction
Year Built
Year Built: 1979
Home type
Manufactured On Land
Construction Materials
Brick, Wood Siding
Architectural Style
Ranch
Roof
Shingle
Utilities & Energy
Parking Features
Concrete
Association Amenities
None
Fireplace Features
Wood Burning Stove
Water Source
Well
Basement
Slab
Other Features
Lot Features
Level, 0 2.9999
Subdivision Name
None
Price History
| Date | Event | Price |
|---|---|---|
08/25/2026 Source: | Contingent (Active Under Contract) | $253,500 $142/sqft |

Nearby Homes

Find Homes by Property Features in Lafayette, IN


IDX information is provided exclusively for consumer's personal, non-commercial use and may not be used for any purpose other than to identify prospective properties that consumers may be interested in purchasing. Data is deemed reliable but is not guaranteed accurate by the MLS.
 Advertising Broker: Jonah Hartsburg | Hoosier Hub Realty
