- Overview
- Description
- Property Details
- Location
- HOA Management
- Facts & Features
- Getting Around
- Nearby Homes

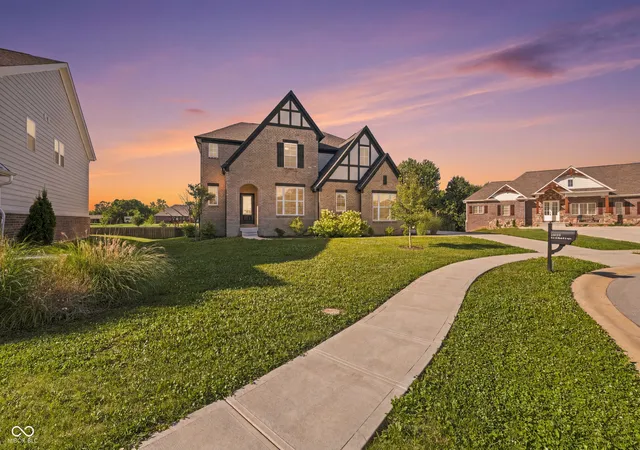
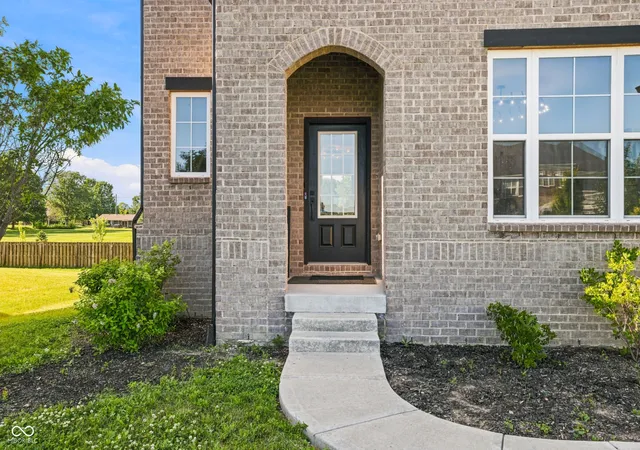
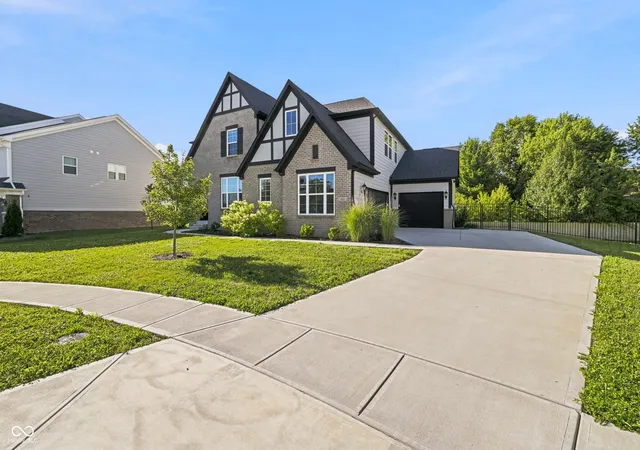
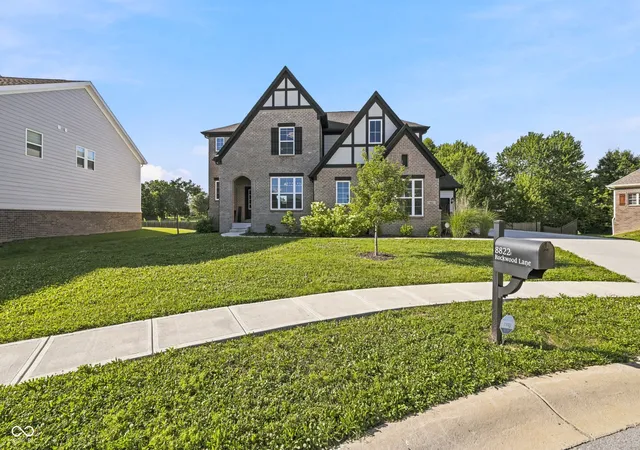
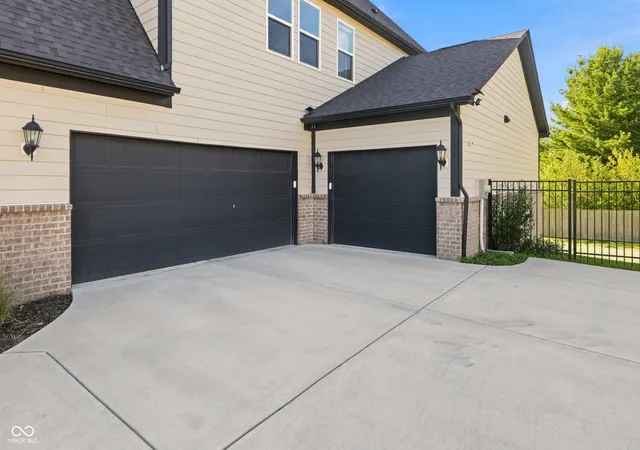


$719,900
Monthly Est:$3,583
 5 Beds
 4 Baths
3 full baths + 1 half bath
 2,601sqft
8822 Rockwood Ln, Indianapolis, IN 46259
$719,900
$3,583/moEst:
Get Pre-Approved
Single Family Residence
Built in 2022
$41.67/mo HOA
13,939 sqft lot
$277/sq.ft
Description
Welcome to this exceptional home offering modern luxury, thoughtful design, and an unbeatable Indianapolis location. Perfectly positioned for buyers relocating to Central Indiana, this stunning property provides convenient access to major employers including Eli Lilly, Salesforce, Cummins, Rolls-Royce, Roche Diagnostics, IU Health, Ascension St. Vincent, and the growing technology and life sciences sectors that continue to make Indianapolis one of the Midwest's premier destinations for career growth and family living. Inside, you'll find an open-concept floor plan designed for both everyday comfort and effortless entertaining. The chef-inspired kitchen features stainless steel appliances, a double oven, abundant cabinetry, and an oversized center island with integrated sink and seating. The spacious primary suite offers a true retreat with a spa-like bath complete with dual vanities, a walk-in shower, and an expansive walk-in closet. The second level provides generous bedroom sizes, flexible living spaces, and room for a growing household, while the full basement presents endless possibilities for future finished living space, a home gym, theater room, or additional storage. Enjoy outdoor gatherings in the private backyard and dedicated outdoor living area, perfect for relaxing Indiana evenings. With an attached garage, dedicated laundry room, and modern construction, this move-in-ready home offers the best of suburban living while remaining close to downtown Indianapolis, Indianapolis International Airport, award-winning healthcare systems, major interstates, and some of Indiana's largest employers. Whether you're relocating to Indianapolis for opportunities with Eli Lilly, Salesforce, Cummins, healthcare, technology, manufacturing, or higher education, this home delivers the lifestyle, convenience, and quality today's buyers are seeking. Don't miss your opportunity to experience one of Central Indiana's most desirable places to call home.
- Houzeo last checked: 12 hours ago
- Listing updated: October 7, 2026 at 4:14 pm
- Listing Provided by: Sean Daniels | Daniels Real Estate (317) 371-0060
- Source: Metropolitan Indianapolis Board of REALTORS (MIBOR) MLS-IN | MLS#: 22110477

Property Details
Status
Active
Type
Single Family Residence
No. of Stories
-
County
City
Neighborhood
Year Built
2022
HOA Fees
$41.67/mo
Finished Area
2,601 sqft
Lot Size
13,939 sqft lot
Basement Area
- sqft
MLS Name
Metropolitan Indianapolis Board of REALTORS (MIBOR) MLS
MLS Number
22110477
MLS Status
Active
Days on Market
104
Cumulative Days on Market
105
Open House

Continue Your Journey in App
Find your dream home, receive real-time updates, and many more!
Download App
Continue Your Journey in App
Find your dream home, receive real-time updates, and many more!
Location
HOA Management
N/A
HOA Fees
$500/ Annually
Disclaimer: Amenities are based on third-party information and may vary; buyers must independently verify all amenities, as information is deemed reliable but not guaranteed.
Facts & Features
Rooms
Bedrooms & bathrooms
Bedrooms: 5
Bathrooms: 4
Bedroom 4
Level: Upper
Area: 168.00 Square Feet
Dimensions: 14x12
Kitchen
Level: Main
Area: 182.00 Square Feet
Dimensions: 14x13
Master Bedroom
Level: Upper
Area: 252.00 Square Feet
Dimensions: 18x14
Bedroom 2
Level: Upper
Area: 168.00 Square Feet
Dimensions: 14x12
Bedroom 3
Level: Upper
Area: 168.00 Square Feet
Dimensions: 14x12
Living Room
Level: Main
Area: 340.00 Square Feet
Dimensions: 17x20
Dining Room
Level: Main
Area: 182.00 Square Feet
Dimensions: 13x14
Laundry
Level: Main
Area: 48.00 Square Feet
Dimensions: 6x8
Foyer
Level: Main
Area: 196.00 Square Feet
Dimensions: 14x14
Office
Level: Main
Area: 168.00 Square Feet
Dimensions: 12x14
Bedroom 5
Level: Main
Area: 168.00 Square Feet
Dimensions: 14x12
Interior
Heating
Forced Air, Gas
Window Features
Low Emissivity Windows
Cooling
Central Air
Interior Features
Attic Access
Appliances
Gas Cooktop, Dishwasher, Microwave, Range Hood, Double Oven, Gas Water Heater
Construction
Year Built
Year Built: 2022
Home type
Single Family Residence
Foundation Details
Concrete Perimeter
Construction Materials
Brick, Other
Architectural Style
Traditional
Utilities & Energy
Basement
Daylight, Roughed In, Unfinished
Laundry Features
In Unit, Laundry Room
Parking Features
Attached
Fireplace Features
Gas Log
Water Source
Public
Other Features
Patio And Porch Features
Covered
Subdivision Name
Ironstone
Lot Features
Sidewalks
Price History
| Date | Event | Price |
|---|---|---|
08/07/2026 Source: | Price Decreased | $729,900 -2.67% $281/sqft |
06/26/2026 Source: | Listed for Sale | $749,900 +4.17% $288/sqft |
06/26/2026 Source: | Price Decreased | $719,900 -4.00% $277/sqft |
06/26/2026 Source: | Price Increased | $749,900 +5.17% $288/sqft |
12/12/2022 Source: | Sold | $713,054 $274/sqft |

South Franklin Ranks #49 in Indianapolis, IN


Homes

Rental Prices

Median Home Price
Nearby Homes
Find Homes by Property Features in Indianapolis, IN
Nearby New Homes For Sale

Based on information from MIBOR REALTOR® Association through Oct 07, 2026, 06:00AM. The Broker Listing Cooperative® listing service's Listing information is deemed reliable but is not guaranteed accurate by the Broker Listing Cooperative® listing service. All data is obtained from various sources and may not have been verified by broker or Broker Listing Cooperative listing service. Supplied Open House Information is subject to change without notice. All information should be independently reviewed and verified for accuracy. Properties may or may not be listed by the office/agent presenting the information.. All Rights Reserved. © 2026 MIBOR REALTOR® Association.
 Advertising Broker: Jonah Hartsburg | Hoosier Hub Realty