- Overview
- Description
- Property Details
- Location
- Facts & Features
- Getting Around
- Nearby Homes



$324,900
Monthly Est:$1,617
 3 Beds
 2 Baths
2 full baths
 1,814sqft
8822 Valley Cir Dr, Florence, KY 41042
$324,900
$1,617/moEst:
Get Pre-Approved
Single Family Residence
Built in 1978
$-- HOA
0.51 acre lot
$179/sq.ft
Description
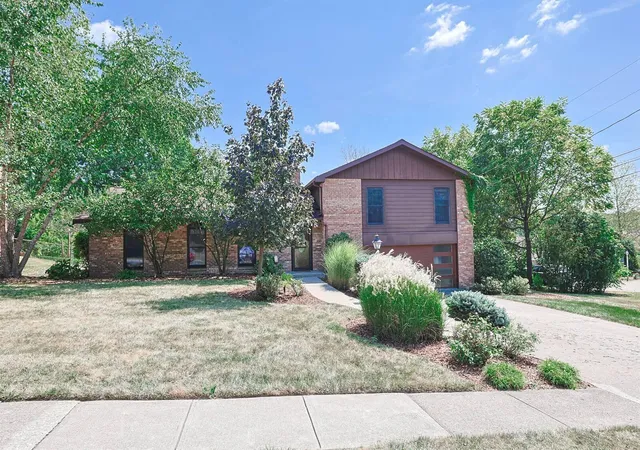
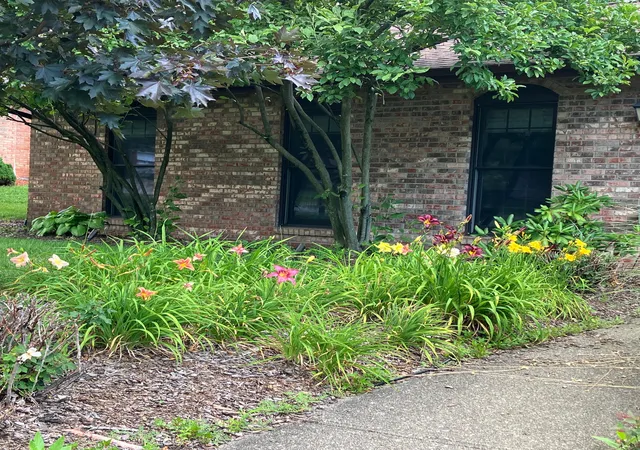
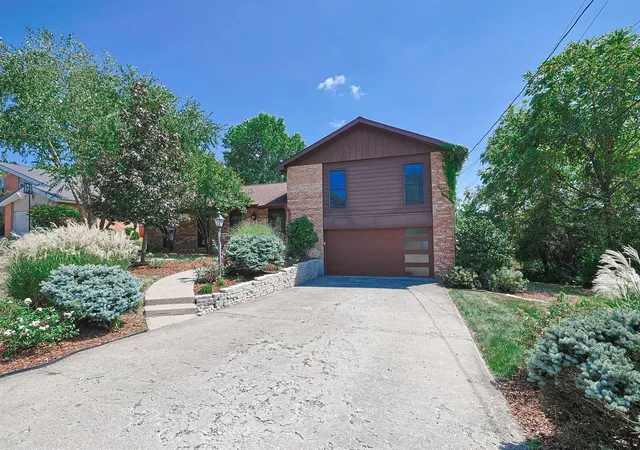
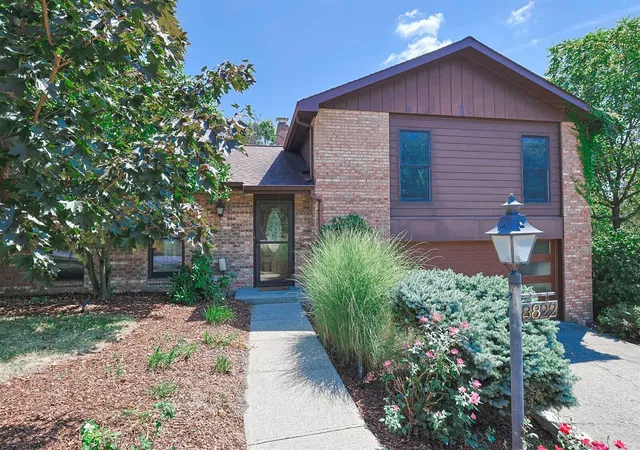
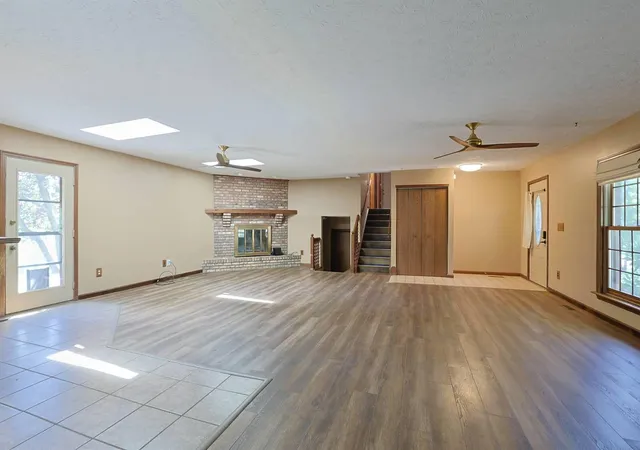
This is not your typical floor plan. The open-concept main living area was created by removing walls, resulting in a bright, spacious layout perfect for everyday living and entertaining. You'll appreciate the newer flooring, new ceiling fans, and new, solar skylights featuring remote controls and rain sensors. The kitchen has stainless steel appliances, under-cabinet lighting, a pantry, breakfast bar, and plenty of workspace. Gather around the charming brick wood-burning fireplace that adds warmth and character to the living space. Step outside to enjoy the fully fenced backyard featuring mature trees, landscape lighting, and an expansive 22' x 13' patio. Walkout to the backyard from both the living room and from the laundry area that features a new utility sink. The stylish newer garage door enhances the curb appeal as you pull up to your new home. For added peace of mind, the seller is including a one-year home warranty for the buyer.
- Houzeo last checked: 29 minutes ago
- Listing updated: October 27, 2026 at 6:18 pm
- Listing Provided by: Julia Whalen (859) 992-9425 DRE #285689, Kim Whalen (859) 380-6355 DRE #246697 | Sibcy Cline, REALTORS-Florence (859) 525-8888
- Source: Northern Kentucky Multiple Listing Service | MLS#: 646288

Property Details
Status
Active
Type
Single Family Residence
No. of Stories
-
County
City
Neighborhood
--
Year Built
1978
HOA Fees
-
Finished Area
1,814 sqft
Lot Size
0.51 acre lot
Basement Area
- sqft
MLS Name
Northern Kentucky Multiple Listing Service
MLS Number
646288
MLS Status
Active
Days on Market
63
Cumulative Days on Market
54

Continue Your Journey in App
Find your dream home, receive real-time updates, and many more!
Continue Your Journey in App
Find your dream home, receive real-time updates, and many more!
Location
Facts & Features
Rooms
Bedrooms & bathrooms
Bedrooms: 3
Bathrooms: 2
Interior
Interior Features
Tile Counters, Open Floorplan, Ceiling Fan(s), Recessed Lighting
Heating
Electric
Window Features
Wood Frames
Cooling
Central Air
Sewer
Public Sewer
Exterior Features
Private Yard
Appliances
Stainless Steel Appliance(s), Electric Range, Dishwasher, Refrigerator
Construction
Year Built
Year Built: 1978
Home type
Single Family Residence
Roof
Shingle
Construction Materials
Brick
Architectural Style
Traditional
Foundation Details
Poured Concrete
Utilities & Energy
Parking Features
Attached, Driveway, Garage, Garage Door Opener, Garage Faces Front, Oversized
Security Features
Smoke Detector(s)
Fireplace Features
Brick
Laundry Features
Laundry Room, Lower Level
Water Source
Public
Other Features
Lot Features
See Remarks, Sloped
Patio And Porch Features
Patio
Subdivision Name
Boone Valley Estates
Price History
| Date | Event | Price |
|---|---|---|
10/27/2026 Source: | Price Decreased | $324,900 -3.01% $179/sqft |
09/03/2026 Source: | Listed for Sale | $335,000 $185/sqft |

Nearby Homes

Find Homes by Property Features in Florence, KY
Nearby New Homes For Sale

Based on information from the Northern Kentucky Multiple Listing Service, Inc. through Nov 05, 2026, 09:15PM. Information is provided exclusively for consumers’ personal, non-commercial use. It may not be used for any purpose other than to identify prospective properties that consumers may be interested in purchasing. The data is deemed reliable but is not guaranteed accurate by the MLS. This website may not include listings or property addresses of sellers who have directed their listing brokers to withhold their listing or their property address from display on the Internet. © 2026 Northern Kentucky Multiple Listing Service, Inc. All Rights Reserved.
 Advertising Broker: Donna Mink | Mink Realty
