- Overview
- Description
- Property Details
- Location
- Facts & Features
- Getting Around
- Nearby Homes




$575,000
Monthly Est:$2,862
 5 Beds
 3 Baths
3 full baths
 3,404sqft
8828 Shallow Crk Dr, Olive Branch, MS 38654
$575,000
$2,862/moEst:
Get Pre-Approved
Single Family Residence
Built in 2006
$-- HOA
0.69 acre lot
$169/sq.ft
Description
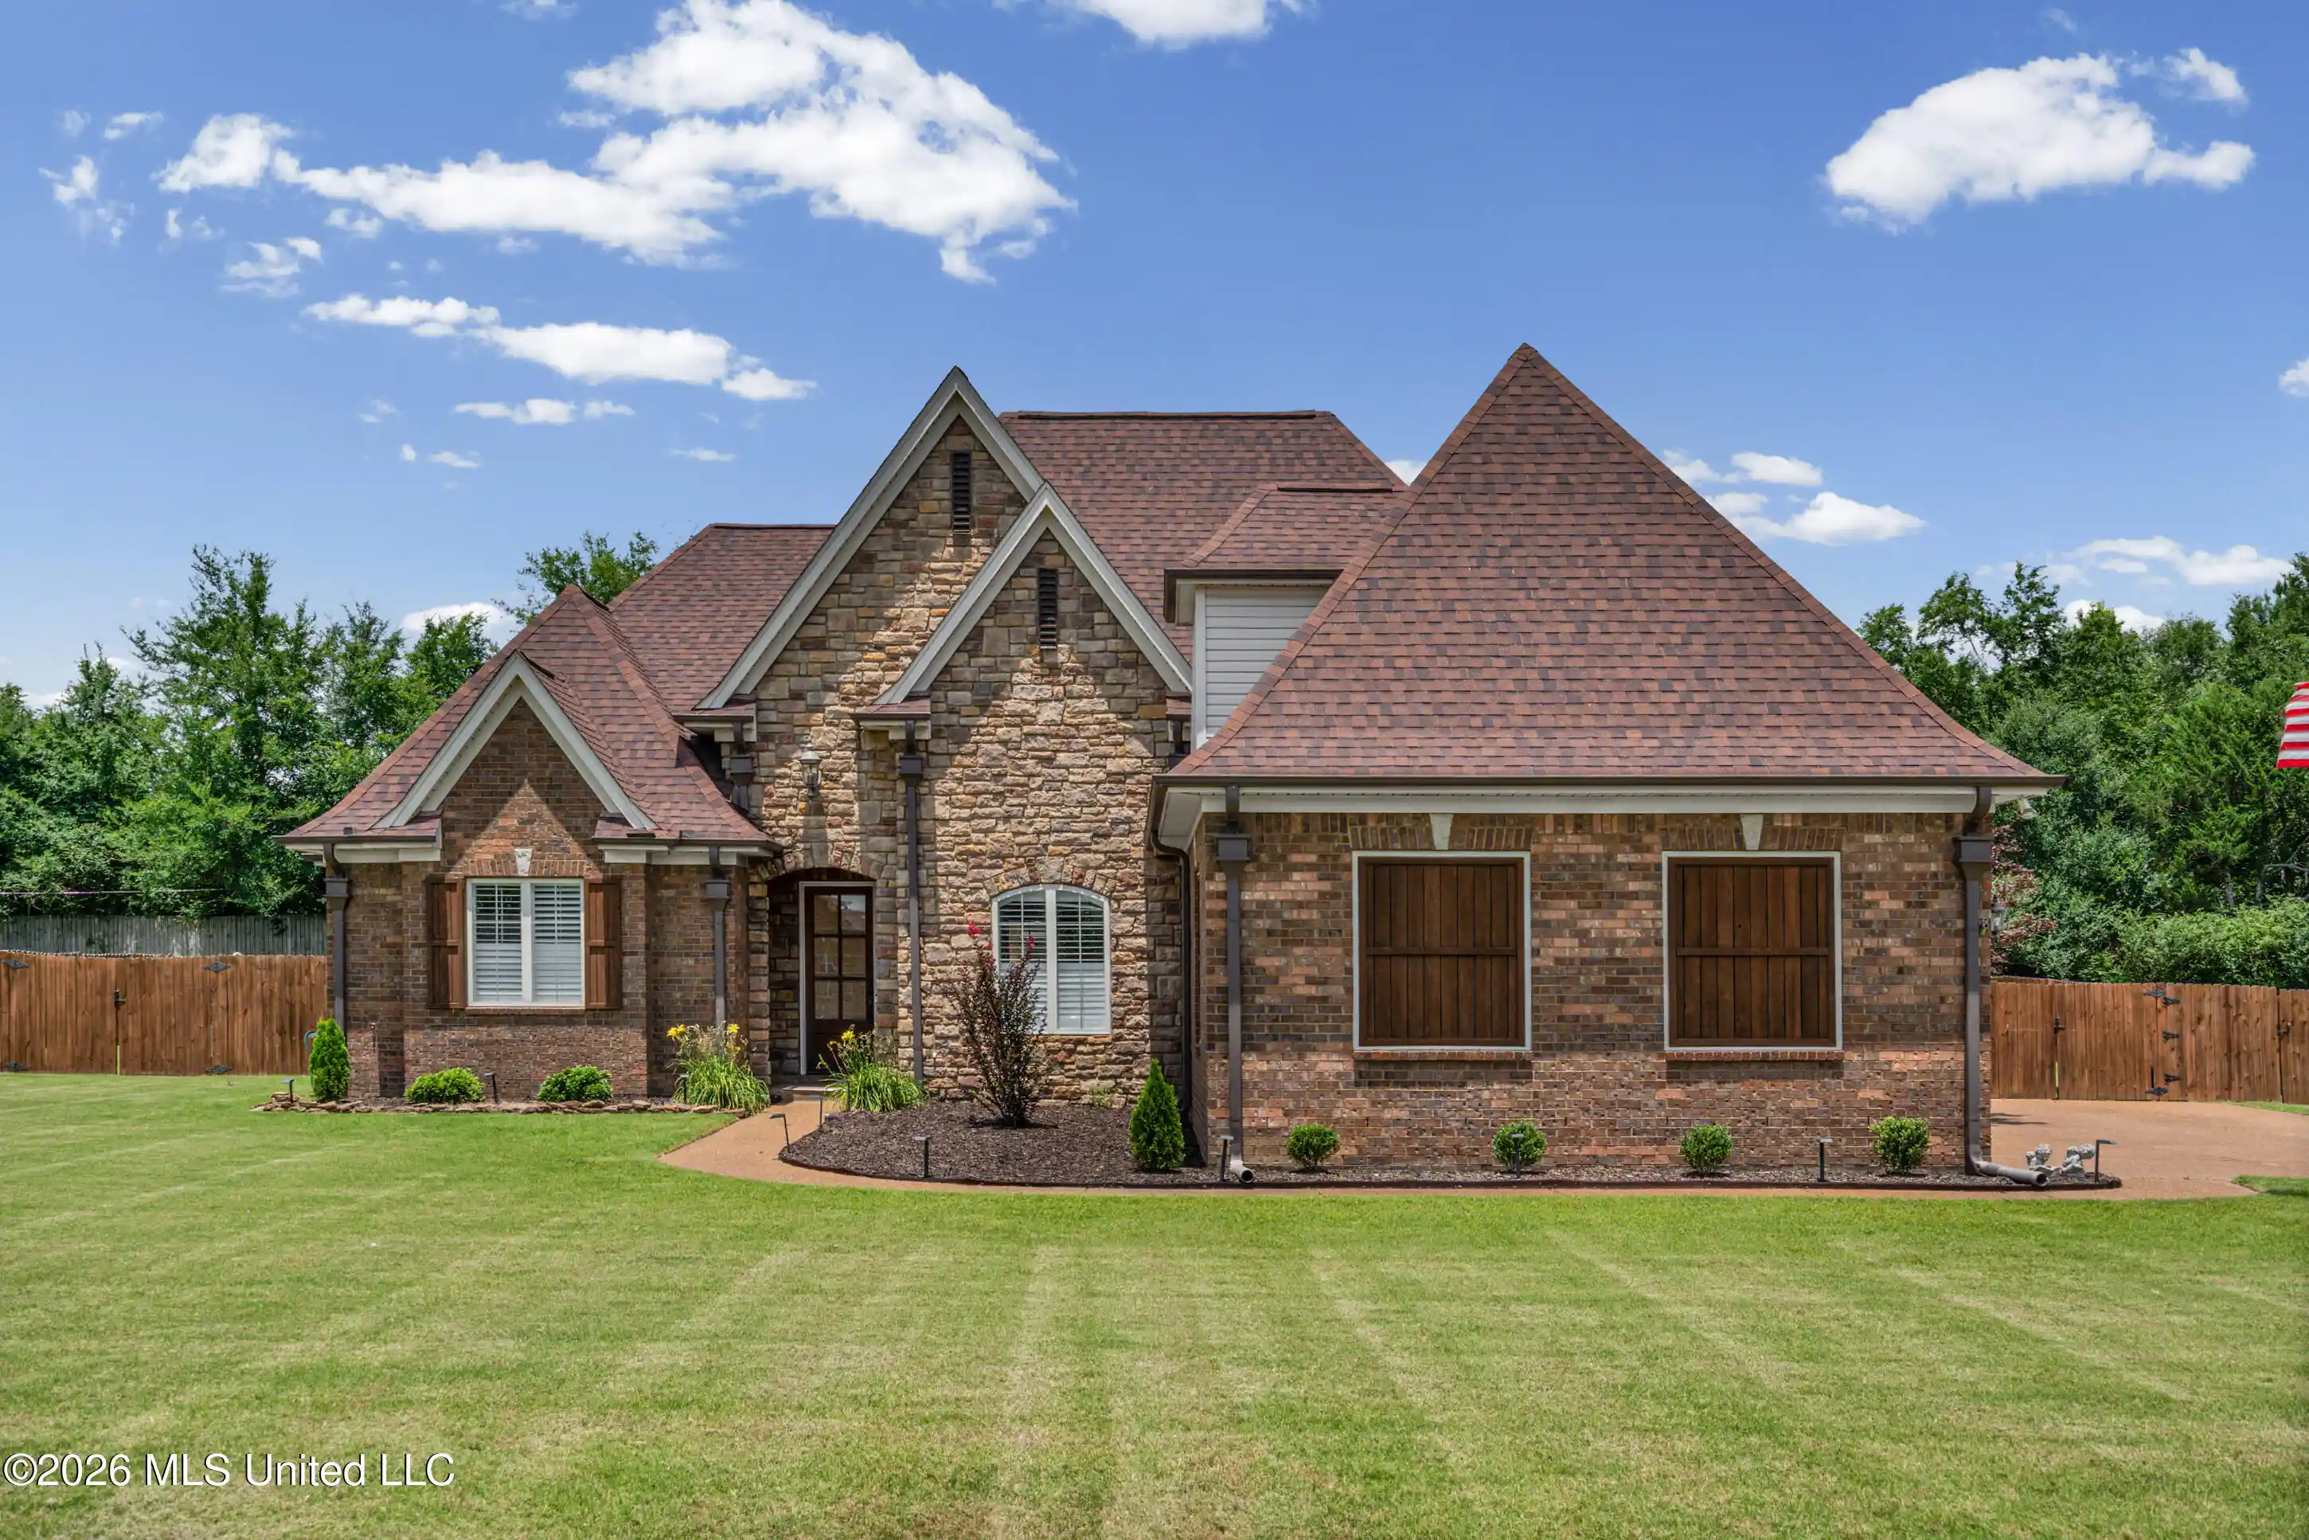
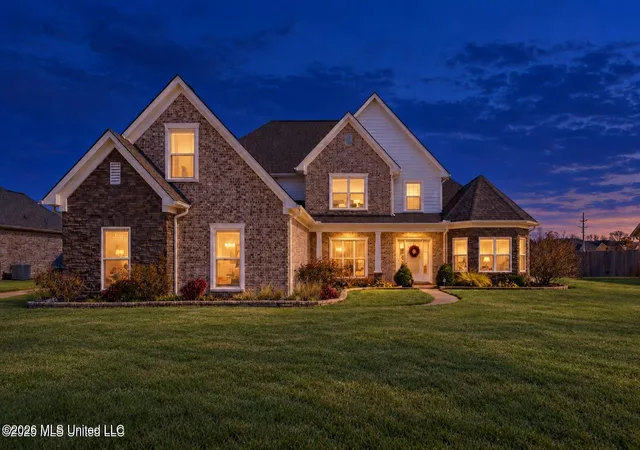
NO CITY TAXES • LEWISBURG SCHOOLS • ROOM FOR MULTI GENERATIONAL LIVING! County tax records are wrong, the address is not 8820 Shallow Creek and the heated sq footage is 3404 not 2291. Welcome to 8828 Shallow Creek Drive, where space to come together meets room to call your own! Located in unincorporated DeSoto County, this five-bedroom, three-bath home combines striking brick-and-stone curb appeal, flexible living spaces, and a backyard worth coming home to. Need room for loved ones under one roof? The split-bedroom layout places the downstairs primary suite on the opposite side of the home from a second downstairs bedroom and nearby full bath. It's an appealing arrangement for aging parents, adult children, or overnight guests—close enough to share everyday moments, with separation for personal space. Three additional bedrooms upstairs offer even more possibilities. A separate living room and a spacious family room with a gas fireplace provide room for celebrations, conversation, and quiet evenings. Gather for special occasions in the formal dining room or enjoy casual meals in the breakfast nook. Hardwood and travertine flooring, granite countertops, downstairs plantation shutters, and upstairs 2-inch wood blinds add warmth and character. Huge attic storage, a pantry, and a three-car garage make room for the extras. Less upkeep means more time to enjoy it all! Aluminum-wrapped fascia and soffits reduce the need to scrape and paint exposed exterior wood. Additional exterior features include a French drain around the pool that directs water to the ditch and home downspouts routed to the ditch. Step outside and let the weekend begin! Enjoy afternoons by the pool, dinner beneath the covered patio, and fresh berries from 10 established blueberry bushes with irrigation. The 14-by-20 insulated shed with electricity and its own porch offers a retreat just steps from home. She shed, man cave, hobby space, or creative getaway—bring your ideas and make it yours! Space for generations. A retreat of your own. A backyard that brings everyone together. Schedule your private showing and discover your favorite place at Shallow Creek!
- Houzeo last checked: 4 hours ago
- Listing updated: October 25, 2026 at 3:28 pm
- Listing Provided by: Nancy Call (623) 776-5561 DRE #S60837 |
- Source: MLS United-MS | MLS#: 4166462

Property Details
Status
Active
Type
Single Family Residence
No. of Stories
-
County
City
Neighborhood
--
Year Built
2006
HOA Fees
-
Finished Area
3,404 sqft
Lot Size
0.69 acre lot
Basement Area
- sqft
MLS Name
MLS United
MLS Number
4166462
MLS Status
Active
Days on Market
6

Continue Your Journey in App
Find your dream home, receive real-time updates, and many more!
Continue Your Journey in App
Find your dream home, receive real-time updates, and many more!
Location
Facts & Features
Rooms
Bedrooms & bathrooms
Bedrooms: 5
Bathrooms: 3
Interior
Interior Features
Breakfast Bar, Ceiling Fan(s), Eat In Kitchen, Granite Counters, High Ceilings, His And Hers Closets, Open Floorplan, Pantry, Primary Downstairs, Recessed Lighting, Walk In Closet(s), Other
Cooling
Central Air, Multi Units
Appliances
Dishwasher, Disposal, Double Oven, Electric Cooktop, Microwave, Stainless Steel Appliance(s)
Exterior Features
Private Yard, Rain Gutters, Other
Heating
Central, Other
Sewer
Public Sewer, Waste Treatment Plant
Flooring
Carpet, Tile
Construction
Year Built
Year Built: 2006
Home type
Single Family Residence
Property Condition
Move In Ready
Foundation Details
Slab
Roof
Architectural Shingles
Construction Materials
Brick
Utilities & Energy
Fireplace Features
Gas Log, Living Room
Pool Features
In Ground
Parking Features
Attached, Garage Faces Side, Parking Pad, Concrete
Security Features
Smoke Detector(s)
Laundry Features
Electric Dryer Hookup, Laundry Room
Water Source
Public
Utilities
Electricity Connected, Natural Gas Connected, Sewer Connected, Water Connected
Other Features
Disclosures
None
Lot Features
Level
Subdivision Name
Creekside Estates
Patio And Porch Features
Patio
Price History
| Date | Event | Price |
|---|---|---|
10/23/2026 Source: | Listed for Sale | $575,000 +88.52% $169/sqft |
06/01/2016 Source: | Price Decreased | $305,000 -4.66% $90/sqft |
06/01/2016 Source: | Sold | $319,900 $94/sqft |


Nearby Homes





Find Homes by Property Features in Olive Branch, MS
Nearby New Homes For Sale


Based on information from MLS United, LLC. through Oct 29, 2026, 02:15PM. IDX information is provided exclusively for consumers' personal, non-commercial use, that it may not be used for any purpose other than to identify prospective properties consumers may be interested in purchasing, and that the data is deemed reliable but is not guaranteed accurate by the MLS. © 2026 MLS United, LLC. All Rights Reserved.
 Advertising Broker: Daniel Demers | Sell Your Home Services
