- Overview
- Description
- Property Details
- Location
- Facts & Features
- Getting Around
- Nearby Homes


Street View
$249,900
Monthly Est:$1,244
 2 Beds
 2 Baths
2 full baths
 1,345sqft
8829 Eileen Dr, Port Richey, FL 34668
$249,900
$1,244/moEst:
Get Pre-Approved
Single Family Residence
Built in 1970
$-- HOA
7,050 sqft lot
$186/sq.ft
Description
Under contract-accepting backup offers. Buyers' financing fell through, home has a clean 4pt and is ready for all financing.
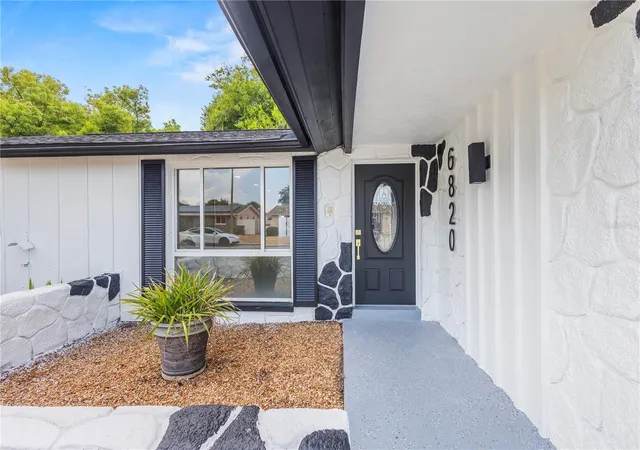
Located in Port Richey, this updated pool home offers a rare combination of flexibility, functionality, and easy Florida living. Whether you’re looking for a primary residence, a seasonal getaway, or a property with short-term rental potential, this home is set up to make that transition simple.
Inside, the layout feels larger than expected for a two-bedroom home, with a spacious living area that flows naturally into the dining space and kitchen. Natural light fills the main living areas, creating a comfortable and inviting feel throughout. The dining area stands out as a versatile space—large enough to serve as a traditional dining room, while also offering flexibility for a home office, additional seating area, or multi-purpose use depending on your needs.
The kitchen has been updated and offers a functional layout with ample cabinetry and workspace, making it easy to stay connected to the main living areas while still maintaining an efficient cooking space. The bathroom has also been updated, adding a clean and modern touch to the home’s overall feel.
Both bedrooms are comfortably sized and positioned for practical everyday living, making the home easy to maintain and well-suited for both full-time use and guest accommodations.
Step outside and you’ll find one of the home’s strongest features—a screened-in, heated pool with a covered patio area that creates a true indoor-outdoor living experience. Whether you’re enjoying a quiet morning, hosting friends, or simply relaxing at the end of the day, this space is designed for year-round use and is a major highlight of the property. The backyard still offers additional space beyond the pool area, giving you flexibility for pets, outdoor activities, or future customization.
The home also includes a dedicated indoor laundry room with additional storage, along with a partially converted garage that provides flexible space for storage, hobbies, or the option to convert back depending on your needs.
Located with convenient access to US-19, shopping, dining, and the Gulf beaches, this home offers a balance of comfort, accessibility, and lifestyle appeal.
With its functional layout and strong indoor-outdoor living features, this is a property that can be enjoyed in multiple ways—from a full-time residence to a potential income-producing opportunity.
- Houzeo last checked: 12 hours ago
- Listing updated: September 9, 2026 at 2:20 pm
- Listing Provided by: Keith Mathias (727) 753-8588 | RE/MAX CHAMPIONS (727) 807-7887
- Source: Stellar MLS-FL | MLS#: W7885274

Property Details
Status
Active Under Contract
Type
Single Family Residence
No. of Stories
1
County
City
Neighborhood
--
Year Built
1970
HOA Fees
-
Finished Area
1,345 sqft
Lot Size
7,050 sqft lot
Basement Area
- sqft
MLS Name
Stellar MLS
MLS Number
W7885274
MLS Status
Pending
Days on Market
162
Cumulative Days on Market
90

Continue Your Journey in App
Find your dream home, receive real-time updates, and many more!
Download App
Continue Your Journey in App
Find your dream home, receive real-time updates, and many more!
Location
Facts & Features
Rooms
Bedrooms & bathrooms
Bedrooms: 2
Bathrooms: 2
Kitchen
Level: First
Area: 247.00 Square Feet
Dimensions: 19x13
Living Room
Level: First
Area: 266.00 Square Feet
Dimensions: 19x14
Primary Bedroom
Level: First
Area: 180.00 Square Feet
Dimensions: 15x12
Bedroom 2
Level: First
Area: 110.00 Square Feet
Dimensions: 11x10
Bathroom 1
Level: First
Area: 40.00 Square Feet
Dimensions: 8x5
Dining Room
Level: First
Area: 150.00 Square Feet
Dimensions: 15x10
Bathroom 2
Level: First
Area: 32.00 Square Feet
Dimensions: 8x4
Interior
Exterior Features
Awning(s), Basketball Court, Dog Run, Private Yard, Storage
Sewer
Public Sewer
Cooling
Central Air
Appliances
Range, Refrigerator
Heating
Natural Gas
Interior Features
Ceiling Fans(s), Eat In Kitchen, Kitchen/family Room Combo, Solid Surface Counters, Thermostat
Flooring
Tile
Construction
Year Built
Year Built: 1970
Home type
Single Family Residence
Foundation Details
Slab
Construction Materials
Block, Stucco
Roof
Shingle
Utilities & Energy
Pool Features
Heated, In Ground
Water Source
Public
Laundry Features
Inside
Utilities
Electricity Connected
Other Features
Subdivision Name
Holiday Hill
Price History
| Date | Event | Price |
|---|---|---|
08/06/2026 Source: #MFRW7885274 | Contingent (Active Under Contract) | $249,900 -5.70% $186/sqft |
07/26/2026 Source: | Listed for Sale | $265,000 $197/sqft |
07/16/2026 Source: | Contingent (Active Under Contract) | $265,000 $197/sqft |
07/02/2026 Source: | Pending | $265,000 $197/sqft |
05/14/2026 Source: | Price Decreased | $265,000 -5.36% $197/sqft |

Show more
Getting Around 8829 Eileen Dr
Bike Score®

Somewhat Bikeable
46/100
Walk Score®

Car-Dependent
49/100
Data provided by Redfin
Nearby Homes









Find Homes by Property Features in Port Richey, FL
Nearby New Homes For Sale

Based on information from Stellar MLS® through Oct 07, 2026, 06:00AM as submitted to and distributed by MLS GRID. All data is obtained from various sources and may not have been verified by the broker or MLS GRID. Supplied Open House Information is subject to change without notice. All information should be independently reviewed and verified for accuracy. Properties may or may not be listed by the office/agent presenting the information. IDX information is provided exclusively for consumers’ personal non-commercial use. It may not be used for any purpose other than to identify prospective properties consumers may be interested in purchasing. The data is deemed reliable but is not guaranteed by MLS GRID. The use of the MLS GRID Data may be subject to an end-user license agreement prescribed by the Member Participant’s applicable MLS, if any, and as amended from time to time. © 2026 Stellar MLS. All Rights Reserved.
 Advertising Broker: Fred McGill | Simple Showing, Inc