- Overview
- Description
- Property Details
- Location
- Facts & Features
- Getting Around
- Nearby Homes

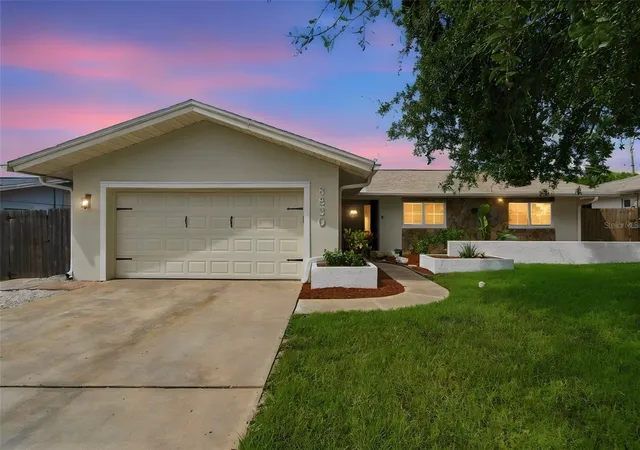
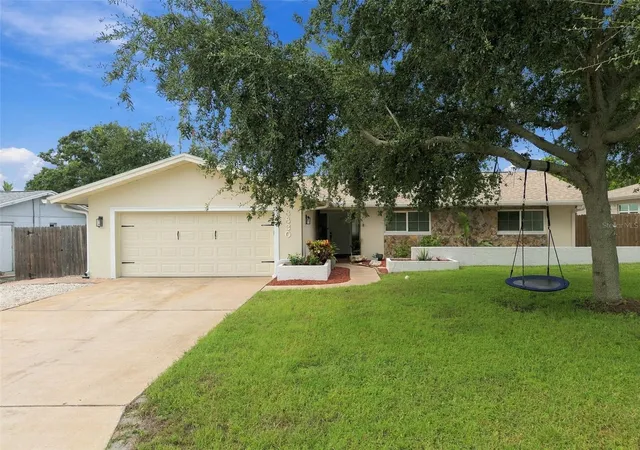
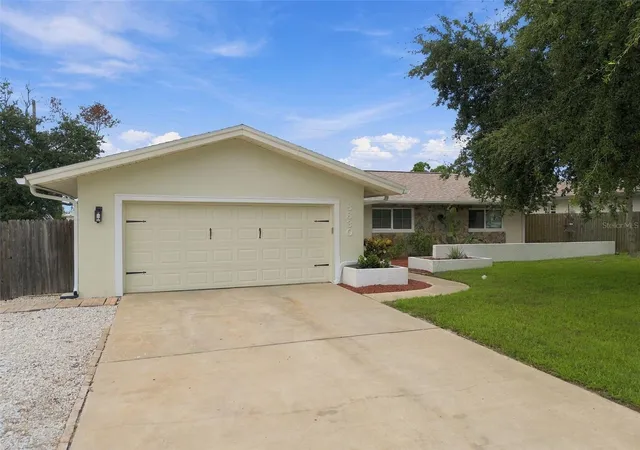
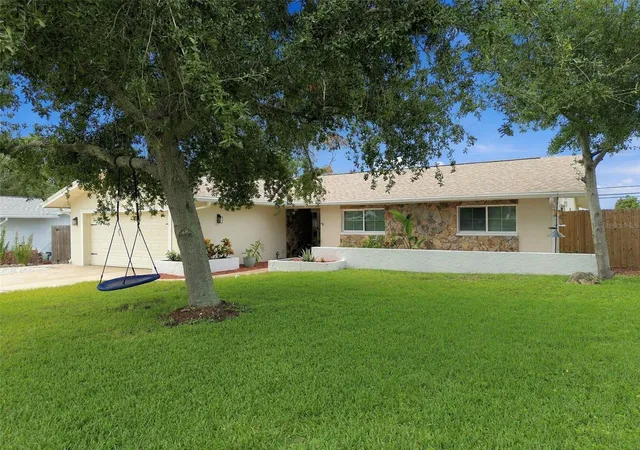


$565,000
Monthly Est:$2,812
 3 Beds
 2 Baths
2 full baths
 1,683sqft
8830 140th Street N, Seminole, FL 33776
$565,000
$2,812/moEst:
Get Pre-Approved
Single Family Residence
Built in 1971
$-- HOA
8,233 sqft lot
$336/sq.ft
Description
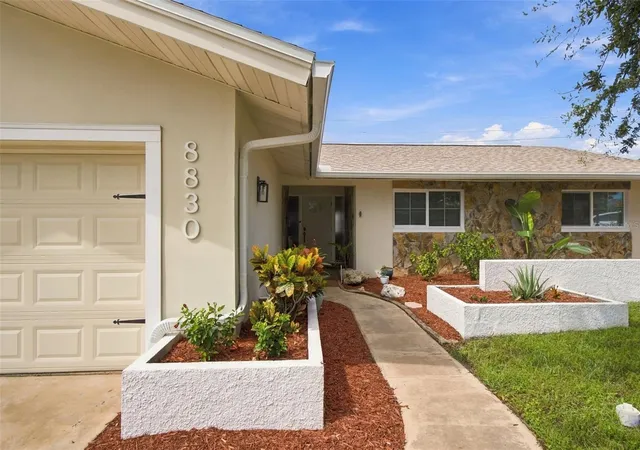
Enjoy the best of the Seminole lifestyle—ideally located just minutes from the beautiful Gulf Beaches while offering the advantage of being outside of a flood zone. This move-in-ready 3-bedroom, 2-bath home offers 1,683 heated square feet, a 2-car garage and an inviting open-concept living, dining and kitchen area with thoughtful updates and an easy indoor-outdoor flow.
Three separate sets of French doors connect the home to its outdoor living spaces, including a screened patio and paved patio with fire pit—creating the perfect setting for relaxing, entertaining and enjoying the gorgeous Florida sunsets. The spacious primary suite feels like its own retreat, with room for a sitting area, French doors opening directly to the patio and backyard, a walk-in closet with built-in organizers, and an ensuite bath with double vanity.
A standout feature is the dedicated indoor laundry room—a sought-after convenience in this area—complete with additional pantry space and a utility closet for valuable extra storage.
The home underwent numerous improvements in late 2024, including a new roof, HVAC system, water heater, updated interior and exterior lighting, kitchen updates with quartz countertops, and primary bathroom improvements including an updated shower and flooring. Additional recent improvements include new front gutters, new garage door mechanism springs and a new electrical power box serving the home. Duke Energy has also recently completed underground power upgrades in the area, and fiber internet is available. An automated sprinkler system adds another layer of everyday convenience.
Location is another highlight. Enjoy quick access to the Gulf Beaches while remaining close to Seminole's everyday conveniences. Seminole City Center offers shopping, restaurants, entertainment and a dine-in movie theater, while nearby parks and recreation provide even more ways to enjoy the Florida lifestyle. The home is also conveniently located near its assigned Seminole public schools.
With its combination of an updated interior, exceptional indoor-outdoor living, dedicated indoor laundry, 2-car garage, proximity to the Gulf Beaches and location outside of a flood zone, this home offers a hard-to-find combination of lifestyle and convenience in Seminole.
- Houzeo last checked: 1 minute ago
- Listing updated: October 6, 2026 at 5:57 pm
- Listing Provided by: Amy Mickschl (816) 682-1365 | KELLER WILLIAMS GULF BEACHES (727) 367-3756
- Source: Stellar MLS-FL | MLS#: TB8554253

Property Details
Status
Active
Type
Single Family Residence
No. of Stories
1
County
City
Neighborhood
--
Year Built
1971
HOA Fees
-
Finished Area
1,683 sqft
Lot Size
8,233 sqft lot
Basement Area
- sqft
MLS Name
Stellar MLS
MLS Number
TB8554253
MLS Status
Active
Days on Market
5
Cumulative Days on Market
4

Continue Your Journey in App
Find your dream home, receive real-time updates, and many more!
Download App
Continue Your Journey in App
Find your dream home, receive real-time updates, and many more!
Location
Facts & Features
Rooms
Bedrooms & bathrooms
Bedrooms: 3
Bathrooms: 2
Living Room
Level: First
Bathroom 1
Level: First
Primary Bedroom
Level: First
Kitchen
Level: First
Bedroom 2
Level: First
Bedroom 3
Level: First
Primary Bathroom
Level: First
Dining Room
Level: First
Laundry
Level: First
Interior
Flooring
Ceramic Tile, Laminate, Tile
Heating
Central
Appliances
Dishwasher, Electric Water Heater, Microwave, Range
Cooling
Central Air
Exterior Features
Fire Pit, Rain Gutters, Storage
Interior Features
Ceiling Fans(s), Eat In Kitchen, Living Room/dining Room Combo, Open Floorplan, Primary Bedroom Main Floor, Walk In Closet(s)
Sewer
Public Sewer
Construction
Year Built
Year Built: 1971
Home type
Single Family Residence
Construction Materials
Block
Foundation Details
Slab
Roof
Shingle
Utilities & Energy
Security Features
Smoke Detector(s)
Water Source
Public
Laundry Features
Electric Dryer Hookup, Inside, Laundry Room
Utilities
Cable Available, Electricity Connected, Sewer Connected, Sprinkler Meter, Water Connected
Other Features
Patio And Porch Features
Covered, Patio, Screened
Lot Features
Unincorporated
Subdivision Name
Oakhurst Park 1st Add
Price History
| Date | Event | Price |
|---|---|---|
10/02/2026 Source: | Listed for Sale | $565,000 -1.72% $336/sqft |
12/31/2024 Source: | Listing Removed | $574,900 +0.95% $342/sqft |
11/26/2024 Source: | Listed for Sale | $569,500 $338/sqft |
11/26/2024 Source: | Listing Removed | $569,500 $338/sqft |

Nearby Homes
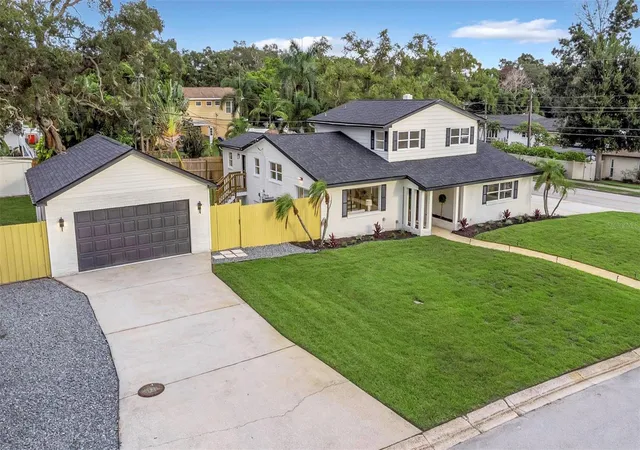
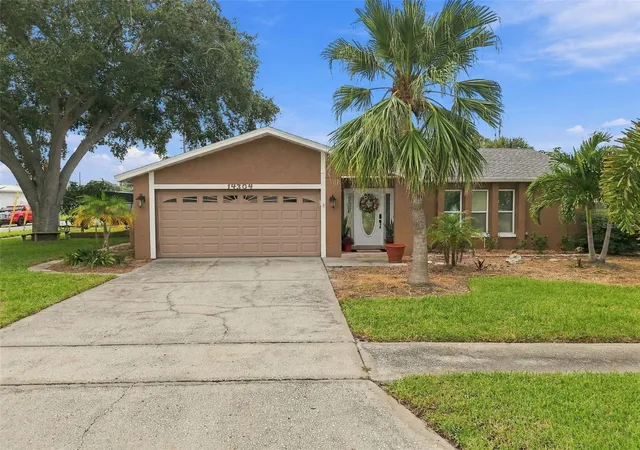
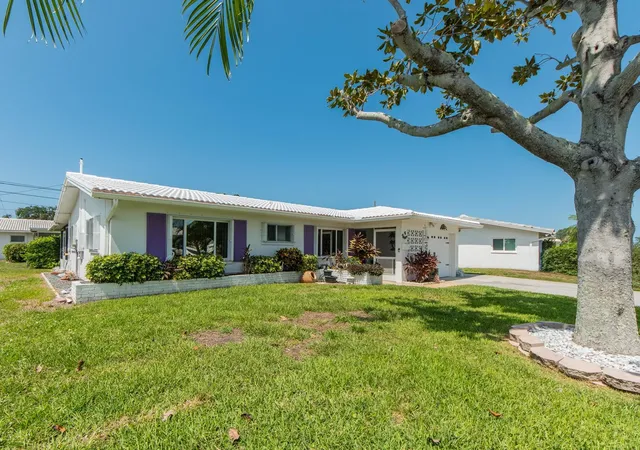
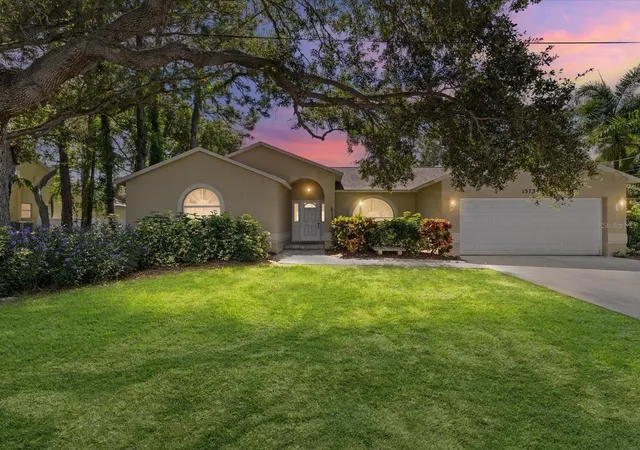
Find Homes by Property Features in Seminole, FL
Nearby New Homes For Sale

Based on information from Stellar MLS® through Oct 08, 2026, 11:30PM as submitted to and distributed by MLS GRID. All data is obtained from various sources and may not have been verified by the broker or MLS GRID. Supplied Open House Information is subject to change without notice. All information should be independently reviewed and verified for accuracy. Properties may or may not be listed by the office/agent presenting the information. IDX information is provided exclusively for consumers’ personal non-commercial use. It may not be used for any purpose other than to identify prospective properties consumers may be interested in purchasing. The data is deemed reliable but is not guaranteed by MLS GRID. The use of the MLS GRID Data may be subject to an end-user license agreement prescribed by the Member Participant’s applicable MLS, if any, and as amended from time to time. © 2026 Stellar MLS. All Rights Reserved.
 Advertising Broker: Fred McGill | Simple Showing, Inc