- Overview
- Description
- Property Details
- Location
- Facts & Features
- Getting Around
- Nearby Homes



$348,900
Monthly Est:$1,737
 3 Beds
 2 Baths
2 full baths
 2,240sqft
8831 E Ridge Rd, Soddy Daisy, TN 37379
$348,900
$1,737/moEst:
Get Pre-Approved
Single Family Residence
Built in 1981
$-- HOA
1 acre lot
$156/sq.ft
Description
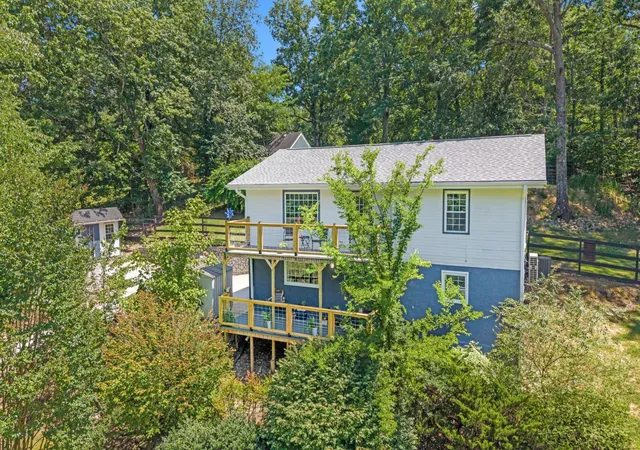
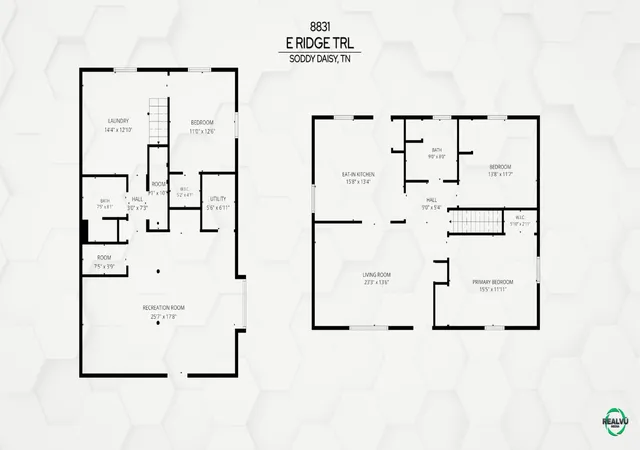
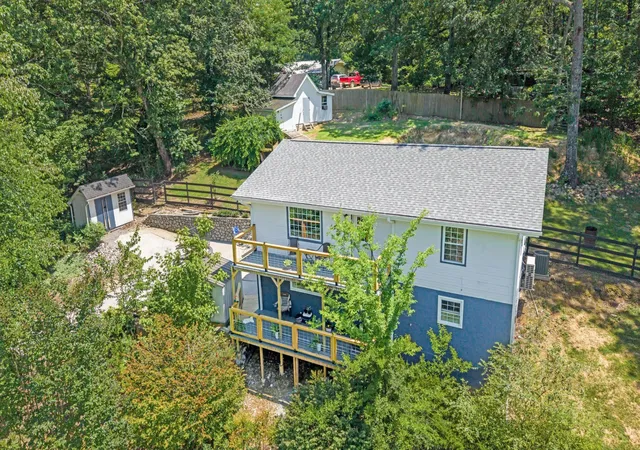
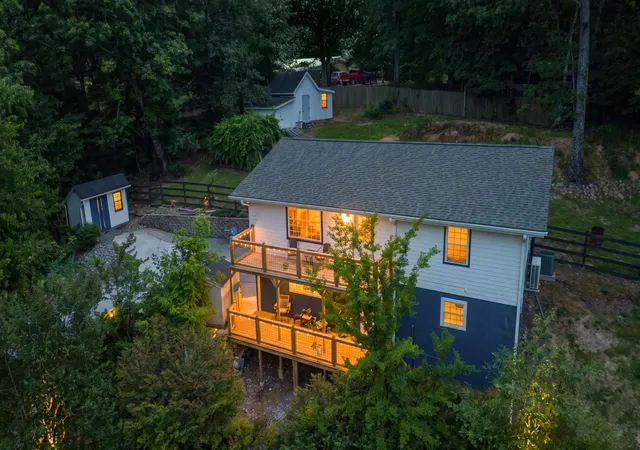
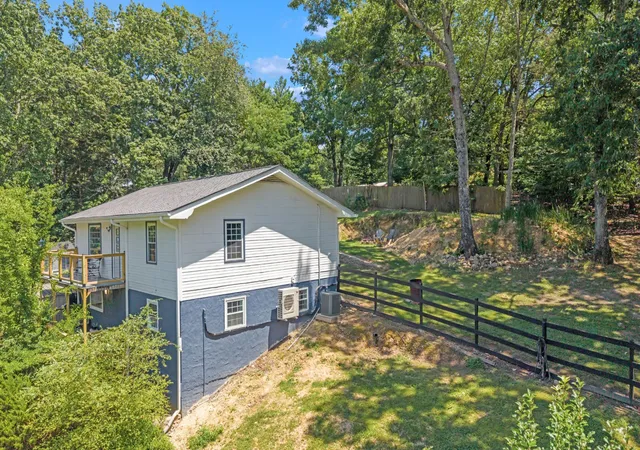
Nestled on a serene 1-acre unrestricted homesite, this thoughtfully updated property offers a rare blend of privacy, comfort, and versatility. Surrounded by peaceful natural beauty and located in the county with no HOA, this inviting retreat provides the perfect setting to slow down, unwind, and enjoy the best of East Tennessee living. Located 6 minutes to I27 and 18 miles to downtown Chattanooga. Spanning approximately 2,466 square feet, the home features 2 bedrooms and 1 full bath on the main level, complemented by a fully finished walkout basement offering an additional bedroom, full bath, and expansive living space. Whether you're seeking accommodations for extended family, guests, a private home office, or a recreation area, the flexible floor plan lends itself beautifully to multi-generational living and a variety of lifestyle needs. The main level welcomes you with oak flooring, an open and airy layout, and an abundance of natural light streaming through large picture windows. The kitchen combines warmth and functionality with Carrera marble accents, stainless steel appliances, a farmhouse sink, pantry storage, and ample workspace, creating a space equally suited for everyday living and gathering with loved ones. The primary suite offers dual closets, while cedar-lined closets, solid wood doors, and thoughtful custom touches throughout add character and charm. Downstairs, the finished walkout basement creates an inviting extension of the home, featuring a spacious living and recreation area, recessed lighting, built-in speakers, and abundant storage. The separate living quarters offer exceptional flexibility while maintaining comfort and privacy. Outdoor living is where this property truly shines. Enjoy quiet mornings on one of the newly constructed porches, evenings gathered around the firepit, or afternoons tending the chicken coop and garden spaces. ** Steep driveway with parking at the top and at the street**
**Seller is offering a one year Eagle Premier
- Houzeo last checked: 0 minutes ago
- Listing updated: September 21, 2026 at 11:24 pm
- Listing Provided by: Shatara Patz (727) 645-3495 DRE #352508 | Keller Williams Cleveland (423) 303-1200
- Source: Nashville (RealTracs Mid) MLS-TN as distributed by MLS GRID | MLS#: 3246196

Property Details
Status
Active
Type
Single Family Residence
No. of Stories
2
County
City
Neighborhood
--
Year Built
1981
HOA Fees
-
Finished Area
2,240 sqft
Lot Size
1 acre lot
Basement Area
- sqft
MLS Name
Nashville (RealTracs Mid) MLS
MLS Number
3246196
MLS Status
Active
Days on Market
86

Continue Your Journey in App
Find your dream home, receive real-time updates, and many more!
Continue Your Journey in App
Find your dream home, receive real-time updates, and many more!
Location
Facts & Features
Rooms
Bedrooms & bathrooms
Bedrooms: 3
Bathrooms: 2
Interior
Heating
Central
Flooring
Wood, Tile, Luxury Vinyl
Interior Features
Walk In Closet(s)
Sewer
Septic Tank
Cooling
Central Air
Appliances
Electric Oven, Dishwasher, Refrigerator
Construction
Year Built
Year Built: 1981
Home type
Single Family Residence
Architectural Style
Ranch
Construction Materials
Stucco
Roof
Shingle
Utilities & Energy
Basement
Full, Finished
Parking Features
Concrete, Driveway
Utilities
Water Available
Water Source
Public
Other Features
Lot Features
Sloped
Subdivision Name
N/a
Patio And Porch Features
Deck, Porch
Price History
| Date | Event | Price |
|---|---|---|
08/14/2026 Source: | Listed for Sale | $359,900 -1.37% $161/sqft |
08/14/2026 Source: | Price Decreased | $364,900 -1.35% $163/sqft |
08/14/2026 Source: | Price Increased | $369,900 +6.02% $165/sqft |
08/14/2026 Source: | Price Decreased | $348,900 -5.68% $156/sqft |
08/05/2026 Source: | Contingent (Active Under Contract) | $369,900 -2.66% $165/sqft |

Show more
Nearby Homes











Find Homes by Property Features in Soddy Daisy, TN
Nearby New Homes For Sale

Based on information from Realtracs® through Nov 09, 2026, 10:00AM. Data courtesy of Realtracs® MLS as distributed by MLS GRID. Some IDX listings have been excluded from this website. All data is obtained from various sources and may not have been verified by the broker or MLS GRID. Supplied Open House Information is subject to change without notice. All information should be independently reviewed and verified for accuracy. Properties may or may not be listed by the office/agent presenting the information. IDX information is provided exclusively for consumers’ personal, noncommercial use. It may not be used for any purpose other than to identify prospective properties consumers may be interested in purchasing. The data is deemed reliable but is not guaranteed by MLS GRID. The use of the MLS GRID Data may be subject to an end-user license agreement prescribed by Realtracs® MLS. © 2026 RealTracs Solutions. All Rights Reserved. Angela Fowler Real Estate, LLC | 423.320.4620 | afowler@catt.com Mailing Address: 452 Kailors Cove Cir, Ringgold, GA 30736
 Advertising Broker: Angela Fowler | Angela Fowler Real Estate, LLC.
