- Overview
- Description
- Property Details
- Location
- HOA Management
- Facts & Features
- Getting Around
- Nearby Homes



$899,900
Monthly Est:$4,479
 3 Beds
 4 Baths
3 full baths + 1 half bath
 3,206sqft
8839 Carenden Ct, Sunset Beach, NC 28468
$899,900
$4,479/moEst:
Get Pre-Approved
Single Family Residence
Built in 2003
$291.67/mo HOA
0.3 acre lot
$281/sq.ft
Description
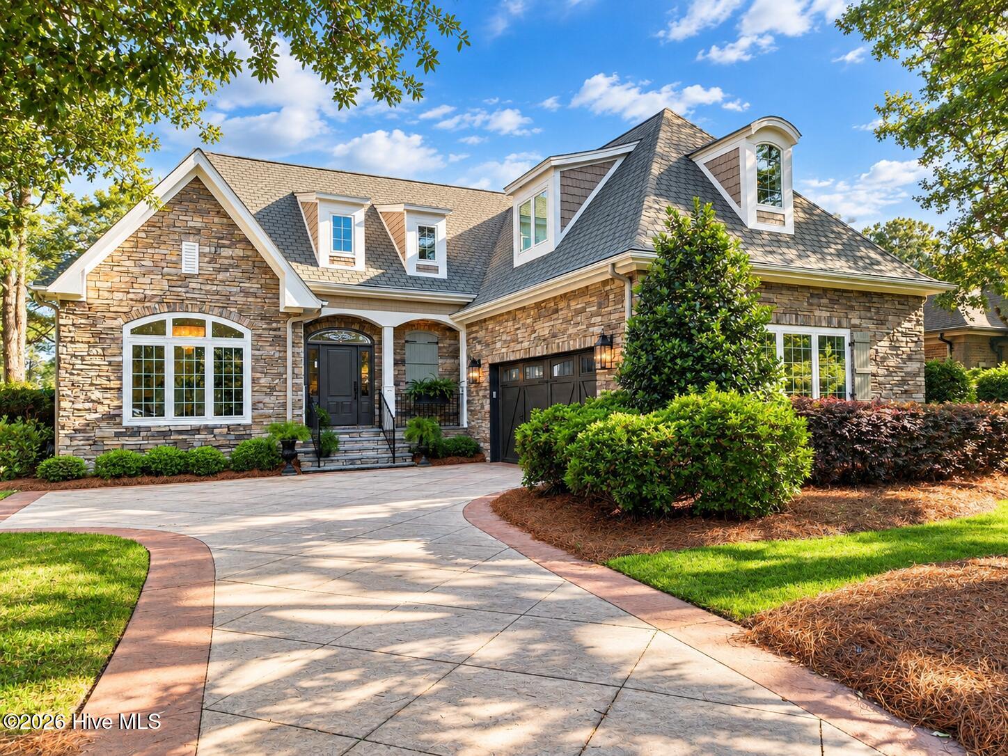
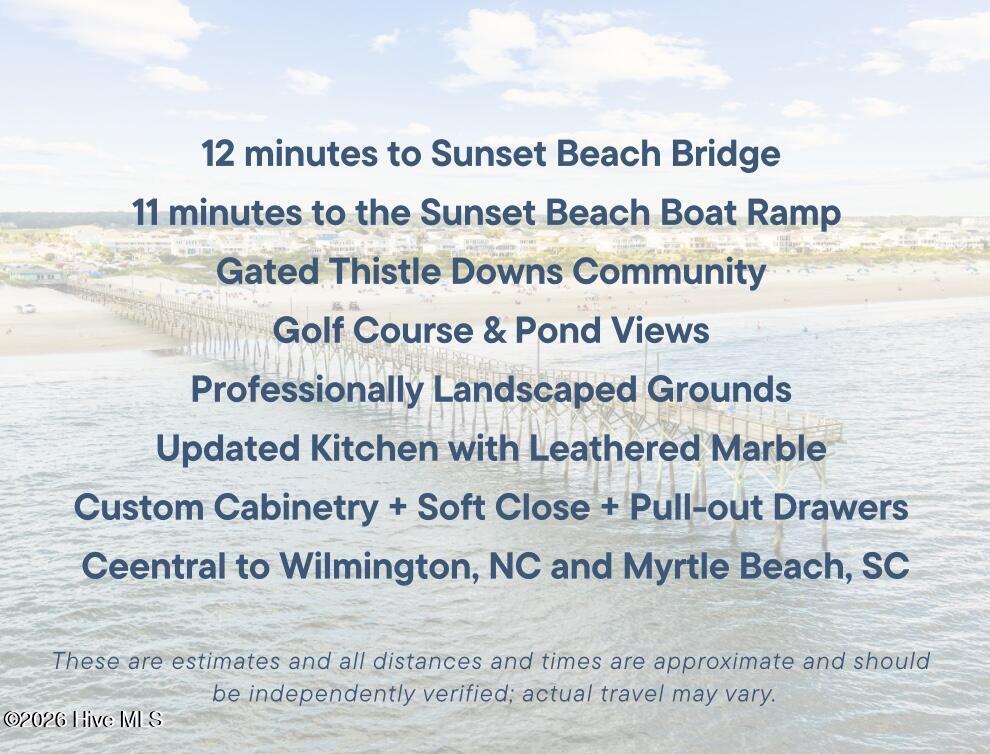
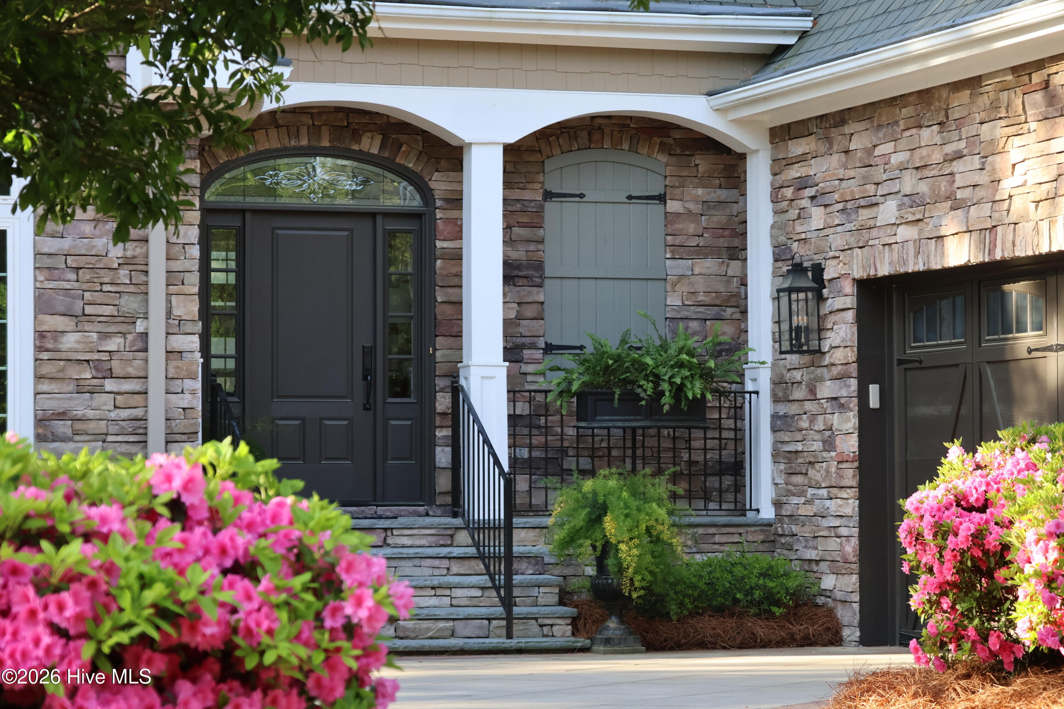
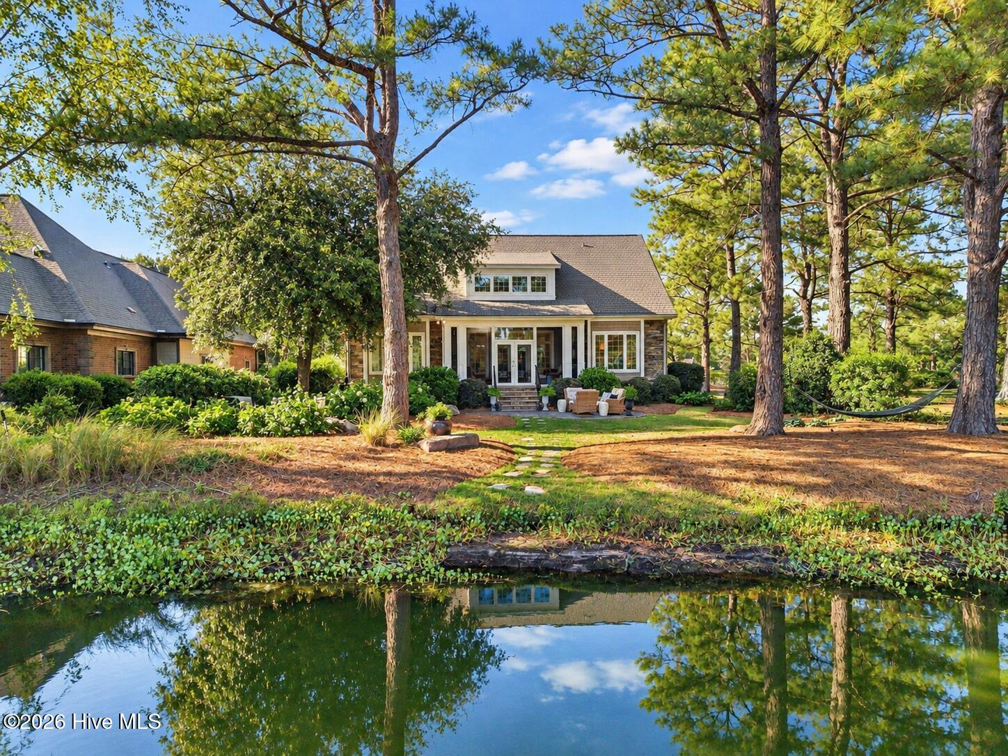
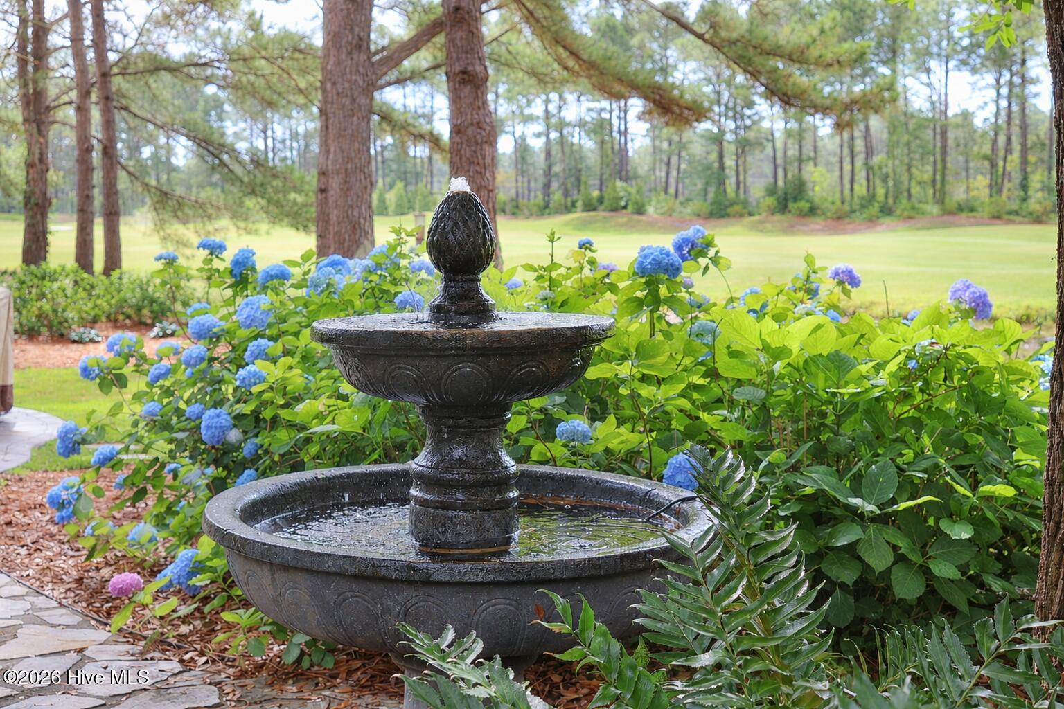
Set within the gates of Thistle Downs, this beautifully updated home offers more than 3,200 square feet in a setting that feels worlds away from the ordinary. Inspired by Old World Scottish architecture and surrounded by ponds, green space, mature landscaping, and golf course views, Thistle Downs has a character all its own. Here, the pace feels quieter, the landscape more established, and the setting remarkably peaceful, all while remaining close to the beach. The home itself reflects that same sense of thoughtful character. Distinct living and dining spaces create a natural sense of separation and flow, while carefully selected updates bring warmth and refinement throughout. The remodeled kitchen features leathered marble countertops, while custom built-ins and a gas fireplace add warmth and character to the main living areas. The primary suite is designed as a comfortable retreat, with a soaking tub, walk-in shower, and dual closets featuring custom-designed shelving created specifically for each space by the owner. An enclosed rear porch with EZ Breeze windows extends the living experience throughout the seasons and offers a beautiful vantage point overlooking the backyard. Outside is where this property truly comes to life. The backyard overlooks a pond with a fountain, mature landscaping, and views toward the golf course and surrounding green space. Ducks return each year to nest beneath the hammock, birds move through the trees, and the sound of the fountain carries gently across the yard. Professionally designed landscaping by H. Burkert & Company gives the outdoor spaces an established, intentional feel that blends naturally with the character of Thistle Downs. Additional features include a newer water heater, irrigation system, WellSpring whole-home water filtration system, epoxy garage flooring with built-in shelving, and a home warranty offered by the seller. There is a particular feeling that comes with living in Thistle Downs. It is the beauty of the architecture, the quiet of the water, the mature landscape, and the feeling of being tucked away in a private sanctuary while the coast remains just minutes away. This is a home and setting best understood not simply by seeing it, but by experiencing what it feels like to live here.
- Houzeo last checked: 13 minutes ago
- Listing updated: October 23, 2026 at 2:43 pm
- Listing Provided by: Amberlee J Powers (803) 651-6550 DRE #336464 | Keller Williams Innovate-OIB Mainland (910) 575-6262
- Source: Hive MLS-NC | MLS#: 100572483

Property Details
Status
Active
Type
Single Family Residence
No. of Stories
2
County
City
Neighborhood
--
Year Built
2003
HOA Fees
$291.67/mo
Finished Area
3,206 sqft
Lot Size
0.3 acre lot
Basement Area
- sqft
MLS Name
Hive MLS
MLS Number
100572483
MLS Status
Active
Days on Market
181

Continue Your Journey in App
Find your dream home, receive real-time updates, and many more!
Continue Your Journey in App
Find your dream home, receive real-time updates, and many more!
Location
HOA Management
Coastal Destination Properties & Management
HOA Fees
$3,500/ Annually
Amenities
 Amenities and services may be covered by one or multiple associations and service providers.
 Club House
 Security Gate
 Pool
 Spa
 Taxes
 Golf
 Security Guard
 Common Area
 Insurance
 Maintenance
 Road Maintenance
 Gym
 Trash Pickup
 Restaurant
Street Light
Management
Disclaimer: Amenities are based on third-party information and may vary; buyers must independently verify all amenities, as information is deemed reliable but not guaranteed.
Facts & Features
Rooms
Bedrooms & bathrooms
Bedrooms: 3
Bathrooms: 4
Sunroom
Level: Ground
Laundry
Level: Ground
Fnshd Room over Garage
Level: Second
Dining Room
Level: Main
Bedroom 2
Level: Second
Kitchen
Level: Main
Living Room
Level: Main
Breakfast Nook
Level: Main
Bedroom 3
Level: Second
Master Bedroom
Level: Main
Interior
Flooring
Carpet, Tile, Wood
Heating
Propane, Heat Pump, Fireplace(s), Electric
Exterior Features
Irrigation System
Appliances
Electric Oven, Electric Cooktop, Built In Microwave, Washer, Refrigerator, Ice Maker, Dryer, Disposal, Dishwasher, Generator
Interior Features
Master Downstairs, Walk In Closet(s), Vaulted Ceiling(s), Tray Ceiling(s), High Ceilings, Entrance Foyer, Mud Room, Whole Home Generator, Ceiling Fan(s), Walk In Shower, Blinds/shades, Gas Log, Walk In Closet(s)
Cooling
Central Air, Ceiling Fan(s), Heat Pump
Construction
Year Built
Year Built: 2003
Home type
Single Family Residence
Roof
Architectural Shingle
Foundation Details
Crawl Space
Construction Materials
Block, Stone, Wood Siding, Fiber Cement, Wood Frame
Utilities & Energy
Fireplace Features
Gas Log
Water Source
Public
Laundry Features
Dryer Hookup, Washer Hookup, Laundry Room, Utility Sink
Security Features
Security System, Smoke Detector(s)
Association Amenities
Clubhouse, Community Pool, Fitness Center, Gated, Golf Course, Maintenance Common Areas, Maintenance Grounds, Maintenance Roads, Management, Master Insure, Restaurant, Security, Spa/hot Tub, Street Lights, Taxes, Trash
Utilities
Sewer Connected, Water Connected
Parking Features
Garage Faces Side, Attached, Concrete, Garage Door Opener, On Site, Garage
Other Features
Subdivision Name
Thistle Downs
Lot Features
Cul De Sac, On Golf Course, Level, Landscaped, Rectangular Lot
Patio And Porch Features
Covered, Enclosed, Patio, Porch, Screened, Front Porch, Rear Porch
Price History
| Date | Event | Price |
|---|---|---|
09/03/2026 Source: | Listed for Sale | $899,900 -2.70% $281/sqft |
08/04/2026 Source: | Contingent (Active Under Contract) | $924,900 $288/sqft |
05/08/2026 Source: | Listed for Sale | $924,900 +96.79% $288/sqft |
05/08/2020 Source: #100156978 | Price Decreased | $470,000 -5.72% $147/sqft |
09/26/2019 Source: #100156978 | Sold | $498,500 $155/sqft |

Nearby Homes


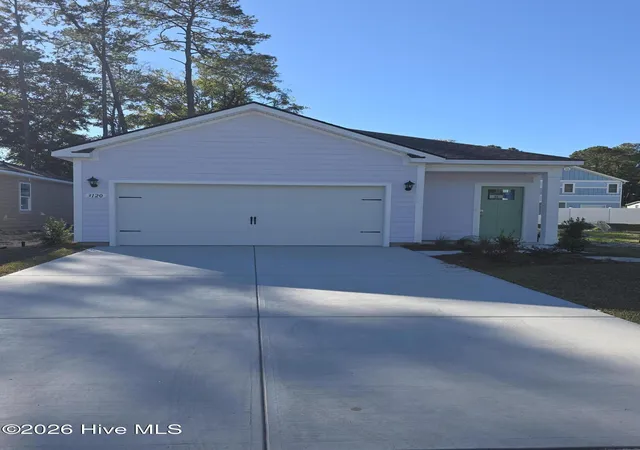

Find Homes by Property Features in Sunset Beach, NC
Nearby New Homes For Sale

Based on information from the Hive MLS, through Nov 06, 2026, 03:30AM. This website may not include listings or property addresses of sellers who have directed their listing brokers to withhold their listing or their property address from display on the Internet. The data relating to real estate on this web site comes in part from the Internet Data Exchange program of Hive MLS, and is updated as of Nov 06, 2026, 03:30AM. All information is deemed reliable but not guaranteed and should be independently verified. All properties are subject to prior sale, change, or withdrawal. Neither listing broker(s) nor Chosen Realty LLC nor Houzeo shall be responsible for any typographical errors, misinformation, or misprints, and shall be held totally harmless from any damages arising from reliance upon these data. IDX information is provided exclusively for personal, non-commercial use, and may not be used for any purpose other than to identify prospective properties consumers may be interested in purchasing. © 2026 Hive MLS. All Rights Reserved.
 Advertising Broker: Nicholas Huscroft | Chosen Realty
