- Overview
- Description
- Property Details
- Location
- HOA Management
- Facts & Features
- Getting Around
- Nearby Homes



$1,224,000
Monthly Est:$6,092
 6 Beds
 6 Baths
5 full baths + 1 half bath
 3,428sqft
884 Golden Bear Dr, Reunion, FL 34747
$1,224,000
$6,092/moEst:
Get Pre-Approved
Single Family Residence
Built in 2020
$583/mo HOA
5,445 sqft lot
$357/sq.ft
Description
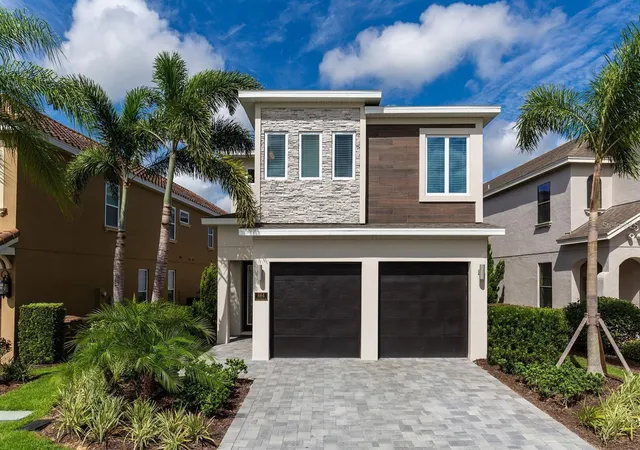
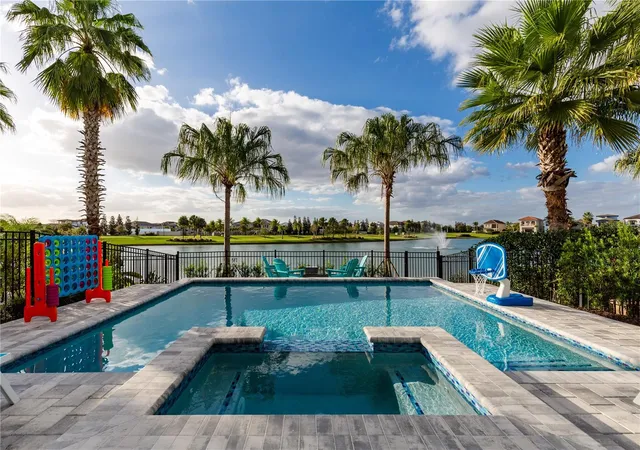
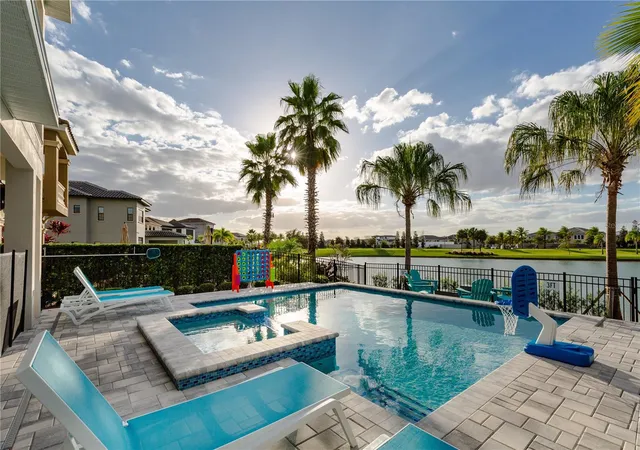
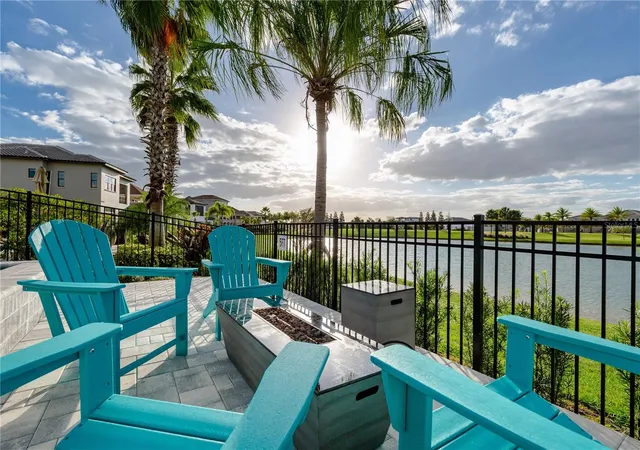
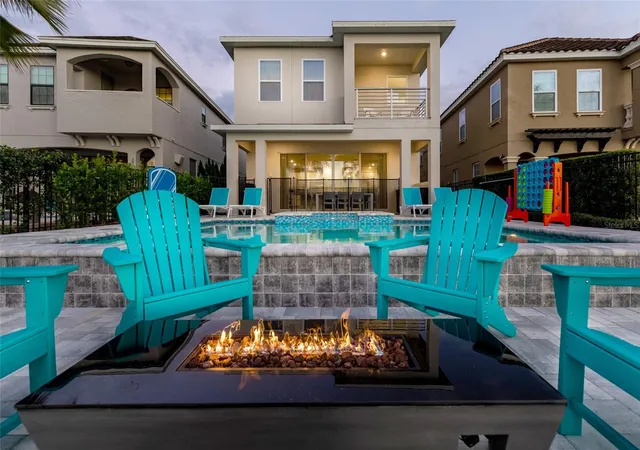
Welcome to 884 Golden Bear, a spectacular WATER FRONT 6 bed, 5.5 bath home with sweeping views of the pond and fountains on Golden Bear Drive, fully equip with TRANSFERABLE REUNION MEMBERSHIP! The property has a west facing pool which provides a great place to sit in the evenings and watch the glorious Florida sunsets. This home has a REUNION MEMBERSHIP giving access to the 3 championship golf courses, amazing waterpark, tennis courts, gym, crazy golf and other wonderful amenities, located just 7 miles from Disney. The open floor plan gives beautiful views out to the extended pool deck which has an enlarged pool, with sun shelf and spa. The light, bright kitchen has upgraded counters and tile, & cafe series appliances. The living dining area is spacious and provides multiple areas to sit, relax and eat. This property has been completely furnished by an interior designer and has tasteful decor and design in every area. There are TWO FULLY THEMED BUNK ROOMS featuring STAR WARS AND FROZEN, with a slide and gaming system, and if that's not enough the fun just keeps rolling with the fabulous MOVIE THEATRE AND ARCADE! There are two masters, one on the first floor and the second. They both have double vanities, & large showers. The master upstairs also has a tub, and a private rear balcony overlooking the beautiful pool deck and pond, providing a quiet area to sit and relax with your morning coffee or a cold glass of wine in the evening. This property has stellar rentals in place which can convey to the new owner.
- Houzeo last checked: 13 minutes ago
- Listing updated: October 8, 2026 at 4:18 pm
- Listing Provided by: Jenna Palmero (407) 697-8727 | COLDWELL BANKER REALTY (407) 352-1040
- Source: Stellar MLS-FL as distributed by MLS GRID | MLS#: O6316561

Property Details
Status
Pending
Type
Single Family Residence
No. of Stories
2
County
City
Neighborhood
--
Year Built
2020
HOA Fees
$583/mo
Finished Area
3,428 sqft
Lot Size
5,445 sqft lot
Basement Area
- sqft
MLS Name
Stellar MLS
MLS Number
O6316561
MLS Status
Pending
Days on Market
509
Cumulative Days on Market
449

Continue Your Journey in App
Find your dream home, receive real-time updates, and many more!
Continue Your Journey in App
Find your dream home, receive real-time updates, and many more!
Location
HOA Management
John Kingsley
HOA Fees
$583/ Monthly
Amenities
 Amenities and services may be covered by one or multiple associations and service providers.
 Pest Control
 Security Guard
 Park Playground
 Spa
 Tennis
 Security Gate
 Internet
 Club House
 Trash Pickup
 Pool
 Gym
 Golf
 Maintenance
 Cable TV
 Bike Trails
 wheel Chair
Recreational Facilities
Recreation Facilities
Escrow Reserves Fund
Private Road
Disclaimer: Amenities are based on third-party information and may vary; buyers must independently verify all amenities, as information is deemed reliable but not guaranteed.
Facts & Features
Rooms
Bedrooms & bathrooms
Bedrooms: 6
Bathrooms: 6
Living Room
Level: First
Area: 360.00 Square Feet
Dimensions: 24x15
Kitchen
Level: First
Area: 182.00 Square Feet
Dimensions: 14x13
Primary Bedroom
Level: First
Area: 252.00 Square Feet
Dimensions: 14x18
Interior
Window Features
Blinds, Double Pane Windows, Shades, Window Treatments
Sewer
Public Sewer
Interior Features
Cathedral Ceiling(s), Ceiling Fans(s), Eat In Kitchen, In Wall Pest System, Kitchen/family Room Combo, Living Room/dining Room Combo, Primary Bedroom Main Floor, Primary Bedroom Upstairs, Smart Home, Stone Counters, Thermostat, Walk In Closet(s), Wet Bar, Window Treatments
Cooling
Central Air
Flooring
Carpet, Tile
Appliances
Dishwasher, Disposal, Dryer, Microwave, Range, Refrigerator, Washer
Heating
Central
Exterior Features
Lighting, Sidewalk, Storage
Construction
Year Built
Year Built: 2020
Home type
Single Family Residence
Property Condition
Completed
Construction Materials
Block
Roof
Shingle
Foundation Details
Slab
Utilities & Energy
Pool Features
Heated, In Ground, Lighting, Pool Alarm
Parking Features
Converted Garage, Curb Parking, Driveway, Garage Door Opener, On Street
Utilities
Cable Connected, Electricity Connected, Natural Gas Connected, Sewer Connected, Sprinkler Meter, Water Connected
Laundry Features
Laundry Room
Water Source
Public
Association Amenities
Cable Tv, Clubhouse, Fitness Center, Gated, Golf Course, Maintenance, Park, Playground, Pool, Recreation Facilities, Security, Spa/hot Tub, Tennis Court(s), Trail(s), Wheelchair Access
Security Features
Fire Alarm, Gated Community, Security Fencing/lighting/alarms, Security Gate, Security Lights, Security System, Smoke Detector(s)
Other Features
Patio And Porch Features
Covered, Rear Porch
Community Features
Clubhouse, Deed Restrictions, Dog Park, Fitness Center, Gated Community Guard, Golf Carts Ok, Park, Playground, Pool, Restaurant, Sidewalks, Tennis Court(s), Wheelchair Access, Street Lights
Lot Features
Private
Vegetation
Trees/landscaped
Subdivision Name
Reunion West Vlgs North
Price History
| Date | Event | Price |
|---|---|---|
07/27/2026 Source: #MFRO6316561 | Pending | $1,224,000 -2.00% $357/sqft |
07/02/2026 Source: | Price Decreased | $1,249,000 -3.55% $364/sqft |
05/23/2026 Source: | Price Decreased | $1,295,000 -5.82% $378/sqft |
04/14/2026 Source: | Price Decreased | $1,375,000 -1.43% $401/sqft |
04/12/2026 Source: | Price Decreased | $1,395,000 -3.73% $407/sqft |

Show more
Nearby Homes










Find Homes by Property Features in Reunion, FL
Nearby New Homes For Sale

Based on information from Stellar MLS® through Nov 01, 2026, 03:30PM as submitted to and distributed by MLS GRID. All data is obtained from various sources and may not have been verified by the broker or MLS GRID. Supplied Open House Information is subject to change without notice. All information should be independently reviewed and verified for accuracy. Properties may or may not be listed by the office/agent presenting the information. IDX information is provided exclusively for consumers’ personal non-commercial use. It may not be used for any purpose other than to identify prospective properties consumers may be interested in purchasing. The data is deemed reliable but is not guaranteed by MLS GRID. The use of the MLS GRID Data may be subject to an end-user license agreement prescribed by the Member Participant’s applicable MLS, if any, and as amended from time to time. © 2026 Stellar MLS. All Rights Reserved.
 Advertising Broker: Fred McGill | Simple Showing, Inc
