- Overview
- Description
- Property Details
- Location
- HOA Management
- Facts & Features
- Getting Around
- Nearby Homes



$725,000
Monthly Est:$3,609
 4 Beds
 3 Baths
2 full baths + 1 half bath
 2,669sqft
8840 Abbey Leaf Ln, Orlando, FL 32827
$725,000
$3,609/moEst:
Get Pre-Approved
Single Family Residence
Built in 2007
$330/mo HOA
6,422 sqft lot
$272/sq.ft
Description
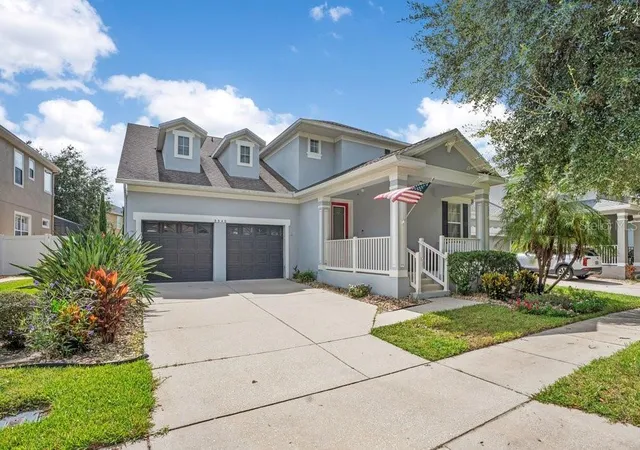
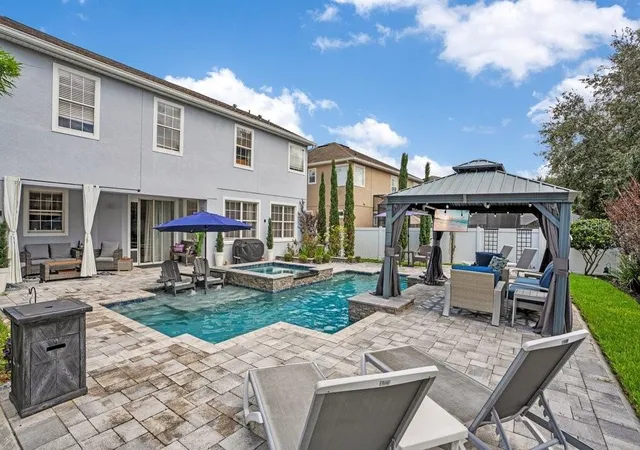
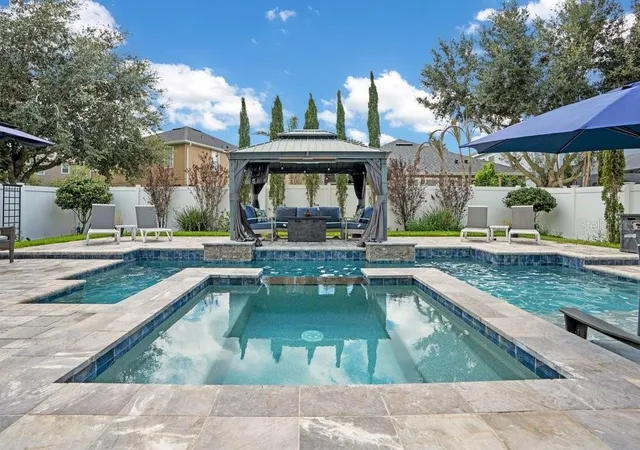
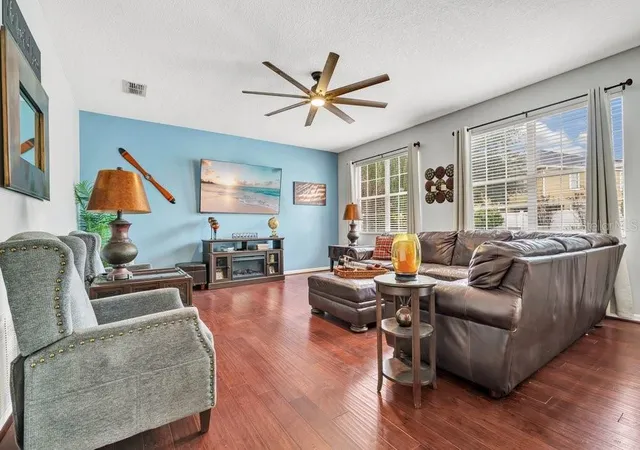
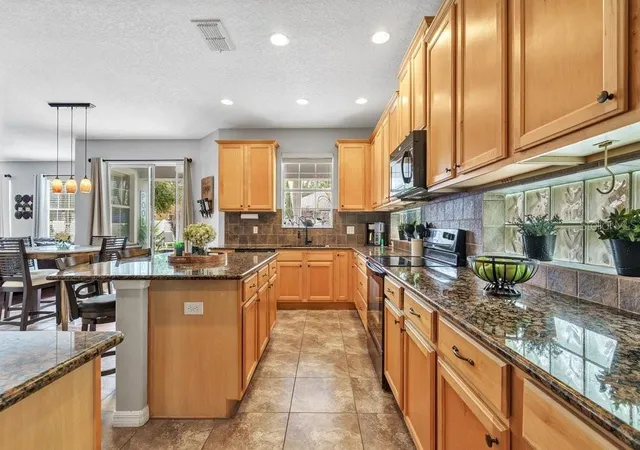
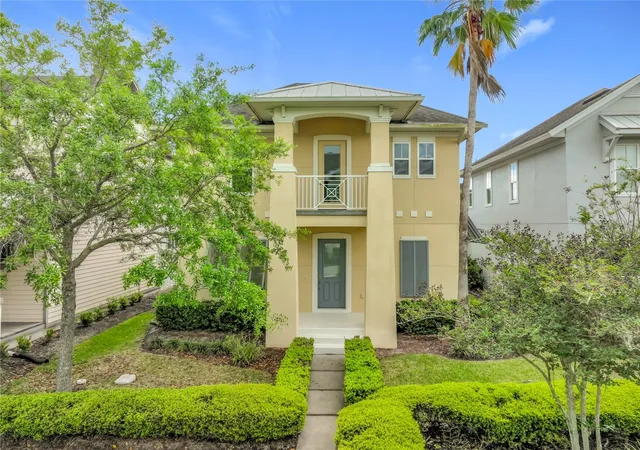
STUNNING HEATED POOL & SPA HOME IN THE GATED WATERS EDGE AT LAKE NONA COMMUNITY! Welcome to your own private Florida oasis, where elegant interior finishes meet exceptional outdoor living in one of Lake Nona’s sought-after gated communities. Step inside to beautiful engineered hardwood flooring throughout the family, formal living, and dining areas, where decorative pillars define the formal spaces. The centrally located kitchen is designed to be the heart of the home, highlighted by 42" cabinetry, granite countertops, porcelain tile flooring, black appliances, soft-close drawers, pendant lighting, and a convenient butler’s pantry. The spacious owner’s retreat provides the perfect place to unwind, featuring dual cultured marble sinks, a relaxing garden tub, and an impressive wraparound walk-in closet. The half bathroom is equally polished with quartz countertops and a framed mirror. Walk through the sliding glass doors and EXPERIENCE FLORIDA LIVING AT ITS BEST! The covered lanai opens to a breathtaking HEATED POOL & SPA, complete with a waterfall off the cabana area and a private setting designed for relaxing, entertaining, and enjoying the Florida sunshine year-round. Wrought-iron railings, display shelves, recessed lighting, ceiling fans, blinds, and decorative fixtures provide touches of elegance throughout. Living in Waters Edge at Lake Nona is about more than the home; it’s a lifestyle! Residents enjoy secure gated entry, a community pool and clubhouse, tennis and basketball courts, a dog park, plus access to a community boat ramp and boat storage area. Green Dock Park provides private water access for launching a paddleboard or kayak, boating, and fishing. HOA dues also include a family membership to the Lake Nona YMCA. Conveniently located near Lake Nona Medical City, Orlando International Airport, the USTA National Campus, KPMG National Training Center, shopping, dining, and entertainment, with easy access to SR 417, SR 408, and SR 528 for travel throughout Central Florida. Have a peace of mind knowing this home is zoned for ALL A-rated schools and comes protected with a 1-YEAR HOME WARRANTY!
- Houzeo last checked: 9 minutes ago
- Listing updated: October 10, 2026 at 10:34 pm
- Listing Provided by: Christopher Baker (407) 864-2454 | KELLER WILLIAMS ADVANTAGE III (407) 207-0825
- Source: Stellar MLS-FL | MLS#: O6445241

Property Details
Status
Active
Type
Single Family Residence
No. of Stories
-
County
City
Neighborhood
Year Built
2007
HOA Fees
$330/mo
Finished Area
2,669 sqft
Lot Size
6,422 sqft lot
Basement Area
- sqft
MLS Name
Stellar MLS
MLS Number
O6445241
MLS Status
Active
Days on Market
13

Continue Your Journey in App
Find your dream home, receive real-time updates, and many more!
Download App
Continue Your Journey in App
Find your dream home, receive real-time updates, and many more!
Location
HOA Management
Leland Management/Richard Rosales
HOA Fees
$551/ Quarterly
Leland Management
HOA Fees
$439/ Quarterly
Amenities
 Amenities and services may be covered by one or multiple associations and service providers.
 Pool
Pool
 Security Gate
 Security Guard
 Park Playground
 Tennis
 Recreation Facilities
Management
Disclaimer: Amenities are based on third-party information and may vary; buyers must independently verify all amenities, as information is deemed reliable but not guaranteed.
Facts & Features
Rooms
Bedrooms & bathrooms
Bedrooms: 4
Bathrooms: 3
Bedroom 2
Level: Second
Area: 132.00 Square Feet
Dimensions: 12x11
Bedroom 3
Level: Second
Area: 120.00 Square Feet
Dimensions: 10x12
Bedroom 4
Level: Second
Area: 110.00 Square Feet
Dimensions: 10x11
Dining Room
Level: First
Area: 182.00 Square Feet
Dimensions: 14x13
Family Room
Level: First
Area: 323.00 Square Feet
Dimensions: 19x17
Kitchen
Level: First
Area: 126.00 Square Feet
Dimensions: 14x9
Living Room
Level: First
Area: 156.00 Square Feet
Dimensions: 12x13
Primary Bathroom
Level: Second
Primary Bedroom
Level: Second
Area: 289.00 Square Feet
Dimensions: 17x17
Dinette
Level: First
Area: 110.00 Square Feet
Dimensions: 10x11
Balcony/Porch/Lanai
Level: First
Area: 152.00 Square Feet
Dimensions: 19x8
Interior
Appliances
Dishwasher, Disposal, Electric Water Heater, Microwave, Range, Refrigerator
Sewer
Public Sewer
Interior Features
Ceiling Fans(s), Eat In Kitchen, High Ceilings, Kitchen/family Room Combo, Living Room/dining Room Combo, Open Floorplan, Solid Surface Counters, Solid Wood Cabinets, Walk In Closet(s), Window Treatments
Window Features
Blinds
Flooring
Carpet, Ceramic Tile
Cooling
Central Air
Heating
Central
Exterior Features
Lighting, Rain Gutters, Sidewalk, Sprinkler Metered
Construction
Year Built
Year Built: 2007
Home type
Single Family Residence
Foundation Details
Slab
Roof
Shingle
Construction Materials
Block, Stucco
Architectural Style
Contemporary, Traditional
Utilities & Energy
Parking Features
Garage Door Opener
Utilities
Bb/hs Internet Available, Cable Available, Cable Connected, Electricity Connected, Public, Sprinkler Recycled
Association Amenities
Gated, Park, Playground, Pool, Recreation Facilities, Tennis Court(s)
Pool Features
Gunite, Heated, In Ground, Lighting
Laundry Features
Inside
Security Features
Gated Community, Smoke Detector(s)
Water Source
Public
Other Features
Lot Features
Conservation Area, Greenbelt, Sidewalk, Paved
Community Features
Association Recreation Owned, Deed Restrictions, Dog Park, Fitness Center, Gated Community No Guard, Park, Playground, Pool, Sidewalks, Tennis Court(s)
Vegetation
Mature Landscaping, Trees/landscaped
Subdivision Name
Water's Edge At Lake Nona Unit 1
Patio And Porch Features
Covered, Deck, Front Porch, Patio, Porch
Price History
| Date | Event | Price |
|---|---|---|
10/10/2026 Source: | Listed for Sale | $725,000 $272/sqft |
09/27/2026 Source: | Coming Soon | $725,000 +147.97% $272/sqft |
02/04/2009 Source: | Sold | $292,370 $110/sqft |

Nearby Homes
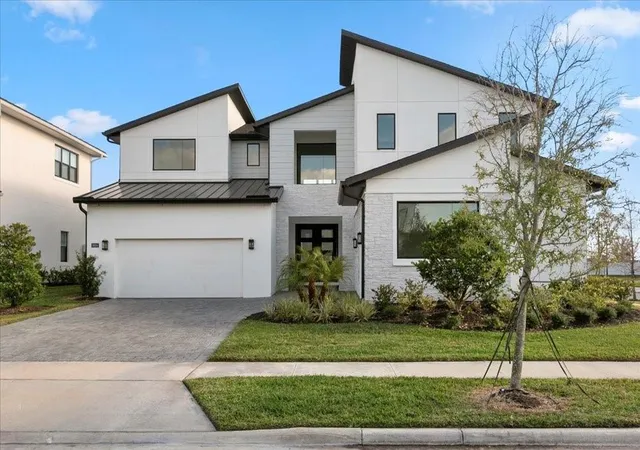
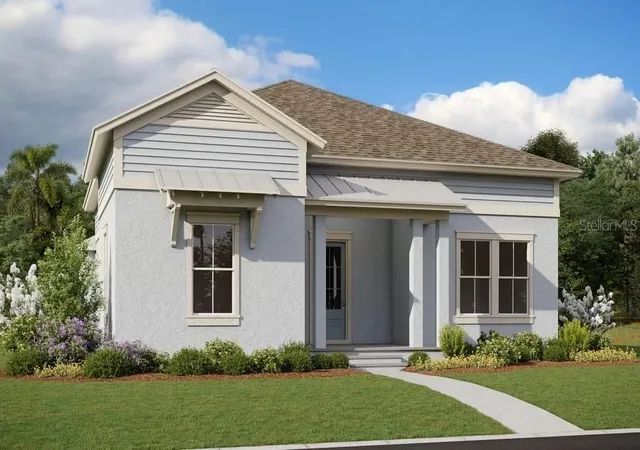
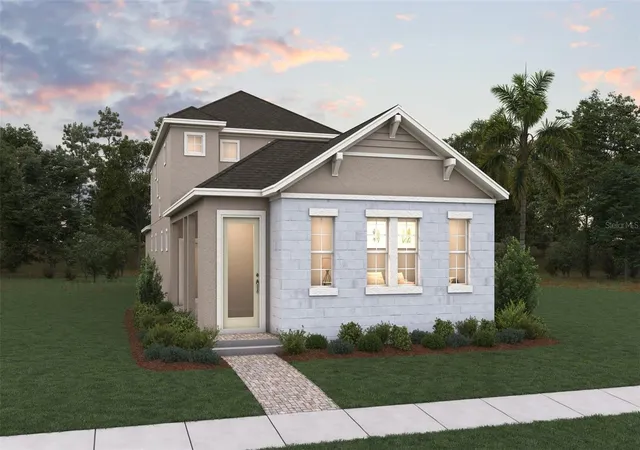
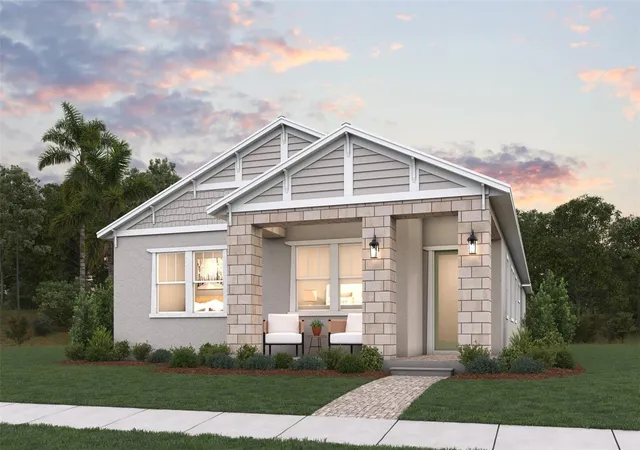
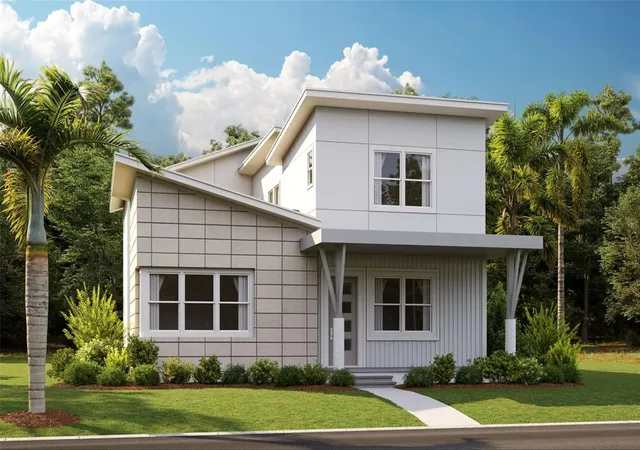
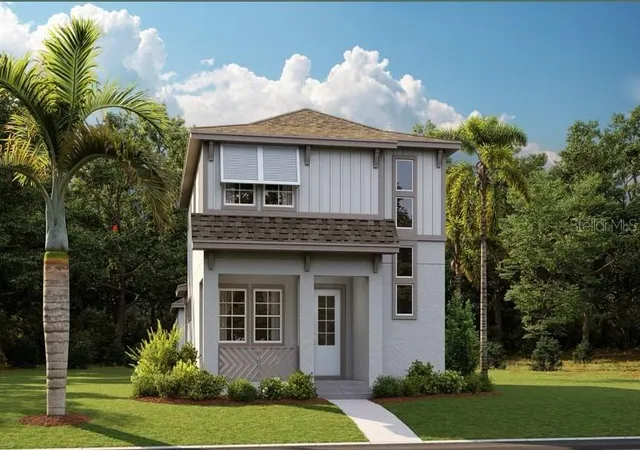
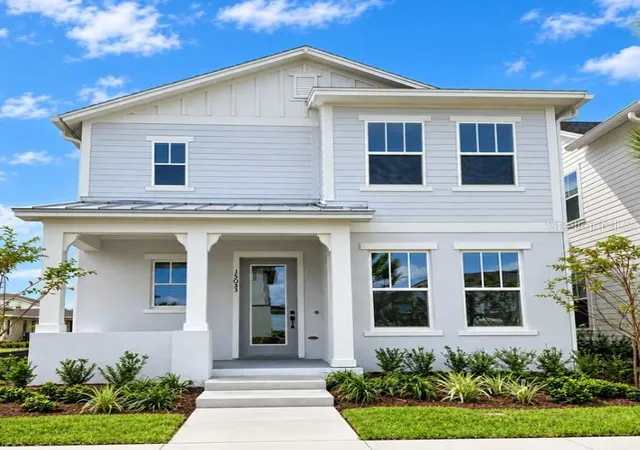
Find Homes by Property Features in Orlando, FL
Nearby New Homes For Sale

Based on information from Stellar MLS® through Oct 11, 2026, 05:45AM as submitted to and distributed by MLS GRID. All data is obtained from various sources and may not have been verified by the broker or MLS GRID. Supplied Open House Information is subject to change without notice. All information should be independently reviewed and verified for accuracy. Properties may or may not be listed by the office/agent presenting the information. IDX information is provided exclusively for consumers’ personal non-commercial use. It may not be used for any purpose other than to identify prospective properties consumers may be interested in purchasing. The data is deemed reliable but is not guaranteed by MLS GRID. The use of the MLS GRID Data may be subject to an end-user license agreement prescribed by the Member Participant’s applicable MLS, if any, and as amended from time to time. © 2026 Stellar MLS. All Rights Reserved.
 Advertising Broker: Fred McGill | Simple Showing, Inc