- 0
- 5
- Overview
- Description
- Property Details
- Location
- HOA Management
- Facts & Features
- Getting Around
- Nearby Homes



$530,000
Monthly Est:$2,638
 4 Beds
 3 Baths
3 full baths
 2,830sqft
8841 SW 194th Court, Dunnellon, FL 34432
$530,000
$2,638/moEst:
Get Pre-Approved
Single Family Residence
Built in 1995
$20.83/mo HOA
13,068 sqft lot
$187/sq.ft
Description
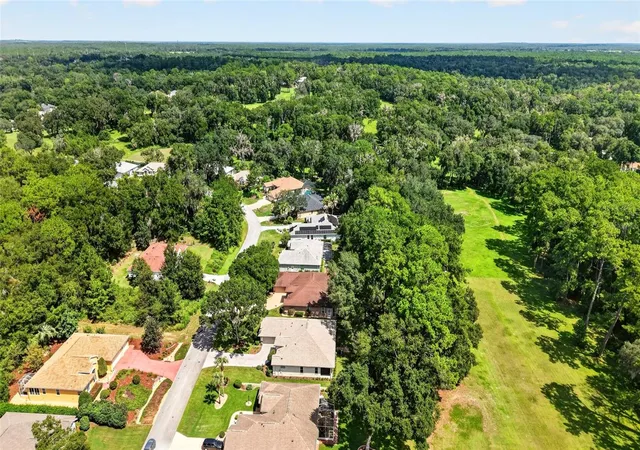
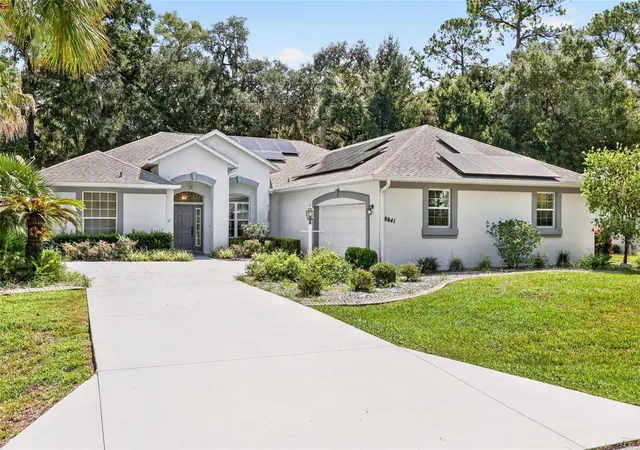
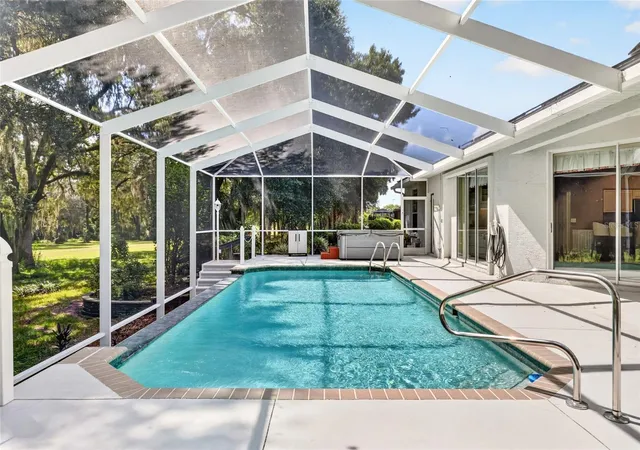
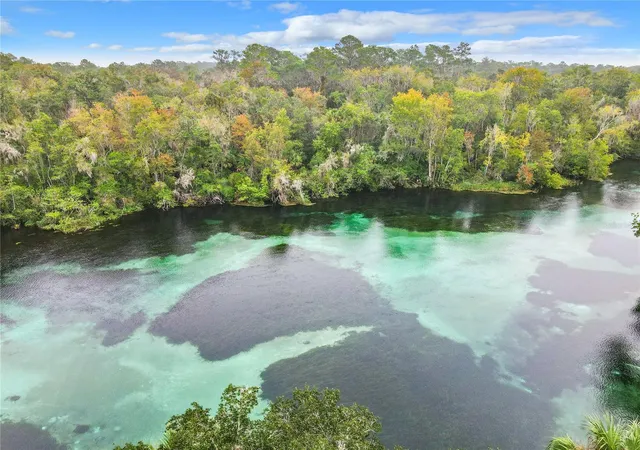
You have barely crossed the threshold when your line of sight runs straight through to the back of the home, where the infinity pool reaches its edge and simply lets go, and the Rainbow Springs Fairway carries your eyes out and out, until green is all there is. Now imagine it at first light, the sunrise arrives the way mornings ought to, slowly and then generously, laying golden tones across the pool & patio before it touches anything else. You are there with your coffee, or your tea, in that soft hour before the day asks anything of you. The pool holds the reflection of the light hues of the morning sky. The Fairway wakes with neighbors walking their furry loved ones & ...
Continue Reading- Houzeo last checked: 12 minutes ago
- Listing updated: September 22, 2026 at 2:22 pm
- Listing Provided by: Julie Beck (352) 804-8803 | KELLER WILLIAMS CORNERSTONE RE (352) 369-4044
- Source: Stellar MLS-FL | MLS#: OM732628

Property Details
Status
Active
Type
Single Family Residence
No. of Stories
1
County
City
Neighborhood
--
Year Built
1995
HOA Fees
$20.83/mo
Finished Area
2,830 sqft
Lot Size
13,068 sqft lot
Basement Area
- sqft
MLS Name
Stellar MLS
MLS Number
OM732628
MLS Status
Active
Days on Market
2
Cumulative Days on Market
1

Continue Your Journey in App
Find your dream home, receive real-time updates, and many more!
Download App
Continue Your Journey in App
Find your dream home, receive real-time updates, and many more!
HOA Management
Rainbow Springs POA / Kimberly Krieg
HOA Fees
$250/ Annually
Disclaimer: Amenities are based on third-party information and may vary; buyers must independently verify all amenities, as information is deemed reliable but not guaranteed.
Facts & Features
Rooms
Bedrooms & bathrooms
Bedrooms: 4
Bathrooms: 3
Foyer
Level: First
Area: 61.71 Square Feet
Dimensions: 6.11x10.1
Dining Room
Level: First
Area: 172.80 Square Feet
Dimensions: 12x14.4
Living Room
Level: First
Area: 815.40 Square Feet
Dimensions: 30.2x27
Kitchen
Level: First
Area: 175.38 Square Feet
Dimensions: 15.8x11.1
Primary Bedroom
Level: First
Area: 254.31 Square Feet
Dimensions: 14.7x17.3
Primary Bathroom
Level: First
Area: 270.30 Square Feet
Dimensions: 15.9x17
Bedroom 2
Level: First
Area: 132.98 Square Feet
Dimensions: 10.9x12.2
Bedroom 3
Level: First
Area: 184.21 Square Feet
Dimensions: 10.9x16.9
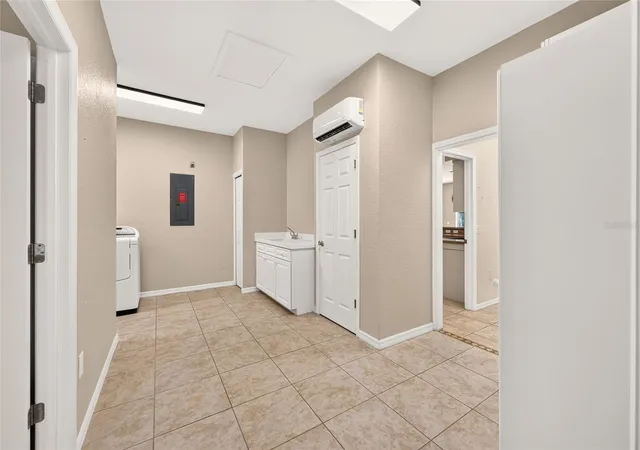
Laundry
Level: First
Area: 336.60 Square Feet
Dimensions: 17x19.8
Interior
Appliances
Dishwasher, Dryer, Microwave, Range, Range Hood, Refrigerator, Washer
Flooring
Carpet, Tile
Exterior Features
Other, Private Mailbox, Rain Gutters, Sprinkler Metered
Window Features
Skylight(s)
Cooling
Central Air
Heating
Central
Sewer
Public Sewer
Interior Features
Built In Features, Ceiling Fans(s), Eat In Kitchen, High Ceilings, Kitchen/family Room Combo, Living Room/dining Room Combo, Open Floorplan, Other, Primary Bedroom Main Floor, Solid Surface Counters, Split Bedroom, Walk In Closet(s)
Construction
Year Built
Year Built: 1995
Home type
Single Family Residence
Roof
Shingle
Foundation Details
Slab
Construction Materials
Block, Concrete, Stucco
Utilities & Energy
Laundry Features
Laundry Room
Pool Features
In Ground
Utilities
Electricity Connected, Public, Water Connected
Water Source
Public
Other Features
Subdivision Name
Fairway Estate
Price History
| Date | Event | Price |
|---|---|---|
09/21/2026 Source: | Listed for Sale | $530,000 $187/sqft |

Nearby Homes
Find Homes by Property Features in Dunnellon, FL
Nearby New Homes For Sale

Based on information from Stellar MLS® through Sep 24, 2026, 03:45AM as submitted to and distributed by MLS GRID. All data is obtained from various sources and may not have been verified by the broker or MLS GRID. Supplied Open House Information is subject to change without notice. All information should be independently reviewed and verified for accuracy. Properties may or may not be listed by the office/agent presenting the information. IDX information is provided exclusively for consumers’ personal non-commercial use. It may not be used for any purpose other than to identify prospective properties consumers may be interested in purchasing. The data is deemed reliable but is not guaranteed by MLS GRID. The use of the MLS GRID Data may be subject to an end-user license agreement prescribed by the Member Participant’s applicable MLS, if any, and as amended from time to time. © 2026 Stellar MLS. All Rights Reserved.
 Advertising Broker: Fred McGill | Simple Showing, Inc


