Realty Solution
Powered by 
- 7
- Overview
- Description
- Property Details
- Location
- Facts & Features
- Getting Around
- Nearby Homes




Listed by: Cheri Verlingo (909) 223-3434 DRE #01812650 | BERKSHIRE HATH HM SVCS CA PROP (909) 980-3100
$580,000
Monthly Est:$2,887
 4 Beds
 3 Baths
2 full baths
 2,652sqft
8847 Glencliff Ave, Hesperia, CA 92344
$580,000
$2,887/moEst:
Get Pre-Approved
Single Family Residence
Built in 2025
$-- HOA
7,586 sqft lot
$219/sq.ft
Description
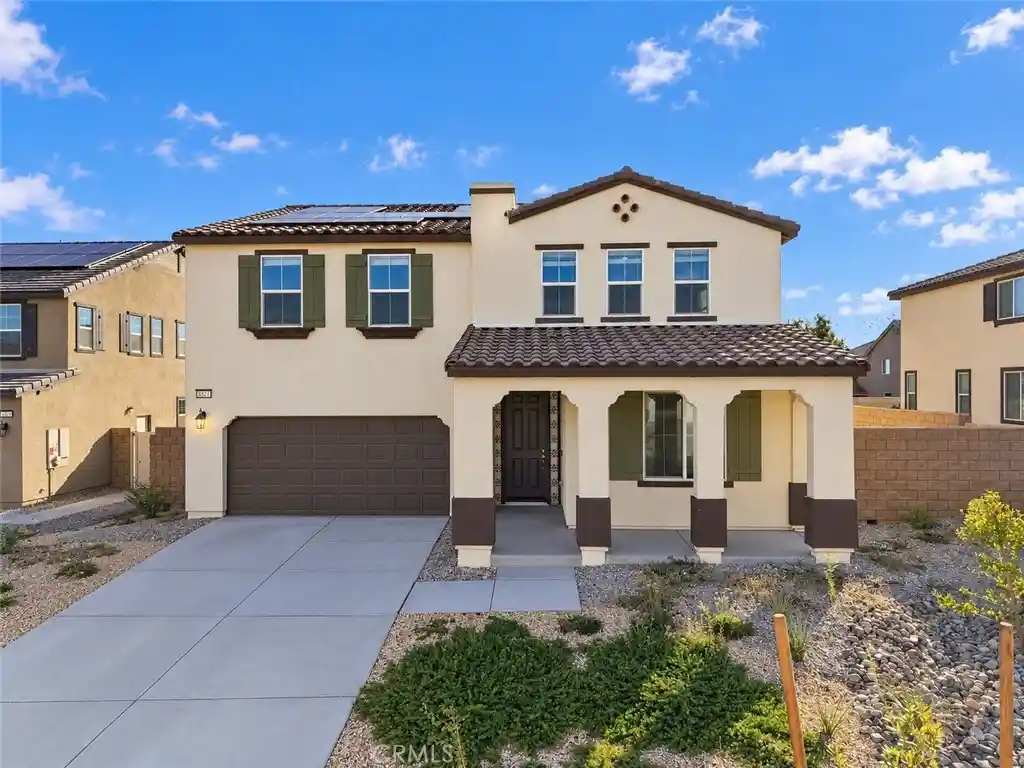
ATTENTION BUYERS! ASSUMABLE FHA LOAN AT JUST 4.75% subject to lender approval and assumption requirements. Welcome home to this beautiful, turnkey residence in the highly desirable Seasons at Topaz community, featuring the popular 2,650-square-foot Tourmaline floor plan! Thoughtfully upgraded and meticulously maintained, this stunning two-story home is ready for you to move right in. Featuring 4 bedrooms and 3 bathrooms, this spacious home offers a highly desirable downstairs bedroom and full bathroom with a walk-in shower. The inviting family room is bright and open, showcasing custom interior paint, durable wood-look laminate flooring, and impressive 9-foot ceilings. The open-concept kitchen and dining area are perfect for everyday living and entertaining. The kitchen features stainless steel GE Plus appliances, including a five-burner gas range, microwave, and dishwasher, along with quartz countertops, a large center island with a breakfast bar, a stainless steel sink, and abundant built-in cabinetry. Upstairs, you’ll find a generous loft, two spacious secondary bedrooms, a full bathroom with a double-sink vanity, and a conveniently located laundry room. The expansive owner’s suite provides a relaxing retreat with plenty of room to unwind and a large walk-in closet. All bedrooms feature carpeting, while the downstairs laminate flooring offers both style and durability. Step outside to your huge, fully landscaped backyard with plenty of usable space to enjoy. The brand-new Alumawood patio cover features recessed lighting and two ceiling fans, creating the perfect setting for outdoor dining, entertaining, or simply relaxing. EXTRA VALUE! With an acceptable offer, the seller will include three TVs, kitchen refrigerator, washer and dryer, and the downstairs sofa and coffee and end table. INCREDIBLE FINANCING OPPORTUNITY: The seller’s FHA loan is assumable at an attractive 4.75% interest rate, subject to lender approval and assumption requirements. Conveniently located near shopping, dining, entertainment, and major freeways, this exceptional home offers the perfect combination of comfort, space, upgrades, and value. Don’t miss this opportunity! Schedule your private showing today!
- Houzeo last checked: 12 hours ago
- Listing updated: October 30, 2026 at 1:19 pm
- Source: California Regional MLS-CA | MLS#: CV26232118

Property Details
Status
Active
Type
Single Family Residence
No. of Stories
2
County
City
Neighborhood
Year Built
2025
HOA Fees
-
Finished Area
2,652 sqft
Lot Size
7,586 sqft lot
Basement Area
- sqft
MLS Name
California Regional MLS
MLS Number
CV26232118
MLS Status
Active
Days on Market
6
Cumulative Days on Market
2

Continue Your Journey in App
Find your dream home, receive real-time updates, and many more!
Continue Your Journey in App
Find your dream home, receive real-time updates, and many more!
Location
Facts & Features
Rooms
Bedrooms & bathrooms
Bedrooms: 4
Bathrooms: 3
Interior
Flooring
Carpet, Laminate, Vinyl
Interior Features
Breakfast Bar, Ceiling Fans, Separate Formal Dining Room, Eat In Kitchen, High Ceilings, In Law Floorplan, Open Floorplan, Pantry, Bedroom On Main Level, Walk In Closets
Sewer
Public Sewer
Appliances
Built In Range, Dishwasher, Gas Cooktop, Ice Maker, Microwave, Refrigerator
Exterior Features
Lighting
Window Features
Blinds, Double Pane Windows
Heating
Central
Cooling
Central Air
Construction
Year Built
Year Built: 2025
Home type
Single Family Residence
Foundation Details
Slab
Property Condition
Turnkey
Architectural Style
Traditional
Roof
Tile
Utilities & Energy
Security Features
Carbon Monoxide Detectors, Fire Detection System, Fire Sprinkler System, Smoke Detectors
Utilities
Sewer Connected
Water Source
Public
Electric
Electricity On Property, Photovoltaics On Grid, Photovoltaics Third Party Owned
Laundry Features
Inside, Laundry Room, Upper Level
Fireplace Features
None
Pool Features
None
Parking Features
Direct Access, Door Single, Driveway, Garage Faces Front, Garage, Garage Door Opener
Other Features
Lot Features
Zero To One Unit Acre
Community Features
Curbs, Street Lights, Sidewalks
Disclosures
Covenants Restrictions Disclosure
Patio And Porch Features
Concrete, Covered, Patio
Price History
| Date | Event | Price |
|---|---|---|
10/28/2026 Source: | Listed for Sale | $580,000 $219/sqft |

Nearby Homes
Find Homes by Property Features in Hesperia, CA
Nearby New Homes For Sale


Based on information from California Regional Multiple Listing Service, Inc. as of Nov 02, 2026, 02:15PM and /or other sources. All data, including all measurements and calculations of area, is obtained from various sources and has not been, and will not be, verified by broker or MLS. All information should be independently reviewed and verified for accuracy. Properties may or may not be listed by the office/agent presenting the information. Information being provided is for consumers’ personal, non-commercial use and may not be used for any purpose other than to identify prospective properties consumers may be interested in purchasing. This website may not include listings or property addresses of sellers who have directed their listing brokers to withhold their listing or their property address from display on the Internet. © 2026 California Regional Multiple Listing Service. All Rights Reserved.
 Advertising Broker: William Johnson DRE #01463271 | William Johnson Brokerage
