- Overview
- Description
- Property Details
- Location
- Facts & Features
- Getting Around
- Nearby Homes
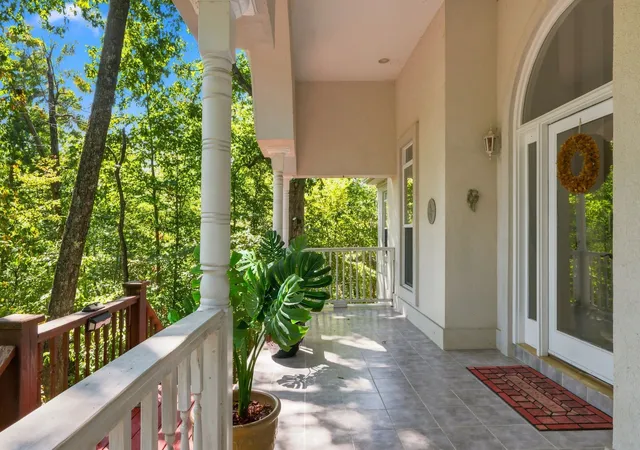

Street View
$999,999
Monthly Est:$4,977
 3 Beds
 3 Baths
2 full baths + 1 half bath
 3,596sqft
8848 Highway 100, Nashville, TN 37221
$999,999
$4,977/moEst:
Get Pre-Approved
Single Family Residence
Built in 1997
$-- HOA
4.1 acres lot
$278/sq.ft
Description
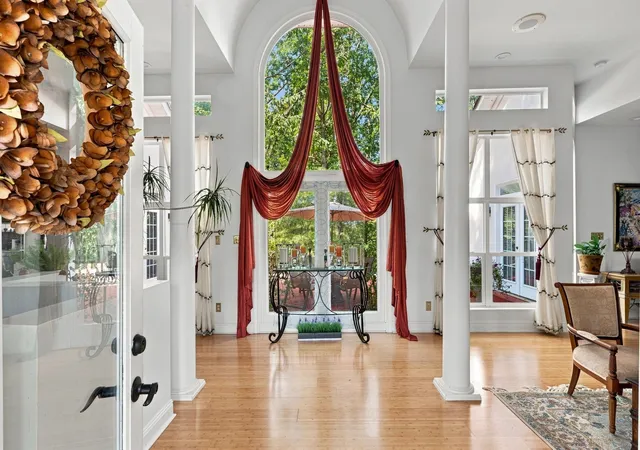
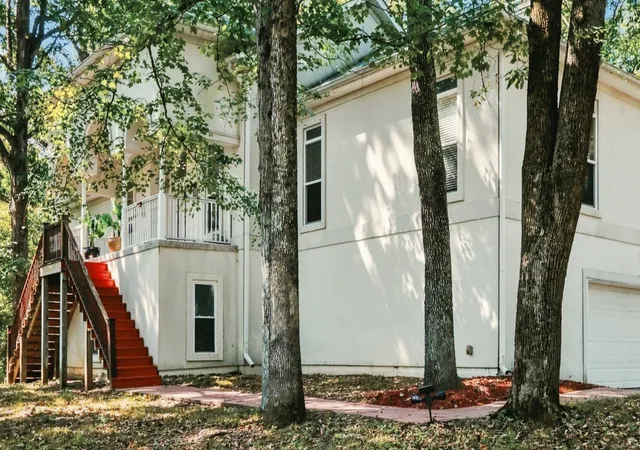
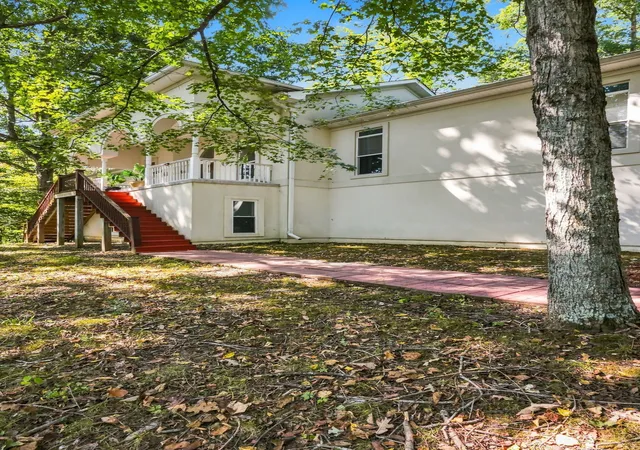
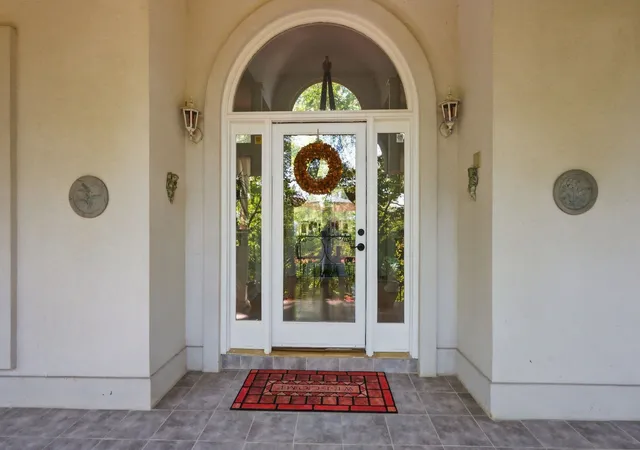
Privacy, & exceptional access to everything "Nashville"! Nestled atop a small hill in the woods of Bellview, just 2 minutes from the Loveless Cafe & the Natchez Trace Parkway. An entertainers PARADISE! The wide open main level floor plan includes a private wing for the Master Suite. There is a defined Great Room with fireplace, gorgeous kitchen with overhead island stainless exhaust hood, cook top & stone backsplash, breakfast nook, back-bar, & dining room economically arranged to feel yet cozy not at all crowded. All of it leads to an MONOLITHIC outdoor living space. This multi level deck features a band-stand, gazebo, and multiple sitting & sunning areas (Over 2,000sqft). The huge formal foyer area/sitting features a wall of windows looking out over the Outdoor Living areas, & has its own very well appointed guest Powder Room. Off of the Foyer, the impressive stair-case (downstairs) leads to a large 2 bed/1 bath space that includes an office or play room area, large laundry center, & a small living room. Perfect for your guest to stay over or for 2 kids to keep their mess away from the upstairs. The newly paved asphalt drive is a bit steep for a moment (no problem for any normal car), & quickly levels off at the home level. The yard is open but shaded under a canopy of mature Hickory, Oak, & Maple trees. Lots of shade! The Back yard is the sunny spot with some of the trees cleared. The tree line at the fenced in back has been kept in place for ultimate privacy, & is close-fenced for your pet's safety. Last but not least a very serviceable yard shed sits at the edge of things for all your gardening needs. Home owner has retired & is downsizing to a more manageable location on West End. In that, they are willing to offer any of the homes furnishings (outside of a few family pieces) to go along with the sale.
- Houzeo last checked: 7 minutes ago
- Listing updated: October 21, 2026 at 7:09 pm
- Listing Provided by: Rob Evras (615) 708-9379 DRE #333315 | Black Lion Realty (615) 887-1000
- Source: Nashville (RealTracs Mid) MLS-TN as distributed by MLS GRID | MLS#: 3546167

Property Details
Status
Active
Type
Single Family Residence
No. of Stories
2
County
City
Neighborhood
--
Year Built
1997
HOA Fees
-
Finished Area
3,596 sqft
Lot Size
4.1 acres lot
Basement Area
- sqft
MLS Name
Nashville (RealTracs Mid) MLS
MLS Number
3546167
MLS Status
Active
Days on Market
53

Continue Your Journey in App
Find your dream home, receive real-time updates, and many more!
Continue Your Journey in App
Find your dream home, receive real-time updates, and many more!
Location
Facts & Features
Rooms
Bedrooms & bathrooms
Bedrooms: 3
Bathrooms: 3
Interior
Sewer
Private Sewer
Heating
Central
Cooling
Ceiling Fan(s), Central Air, Electric
Exterior Features
Storm Shelter
Appliances
Double Oven, Built In Electric Range, Dishwasher, Disposal, Refrigerator, Stainless Steel Appliance(s)
Interior Features
Air Filter, Built In Features, Ceiling Fan(s), Entrance Foyer, High Ceilings, In Law Floorplan, Open Floorplan, Walk In Closet(s), High Speed Internet
Flooring
Bamboo, Tile
Construction
Year Built
Year Built: 1997
Home type
Single Family Residence
Roof
Shingle
Foundation Details
Concrete Perimeter
Construction Materials
Ext Insul. Coating System, Stucco
Architectural Style
Contemporary
Utilities & Energy
Basement
Apartment, Exterior Entry, Finished, Full, Walk Out Access
Fireplace Features
Great Room, Living Room, Wood Burning
Water Source
Public
Security Features
Fire Alarm
Parking Features
Garage Door Opener, Garage Faces Side, Asphalt, Concrete, Driveway, Paved
Utilities
Electricity Available, Water Available
Laundry Features
Electric Dryer Hookup, Washer Hookup
Other Features
Subdivision Name
None
Patio And Porch Features
Patio, Covered, Porch, Deck
Price History
| Date | Event | Price |
|---|---|---|
09/10/2026 Source: | Listed for Sale | $1,199,999 +20.00% $334/sqft |
09/10/2026 Source: | Price Increased | $999,999 +11.23% $278/sqft |
11/14/2022 Source: | Price Increased | $899,000 +19.88% $250/sqft |
10/30/2021 Source: | Price Decreased | $749,900 -0.01% $209/sqft |
04/14/2021 Source: | Price Increased | $750,000 +50.03% $209/sqft |

Show more
Nearby Homes
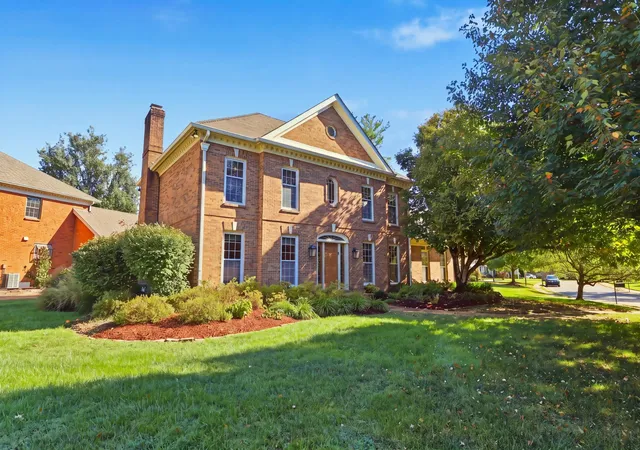
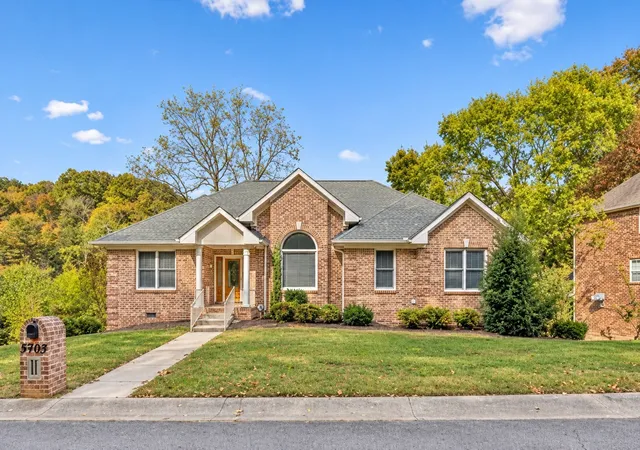
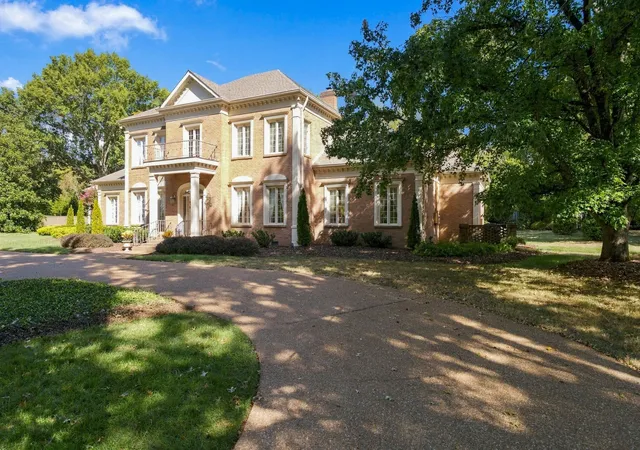
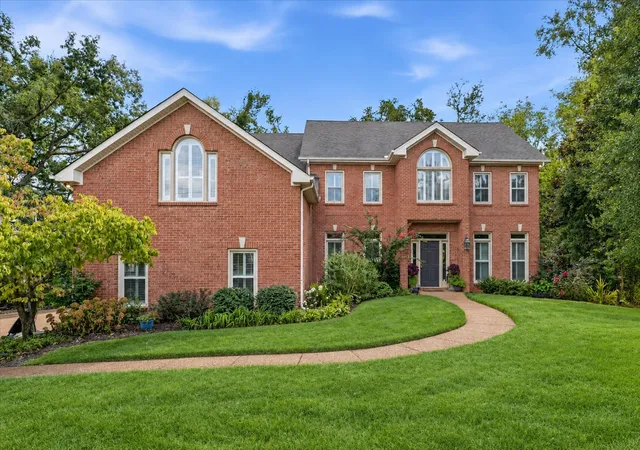
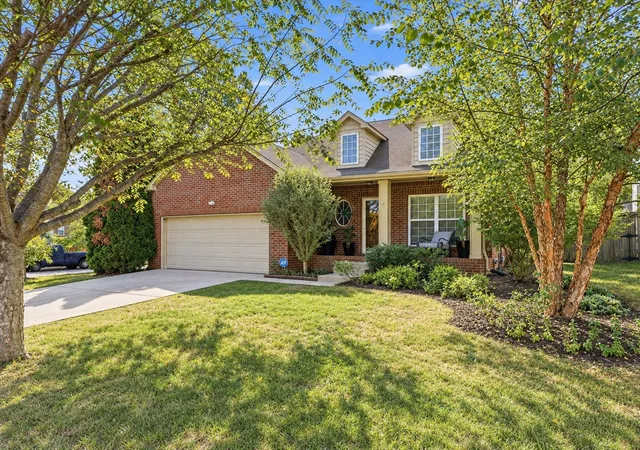
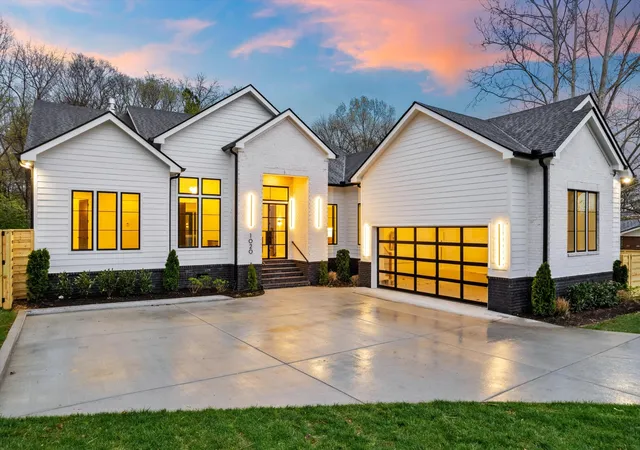
Find Homes by Property Features in Nashville, TN
Nearby New Homes For Sale

Based on information from Realtracs® through Nov 04, 2026, 12:46AM. Data courtesy of Realtracs® MLS as distributed by MLS GRID. Some IDX listings have been excluded from this website. All data is obtained from various sources and may not have been verified by the broker or MLS GRID. Supplied Open House Information is subject to change without notice. All information should be independently reviewed and verified for accuracy. Properties may or may not be listed by the office/agent presenting the information. IDX information is provided exclusively for consumers’ personal, noncommercial use. It may not be used for any purpose other than to identify prospective properties consumers may be interested in purchasing. The data is deemed reliable but is not guaranteed by MLS GRID. The use of the MLS GRID Data may be subject to an end-user license agreement prescribed by Realtracs® MLS. © 2026 RealTracs Solutions. All Rights Reserved. Angela Fowler Real Estate, LLC | 423.320.4620 | afowler@catt.com Mailing Address: 452 Kailors Cove Cir, Ringgold, GA 30736
 Advertising Broker: Angela Fowler | Angela Fowler Real Estate, LLC.
