- Overview
- Description
- Property Details
- Location
- HOA Management
- Facts & Features
- Getting Around
- Nearby Homes




$449,000
Monthly Est:$2,235
 4 Beds
 3 Baths
3 full baths
 2,192sqft
8849 Nashville Dr NW, Calabash, NC 28467
$449,000
$2,235/moEst:
Get Pre-Approved
Single Family Residence
Built in 2024
$93/mo HOA
0.16 acre lot
$205/sq.ft
Description
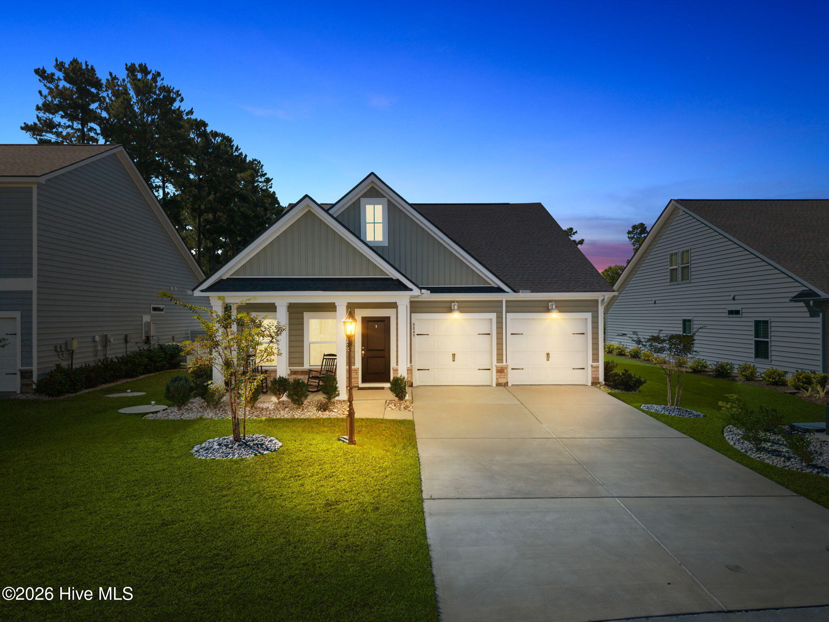
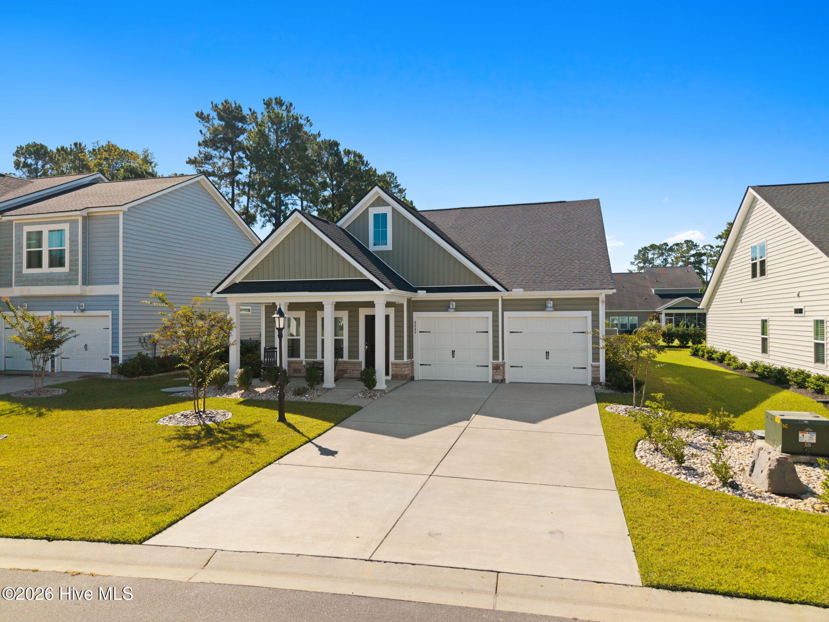
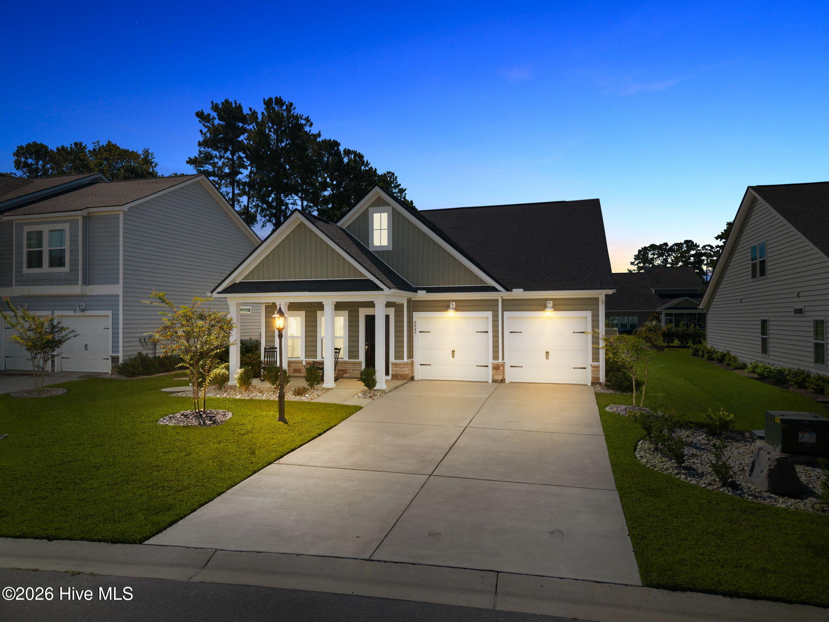
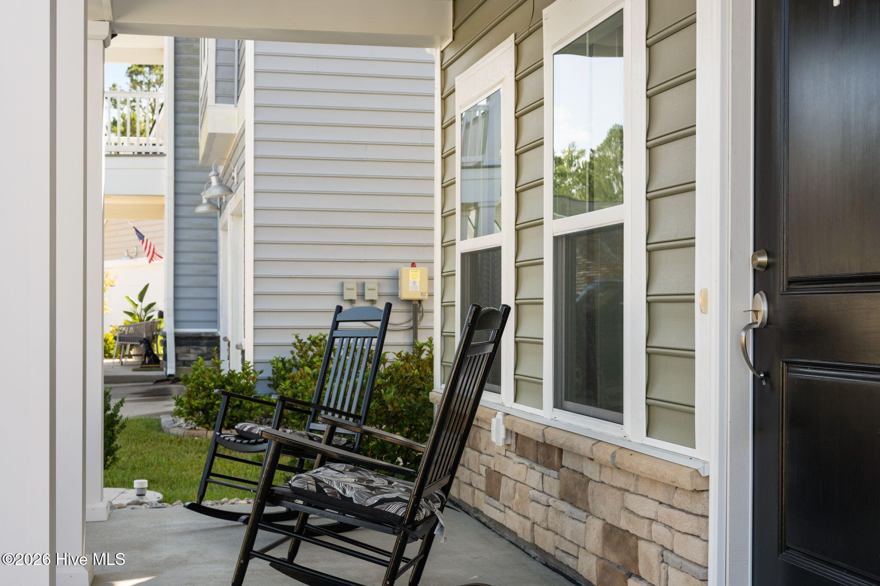
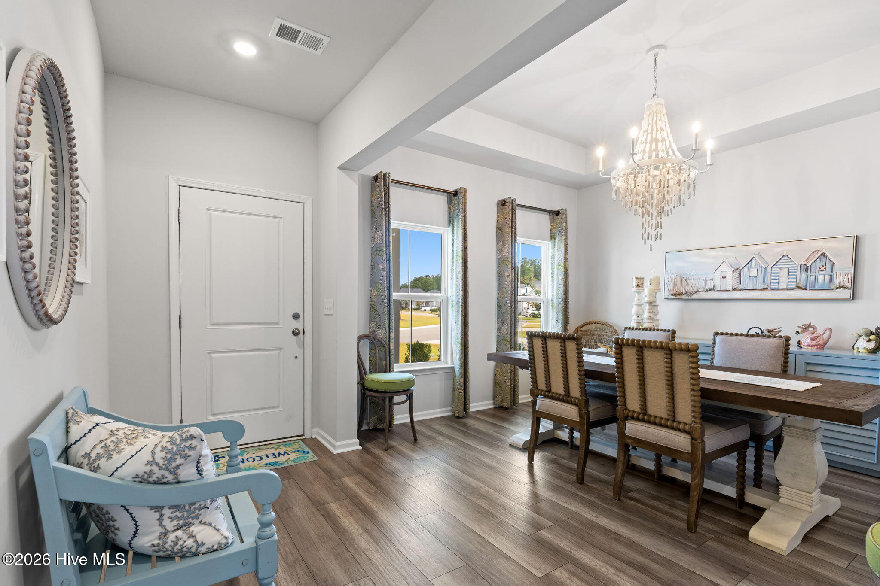
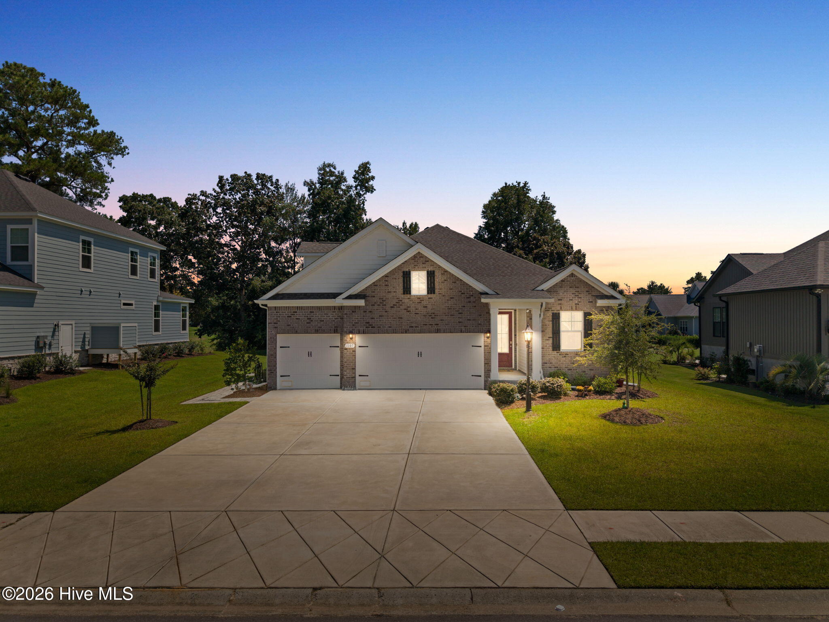
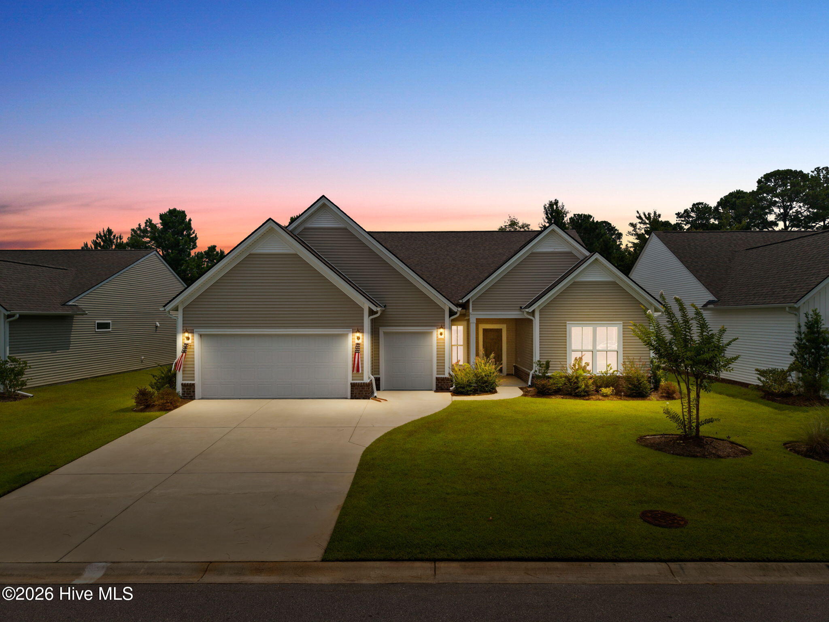
BETTER THAN NEW--and ready for you now! Why wait through the building process, pay for upgrades one at a time, and spend months creating the outdoor spaces you want when this beautifully appointed 2023 Lennar Annandale model already has so much to offer? Located in desirable Brunswick Plantation, this 4-bedroom, 3-bath home combines the benefits of newer construction with thoughtful owner upgrades and a finished, inviting setting.
Inside, the open-concept main level features wide-plank laminate flooring, a propane fireplace, and a beautifully appointed kitchen with quartz countertops, GE Profile appliances, a propane cooktop, and wall oven and microwave. The spacious primary suite offers a large walk-in closet and private bath, while two additional bedrooms are positioned across the home for added privacy.
One of the home's standout features is the enclosed Carolina Room, enhanced with upgraded vinyl windows by WindowZ, creating a comfortable space to enjoy year-round. Step outside to a fenced backyard, paver patio, and professionally enhanced landscaping featuring beach stone, ornamental grasses, and palm trees--giving you the relaxed coastal feel many buyers hope to create after purchasing new construction.
Upstairs, the spacious fourth bedroom provides incredible flexibility and includes its own full bath. Use it as a guest suite, home office, media room, bonus space, or private retreat. This unique Annandale floor plan gives you additional living space and privacy that is hard to overlook.
The owners have continued to add thoughtful improvements, including WiFi thermostats, blinds throughout most of the home, a custom dining room chandelier, additional ceiling fans, a whole-home water filtration system, and a Samsung washer and dryer.
If you've been comparing new construction, don't overlook the value here. This home offers the peace of mind of newer construction without the wait, while already providing the upgrades, window improvements, fencing, landscaping, patio, and finished outdoor living spaces that can take years and additional expense to create.
Brunswick Plantation offers an incredible coastal lifestyle with multiple pools, fitness centers, tennis courts, golf, and more, all while being conveniently located near area beaches, shopping, dining, and downtown Calabash.
Come see why this home gives you the best of both worlds: newer construction without starting from scratch.
- Houzeo last checked: 13 minutes ago
- Listing updated: October 8, 2026 at 2:39 pm
- Listing Provided by: Mia K Bryans (704) 960-6208 DRE #303699 | Coldwell Banker Sea Coast Advantage (910) 754-6782
- Source: Hive MLS-NC | MLS#: 100608973

Property Details
Status
Active
Type
Single Family Residence
No. of Stories
2
County
City
Neighborhood
--
Year Built
2024
HOA Fees
$93/mo
Finished Area
2,192 sqft
Lot Size
0.16 acre lot
Basement Area
- sqft
MLS Name
Hive MLS
MLS Number
100608973
MLS Status
Active
Days on Market
1

Continue Your Journey in App
Find your dream home, receive real-time updates, and many more!
Download App
Continue Your Journey in App
Find your dream home, receive real-time updates, and many more!
Location
HOA Management
Waccamaw Management
HOA Fees
$1,116/ Annually
Amenities
 Amenities and services may be covered by one or multiple associations and service providers.
 Gym
Gym
 Bike Trails
 Tennis
 Common Area
 Security Guard
 Pool
Pool
 Golf
Golf
 Security Gate
 Club House
 Sports Court
Restaurant
Walk path
Meeting Room
Disclaimer: Amenities are based on third-party information and may vary; buyers must independently verify all amenities, as information is deemed reliable but not guaranteed.
Facts & Features
Rooms
Bedrooms & bathrooms
Bedrooms: 4
Bathrooms: 3
Bedroom 2
Level: First
Living Room
Level: First
Dining Room
Level: First
Master Bedroom
Level: First
Bedroom 4
Level: Second
Laundry
Level: First
Bedroom 3
Level: First
Kitchen
Level: First
Interior
Exterior Features
Irrigation System
Interior Features
Master Downstairs, Walk In Closet(s), Vaulted Ceiling(s), Entrance Foyer, Solid Surface, Ceiling Fan(s), Pantry, Walk In Shower, Blinds/shades, Gas Log, Walk In Closet(s)
Heating
Propane, Fireplace Insert, Electric, Heat Pump
Flooring
Lvt/lvp, Carpet, Tile
Appliances
Gas Cooktop, Built In Microwave, Washer, Refrigerator, Dryer, Dishwasher, Tankless Water Heater
Cooling
Central Air
Construction
Year Built
Year Built: 2024
Home type
Single Family Residence
Foundation Details
Slab
Roof
Shingle
Construction Materials
Stone, Vinyl Siding, Wood Frame
Utilities & Energy
Association Amenities
Clubhouse, Community Pool, Fitness Center, Gated, Golf Course, Indoor Pool, Maintenance Common Areas, Meeting Room, Party Room, Pickleball, Restaurant, Security, Sidewalks, Tennis Court(s), Trail(s)
Basement
None
Water Source
Public
Utilities
Sewer Connected, Water Connected
Laundry Features
Laundry Room
Fireplace Features
Gas Log
Parking Features
Concrete
Pool Features
None
Security Features
Smoke Detector(s)
Other Features
Subdivision Name
Brunswick Plantation
Patio And Porch Features
Covered, Screened
Price History
| Date | Event | Price |
|---|---|---|
10/08/2026 Source: | Listed for Sale | $449,000 +4.24% $205/sqft |
10/13/2023 Source: #100392787 | Sold | $430,730 $197/sqft |

Nearby Homes

Find Homes by Property Features in Calabash, NC
Nearby New Homes For Sale

Based on information from the Hive MLS, through Oct 08, 2026, 10:00PM. This website may not include listings or property addresses of sellers who have directed their listing brokers to withhold their listing or their property address from display on the Internet. The data relating to real estate on this web site comes in part from the Internet Data Exchange program of Hive MLS, and is updated as of Oct 08, 2026, 10:00PM. All information is deemed reliable but not guaranteed and should be independently verified. All properties are subject to prior sale, change, or withdrawal. Neither listing broker(s) nor Chosen Realty LLC nor Houzeo shall be responsible for any typographical errors, misinformation, or misprints, and shall be held totally harmless from any damages arising from reliance upon these data. IDX information is provided exclusively for personal, non-commercial use, and may not be used for any purpose other than to identify prospective properties consumers may be interested in purchasing. © 2026 Hive MLS. All Rights Reserved.
 Advertising Broker: Nicholas Huscroft | Chosen Realty