- Overview
- Description
- Property Details
- Location
- Facts & Features
- Getting Around
- Nearby Homes
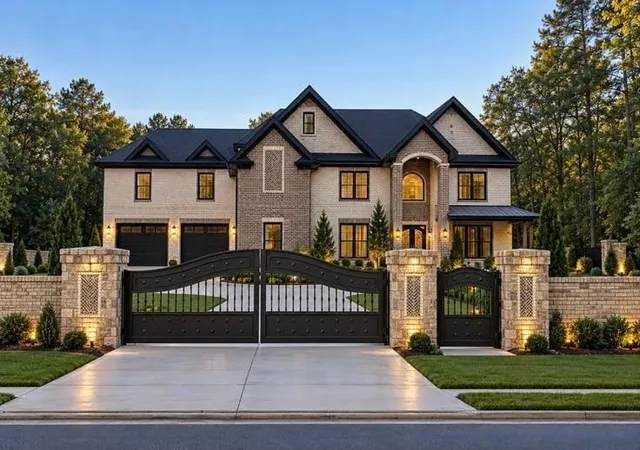

Street View
$2,185,000
Monthly Est:$10,876
 5 Beds
 9 Baths
6 full baths + 3 half baths
 7,498sqft
885 Ewing Chapel Rd, Dacula, GA 30019
$2,185,000
$10,876/moEst:
Get Pre-Approved
Single Family Residence
Built in 2026
$-- HOA
35,719.2 sqft lot
$291/sq.ft
Description
From the moment the heavy security gates glide open, you are welcomed into a world where architectural grandeur meets the quiet comfort of a private sanctuary. A sweeping drive leads to this spectacular 7,500-square-foot estate, designed not just to be lived in, but to be experienced.
As you step through the grand entryway, the home immediately reveals its warm, inviting soul. Sunlight pours across the main level, where the formal living room and the casual family room sit side-by-side in perfect harmony. In each room, a majestic fireplace crackles softly, casting a romantic glow that beckons you to linger. Both spaces flow effortlessly into the heart of the home: an epicurean chef’s kitchen dominated by a massive social island. Hidden just beyond view, a full secondary scullery kitchen quietly awaits, ready to host caterers and stage elaborate dinner parties while the main kitchen remains entirely pristine. Conveniently located on this main floor is a mini master suite, offering its own luxurious, private haven complete with an en-suite bath.
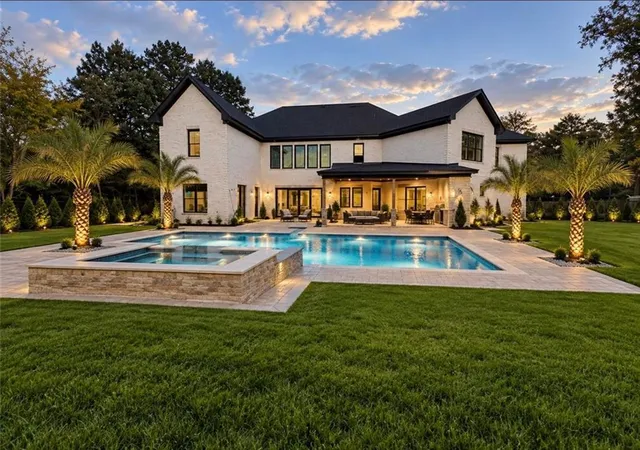
When the day draws to a close, the estate transitions seamlessly into a breathtaking outdoor paradise. Glass doors open to a sprawling, paved back patio where a covered lanai creates a majestic outdoor living room, anchored by a fourth fireplace and a fully equipped summer kitchen. Lit by dramatic landscape lighting, the twilight sky perfectly frames the home's rear facade—a stunning showcase of white brick and contrasting dark gables. Mirror-image palm trees flank a resort-style aquatic oasis, featuring a heated, crystal-clear saltwater pool and an elevated stone spa that spill out toward an expansive, manicured lawn wrapped in absolute privacy fencing.
Ascending to the second level, you enter the home’s most intimate quarters. The grand master suite is a breathtaking, multi-room sanctuary of its own, boasting a private fireplace to drift off to sleep by, boutique walk-in closets, and a spa-inspired bath that rivals a five-five hotel. Directly off this master suite lies a private wellness and entertainment wing, featuring an authentic wooden sauna alongside a dedicated fitness and media room, complete with its own private powder room. Three additional bedrooms each feature their own private baths, while a dramatic entertainment loft with a custom wet bar provides a lively space for nightcaps and conversation. Even the daily rhythm of life is effortless here, managed by three separate laundry rooms—one downstairs and two upstairs.
Beyond the main living spaces lies the ultimate collector's dream: an immaculate 4-car garage and storage wing. Fully climate-controlled with its own independent HVAC system, this massive bonus footprint keeps your prized possessions pristine without taking an inch away from the 7,500 square feet of home. To complete this picture of effortless luxury, a seller-sponsored 3-2-1 interest rate buydown through the preferred lender makes stepping into this dream lifestyle as financially rewarding as it is beautiful.
- Houzeo last checked: 2 minutes ago
- Listing updated: October 27, 2026 at 7:05 pm
- Listing Provided by: Anica Pernes (770) 912-5011 | Virtual Properties Realty.com (770) 495-5050
- Source: First Multiple Listing Service-GA | MLS#: 7859924

Property Details
Status
Active
Type
Single Family Residence
No. of Stories
-
County
City
Neighborhood
--
Year Built
2026
HOA Fees
-
Finished Area
7,498 sqft
Lot Size
35,719.2 sqft lot
Basement Area
- sqft
MLS Name
First Multiple Listing Service
MLS Number
7859924
MLS Status
Active
Days on Market
10

Continue Your Journey in App
Find your dream home, receive real-time updates, and many more!
Continue Your Journey in App
Find your dream home, receive real-time updates, and many more!
Location
Facts & Features
Rooms
Bedrooms & bathrooms
Bedrooms: 5
Bathrooms: 9
Interior
Sewer
Septic Tank
Exterior Features
Gas Grill, Permeable Paving, Rain Gutters, Storage, Other
Cooling
Ceiling Fan(s), Central Air, Electric Air Filter
Window Features
Insulated Windows, Skylight(s), Storm Window(s)
Interior Features
Bookcases, Disappearing Attic Stairs, Double Vanity, Entrance Foyer 2 Story, High Ceilings 10 Ft Main, High Ceilings 10 Ft Upper, High Speed Internet, His And Hers Closets, Sauna, Walk In Closet(s), Wet Bar, Other
Flooring
Hardwood, Marble
Heating
Central, Forced Air, Natural Gas, Separate Meters
Appliances
Dishwasher, Dryer, Gas Oven, Gas Range, Gas Water Heater, Microwave, Range Hood, Refrigerator, Self Cleaning Oven, Tankless Water Heater, Washer
Construction
Year Built
Year Built: 2026
Home type
Single Family Residence
Foundation Details
Slab
Roof
Composition
Architectural Style
European, Craftsman
Construction Materials
Brick 4 Sides, Brick
Property Condition
Under Construction
Utilities & Energy
Laundry Features
Common Area, In Hall, Main Level, Upper Level
Parking Features
Attached, Driveway, Garage, Garage Door Opener, Kitchen Level, Rv Access/parking, Storage
Security Features
Carbon Monoxide Detector(s), Intercom, Security Gate, Security Lights, Smoke Detector(s)
Pool Features
Gunite, Heated, In Ground, Salt Water
Water Source
Public
Basement
None
Electric
220 Volts, 220 Volts In Garage, 220 Volts In Laundry
Utilities
Other
Fireplace Features
Electric, Family Room, Great Room, Living Room, Masonry, Master Bedroom
Other Features
Lot Features
Back Yard, Front Yard, Landscaped, Level, Private
Community Features
None
Subdivision Name
None
Patio And Porch Features
Covered, Front Porch, Rear Porch
Price History
| Date | Event | Price |
|---|---|---|
10/27/2026 Source: | Listed for Sale | $2,185,000 $291/sqft |

Nearby Homes
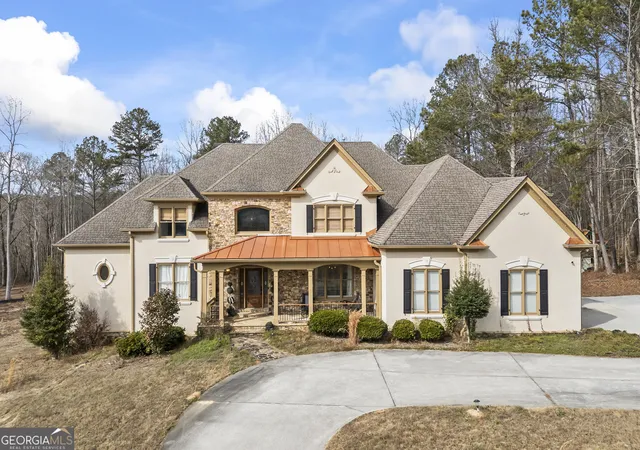
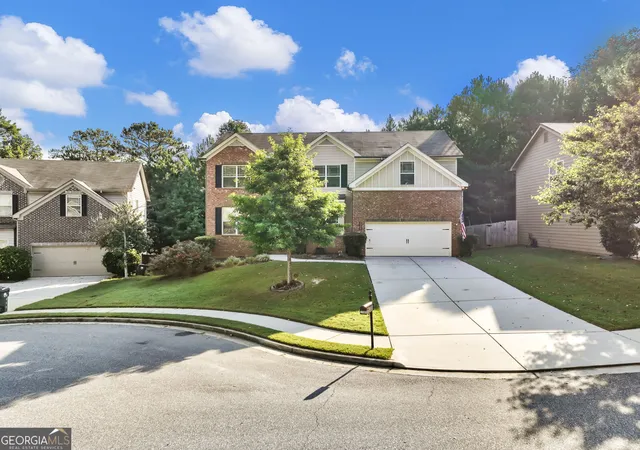
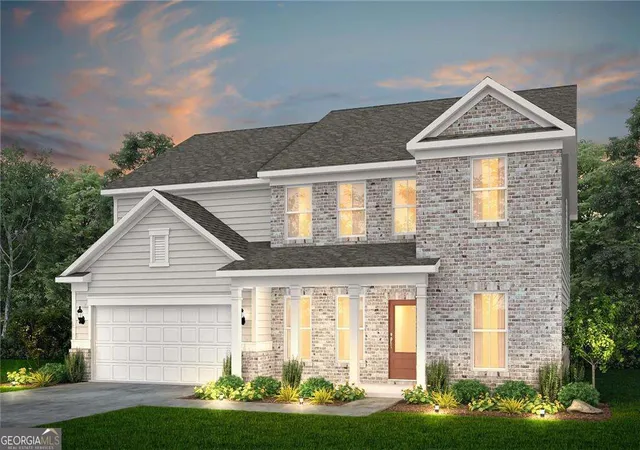
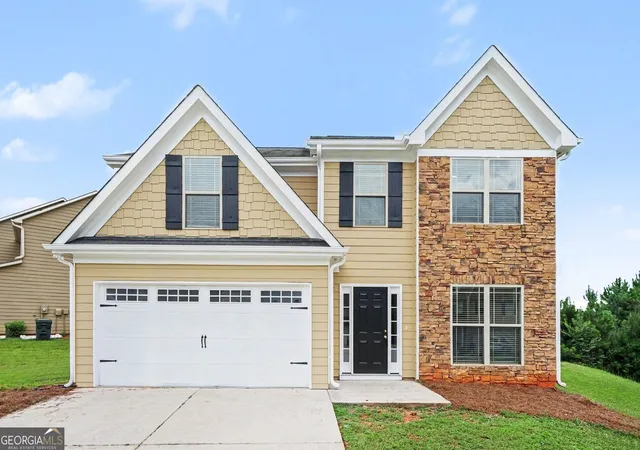
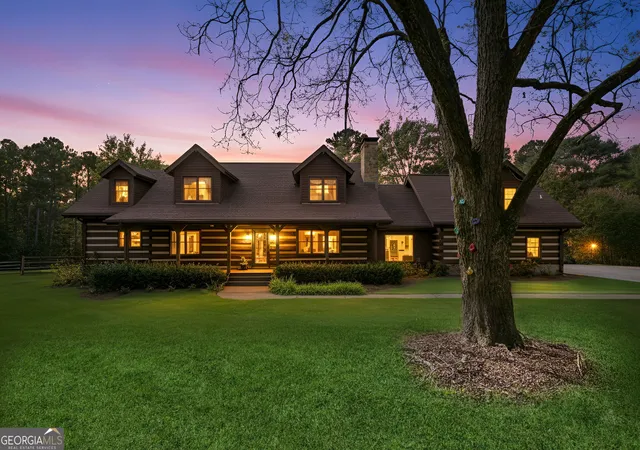
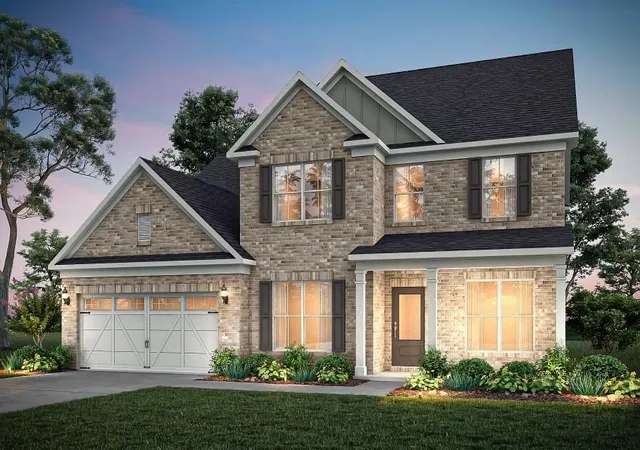

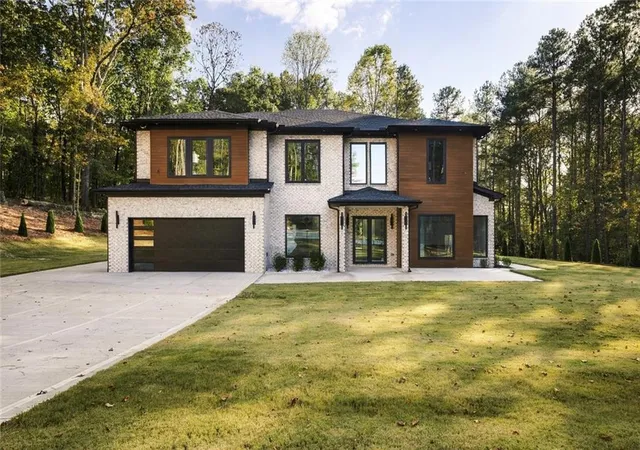
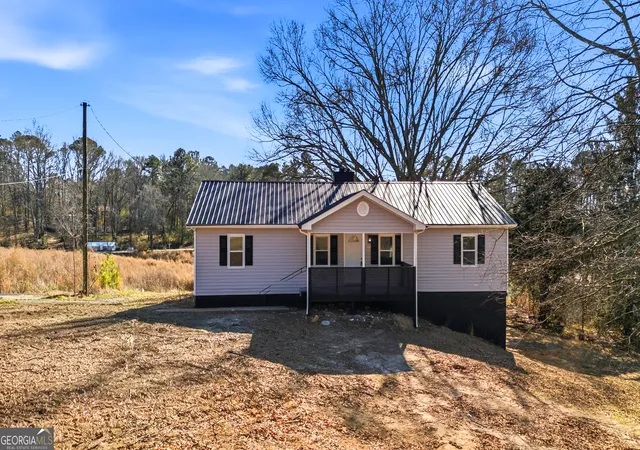
Find Homes by Property Features in Dacula, GA
Nearby New Homes For Sale

Listings identified with the FMLS IDX logo come from FMLS and are held by brokerage firms other than the owner of this website. The listing brokerage is identified in any listing details. Information is deemed reliable but is not guaranteed. If you believe any FMLS listing contains material that infringes your copyrighted work, please click here to review our DMCA policy and learn how to submit a takedown request. © 2026 First Multiple Listing Service, Inc.
The listing broker’s offer of compensation is made only to participants of the MLS where the listing is filed.
 Advertising Broker: Fred McGill | Simple Showing, Inc
