
- Overview
- Description
- Property Details
- Location
- Facts & Features
- Getting Around
- Nearby Homes

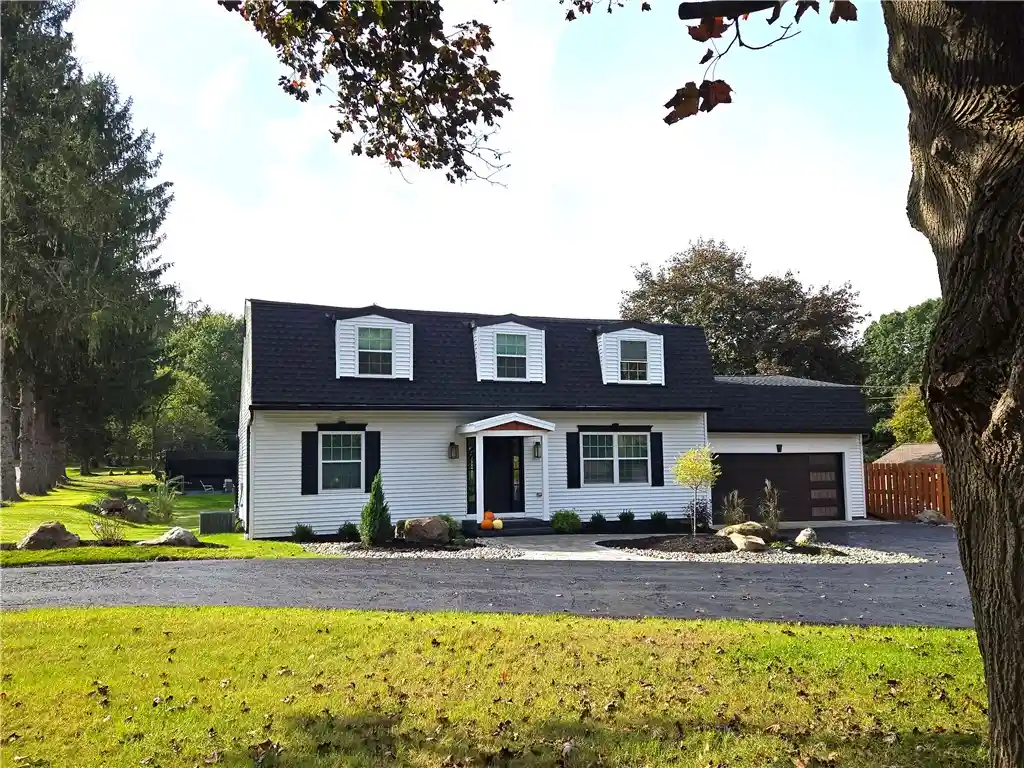


$485,000
Monthly Est:$2,414
 4 Beds
 3 Baths
2 full baths + 1 half bath
 2,058sqft
885 Pittsford Victor Rd, Pittsford, NY 14534
$485,000
$2,414/moEst:
Get Pre-Approved
Single Family Residence
Built in 1950
$-- HOA
0.55 acre lot
$236/sq.ft
Description
OPEN SAT 12:30 - 2:00pm. ** DONT MISS YOUR CHANCE TO MAKE THIS BEAUTY YOUR NEW HOME! Completely transformed & meticulously remodeled, 885 Pittsford Victor Rd has been brought back to life by a professional contractor. Rebuilt from the studs out, this 4-bedroom, 2.5-bath home pairs extensive renovations with thoughtful details designed for everyday living. Beyond the beautiful finishes, the transformation in 2026 includes ALL NEW- ROOF, WNDOWS, MECHANICS, PLUMBING, ELECTRIC, walls, flooring, siding, lighting, landscaping & more. *** BRAND NEW HOUSE! ***
Picture slow mornings in the eat-in kitchen with granite counters & storage galore, evenings gathered around the living room’s fireplace & your favorite music playing through the whole-house Bluetooth speaker system. From everyday breakfasts to trying a new recipe with friends, the kitchen is ready for good food & great company. A first-floor primary suite with a private bath offers everyday convenience & a relaxing retreat. Upstairs, three large bedrooms each feature a walk-in closet, while a second-floor laundry room keeps chores close at hand. A separate study offers space to work, read or pursue your favorite projects. Close the laptop, open a book & make a little time for yourself. ***
Outside, your own backyard oasis awaits. Host dinner on the expansive patio, settle into the gas fire pit sitting area for conversation under the stars, or head farther into the large backyard to a separate wood-burning fire pit area for marshmallows & memorable evenings. There’s room to entertain, unwind & enjoy a little breathing space. Think summer cookouts, crisp fall nights & the kind of gatherings where nobody wants to leave. ***
At the entrance to a neighborhood with cul-de-sacs & sidewalks leading to Bushnell’s Basin shops, parks & restaurants, you’re connected to the places you love. Take an evening stroll or meet friends for a bite close to home. Nearby expressways, shopping, businesses & parks make everyday errands & weekend adventures easy. ***
*** Beautifully renewed, thoughtfully arranged & ready to welcome you home! Life is full of memories—here’s a wonderful place to make them!
- Houzeo last checked: 1 hour ago
- Listing updated: October 27, 2026 at 1:36 pm
- Listing Provided by: Susan P. Aser (585) 279-8288 DRE #30AS0939572 | RE/MAX Plus (585) 279-8200
- Source: New York State Alliance of MLSs, Buffalo-NY | MLS#: R1721867

Property Details
Status
Pending
Type
Single Family Residence
No. of Stories
1
County
City
Neighborhood
--
Year Built
1950
HOA Fees
-
Finished Area
2,058 sqft
Lot Size
0.55 acre lot
Basement Area
- sqft
MLS Name
New York State Alliance of MLSs, Buffalo
MLS Number
R1721867
MLS Status
Pending
Days on Market
15
Cumulative Days on Market
11

Continue Your Journey in App
Find your dream home, receive real-time updates, and many more!
Continue Your Journey in App
Find your dream home, receive real-time updates, and many more!
Location
Facts & Features
Rooms
Bedrooms & bathrooms
Bedrooms: 4
Bathrooms: 3
Interior
Interior Features
Ceiling Fans, Den, Eat In Kitchen, Granite Counters, Great Room, Pantry, See Remarks, Sliding Glass Doors, Natural Woodwork, In Law Floorplan, Main Level Primary, Primary Suite
Window Features
Thermal Windows
Cooling
Central Air
Appliances
Dryer, Dishwasher, Electric Oven, Electric Range, Free Standing Range, Gas Water Heater, Microwave, Oven, Refrigerator, Tankless Water Heater, Washer
Exterior Features
Blacktop Driveway, Patio
Heating
Gas, Forced Air
Sewer
Connected
Flooring
Ceramic Tile, Luxury Vinyl, Varies
Construction
Year Built
Year Built: 1950
Home type
Single Family Residence
Property Condition
Resale
Architectural Style
Cape Cod, Contemporary, Colonial, Two Story
Foundation Details
Block
Construction Materials
Spray Foam Insulation, Vinyl Siding
Utilities & Energy
Basement
Full
Parking Features
Attached, Garage, Circular Driveway, Driveway, Garage Door Opener
Laundry Features
Upper Level
Water Source
Connected, Public
Utilities
Sewer Connected, Water Connected
Other Features
Lot Features
Corner Lot, Near Public Transit, Rectangular, Rectangular Lot, Residential Lot
Patio And Porch Features
Covered, Patio, Porch
Price History
| Date | Event | Price |
|---|---|---|
10/27/2026 Source: | Pending | $485,000 $236/sqft |
10/14/2026 Source: | Listed for Sale | $485,000 $236/sqft |
10/14/2026 Source: | Off Market | $485,000 +29.33% $236/sqft |
06/20/2025 Source: | Sold | $375,000 +7.14% $182/sqft |
06/20/2025 Source: | Price Decreased | $350,000 -6.67% $170/sqft |

Show more
Nearby Homes



Find Homes by Property Features in Pittsford, NY
Nearby New Homes For Sale

Based on data from the New York State Alliance of MLSs (CNYIS, Inc., UNYREIS and WNYREIS) through Oct 29, 2026, 02:15PM.. All information is provided exclusively for consumers’ personal, non-commercial use. It may not be used for any purpose other than to identify prospective properties consumers may be interested in purchasing. The data is deemed reliable by is not guaranteed accurate by the MLS. This website may not include listings or property addresses of sellers who have directed their listing brokers to withhold their listing or their property address from display on the Internet. All information provided is deemed reliable but is not guaranteed and should be independently verified. © 2026 the New York State Alliance of MLSs. All Rights Reserved.
 Advertising Broker: Derek Greene | The Greene Realty Group
