- Overview
- Description
- Property Details
- Location
- Facts & Features
- Getting Around
- Nearby Homes


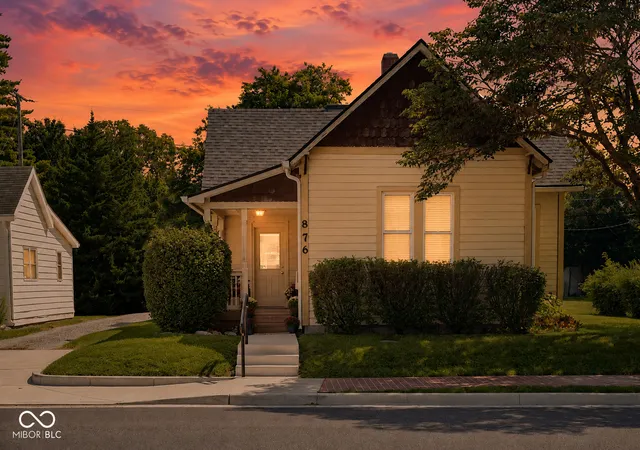
Street View
$285,000
Monthly Est:$1,419
 3 Beds
 2 Baths
2 full baths
 1,430sqft
885 S 11th Street, Noblesville, IN 46060
$285,000
$1,419/moEst:
Get Pre-Approved
Single Family Residence
Built in 1900
$-- HOA
7,405 sqft lot
$199/sq.ft
Description
Historic charm meets move-in ready convenience in this beautifully updated 1900-built home in the heart of Noblesville. At 1,430 square feet, the layout gives you exactly what you need - three bedrooms, two full baths, and thoughtfully used space throughout. The kitchen has been tastefully updated with stainless steel appliances and stone countertops, making it feel far newer than the home's vintage character would suggest. Whether you're cooking for yourself or hosting friends for the first time in your own space, it's a kitchen you'll actually enjoy being in. Both bathrooms are well-appointed, with one featuring a walk-in shower - a small luxury that makes a big difference in your daily routine. The dedicated laundry room means no trips to a laundromat, and the private backyard gives you your own outdoor retreat to grow into however you see fit. The covered porch is one of those features first-time buyers often overlook - until they're sitting on it with a cup of coffee on a Saturday morning. In a neighborhood like this, it doesn't take long to appreciate it. Out back, you'll also find something that's genuinely hard to come by in this part of Noblesville - a detached two-car garage. Whether you want protected parking, a dedicated space for hobbies and tools, or simply extra storage you won't have to rent elsewhere, it's the kind of structure that adds real everyday value. Noblesville's walkable downtown, strong school system, and genuine sense of community make this more than just a smart first purchase - it's a great place to put down roots.
- Houzeo last checked: 2 hours ago
- Listing updated: July 30, 2026 at 8:16 pm
- Listing Provided by: Kevin Hudoba | Homeward Bound Realty LLC (317) 748-5041
- Source: Metropolitan Indianapolis Board of REALTORS (MIBOR) MLS-IN | MLS#: 22102094

Property Details
Status
Pending
Type
Single Family Residence
No. of Stories
-
County
City
Neighborhood
--
Year Built
1900
HOA Fees
-
Finished Area
1,430 sqft
Lot Size
7,405 sqft lot
Basement Area
- sqft
MLS Name
Metropolitan Indianapolis Board of REALTORS (MIBOR) MLS
MLS Number
22102094
MLS Status
Pending
Days on Market
140
Cumulative Days on Market
21

Continue Your Journey in App
Find your dream home, receive real-time updates, and many more!
Download App
Continue Your Journey in App
Find your dream home, receive real-time updates, and many more!
Location
Facts & Features
Rooms
Bedrooms & bathrooms
Bedrooms: 3
Bathrooms: 2
Living Room
Level: Main
Area: 336.00 Square Feet
Dimensions: 24x14
Bedroom 2
Level: Main
Area: 143.00 Square Feet
Dimensions: 13x11
Bedroom 3
Level: Main
Area: 130.00 Square Feet
Dimensions: 13x10
Dining Room
Level: Main
Area: 156.00 Square Feet
Dimensions: 13x12
Master Bedroom
Level: Main
Area: 144.00 Square Feet
Dimensions: 12x12
Kitchen
Level: Main
Area: 156.00 Square Feet
Dimensions: 13x12
Laundry
Level: Main
Area: 72.00 Square Feet
Dimensions: 12x6
Interior
Appliances
Dishwasher, Dryer, Disposal, Gas Water Heater, Microwave, Gas Oven, Refrigerator, Washer, Water Softener Owned
Interior Features
Attic Pull Down Stairs, Hi Speed Internet Availbl, Eat In Kitchen, Pantry, Walk In Closet(s), Wood Work Painted
Heating
Forced Air, Natural Gas
Window Features
Wood Frames
Cooling
Central Air
Construction
Year Built
Year Built: 1900
Home type
Single Family Residence
Architectural Style
Ranch
Property Condition
Fixer, Updated/remodeled
Construction Materials
Vinyl Siding
Foundation Details
Block
Utilities & Energy
Electric
100 Amp Service
Utilities
Cable Connected, Natural Gas Connected
Laundry Features
Laundry Room
Water Source
Public
Parking Features
Detached
Fireplace Features
Blower Fan, Insert, Living Room, Masonry, Wood Burning
Other Features
Subdivision Name
G M Shaw
Patio And Porch Features
Patio, Covered
Lot Features
Sidewalks, Mature Trees
Price History
| Date | Event | Price |
|---|---|---|
06/04/2026 Source: #MBR22102094 | Pending | $285,000 $199/sqft |
05/21/2026 Source: | Price Decreased | $285,000 -4.97% $199/sqft |
05/14/2026 Source: | Price Increased | $299,900 +5.23% $210/sqft |
05/14/2026 Source: | Listed for Sale | $285,000 $199/sqft |

Nearby Homes
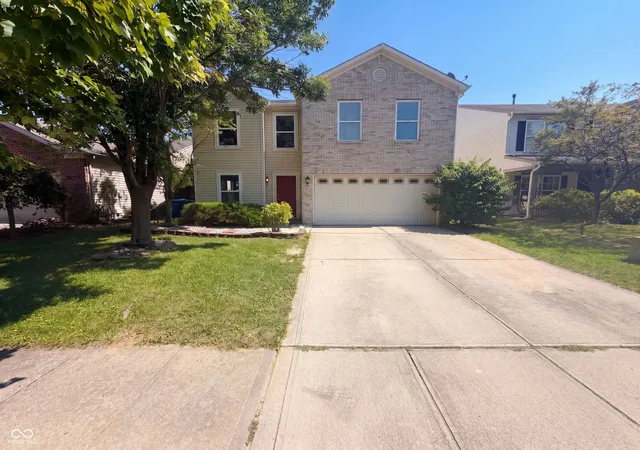
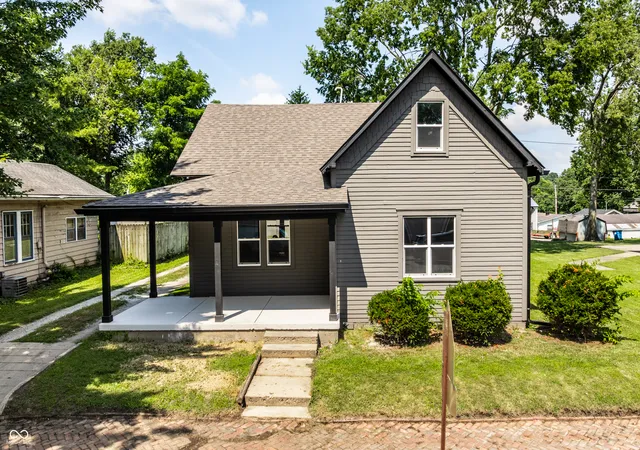
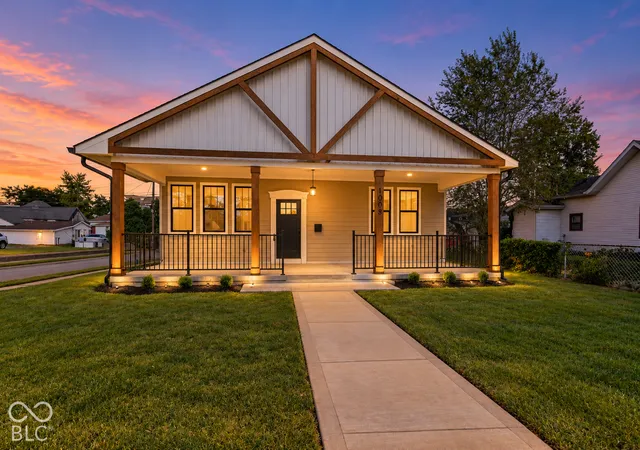
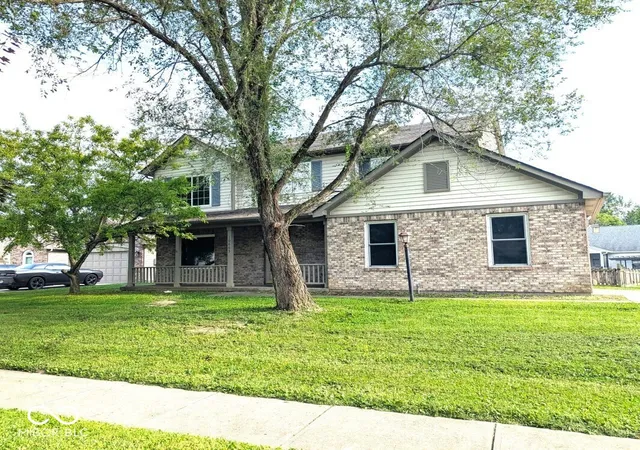
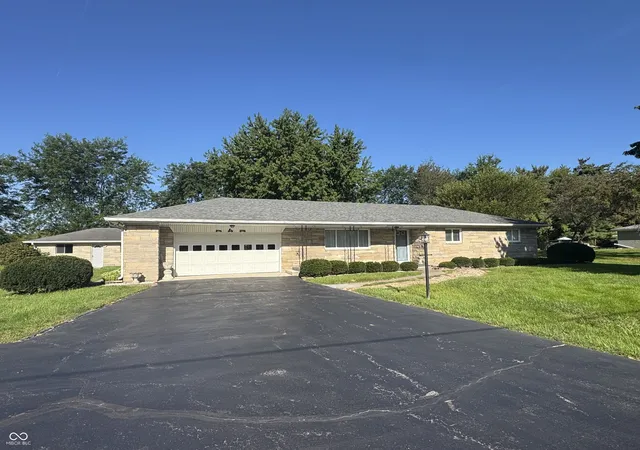
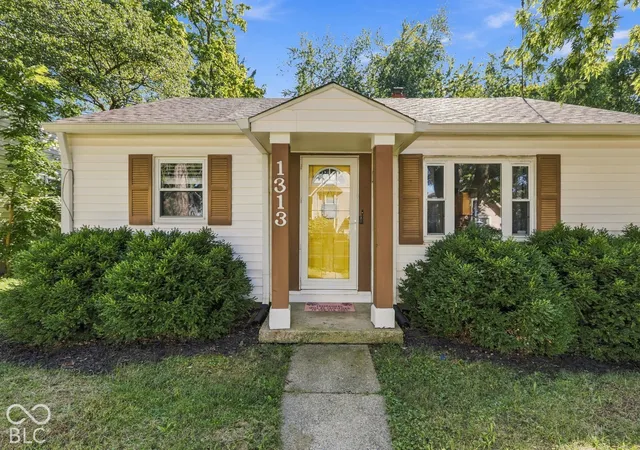
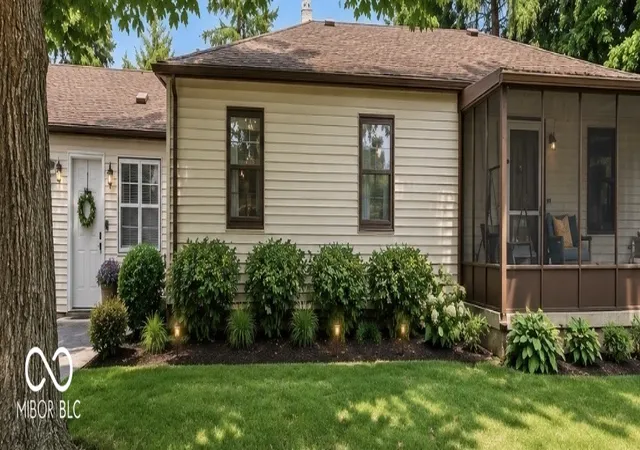
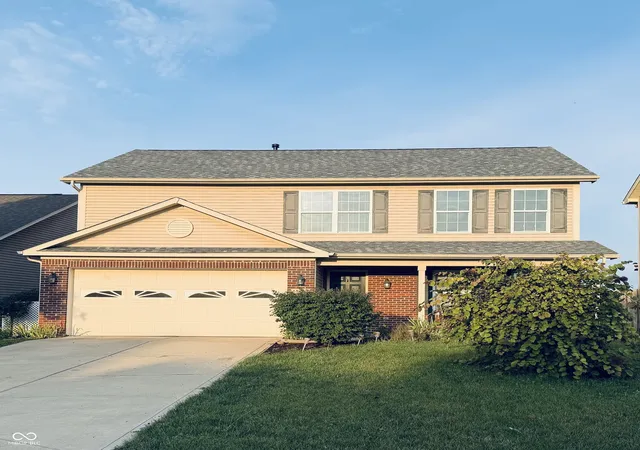
Find Homes by Property Features in Noblesville, IN
Nearby New Homes For Sale

Based on information from MIBOR REALTOR® Association through Oct 01, 2026, 05:45AM. The Broker Listing Cooperative® listing service's Listing information is deemed reliable but is not guaranteed accurate by the Broker Listing Cooperative® listing service. All data is obtained from various sources and may not have been verified by broker or Broker Listing Cooperative listing service. Supplied Open House Information is subject to change without notice. All information should be independently reviewed and verified for accuracy. Properties may or may not be listed by the office/agent presenting the information.. All Rights Reserved. © 2026 MIBOR REALTOR® Association.
 Advertising Broker: Jonah Hartsburg | Hoosier Hub Realty