- 0
- 9
- Overview
- Description
- Property Details
- Location
- HOA Management
- Facts & Features
- Getting Around
- Nearby Homes

Street View
$1,379,000
Monthly Est:$6,864
 5 Beds
 5 Baths
4 full baths + 1 half bath
 3,948sqft
885 S Brooksvale Rd, Cheshire, CT 06410
$1,379,000
$6,864/moEst:
Get Pre-Approved
Single Family Residence
Built in 1986
$-- HOA
2.37 acres lot
$349/sq.ft
Description
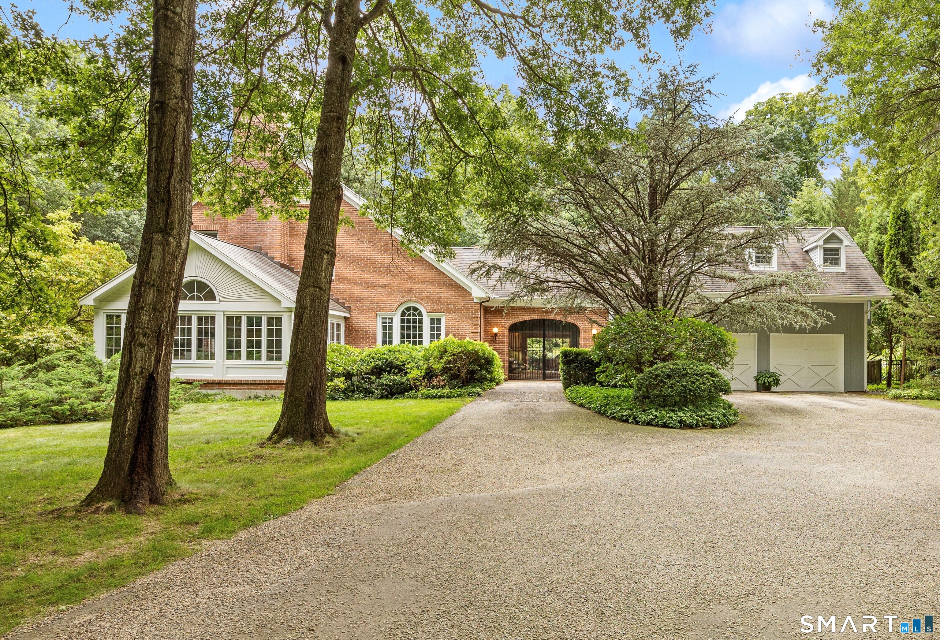
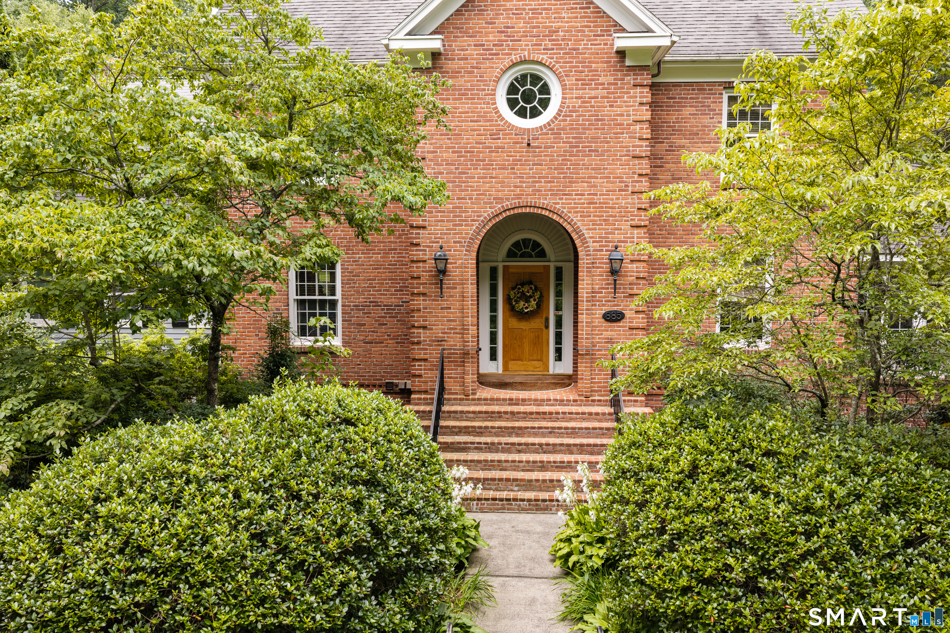
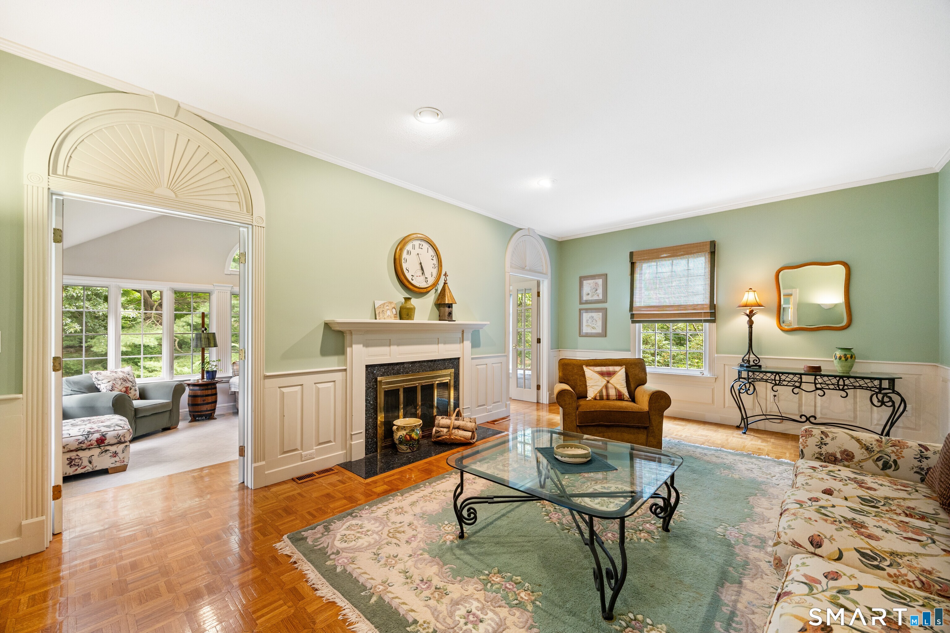
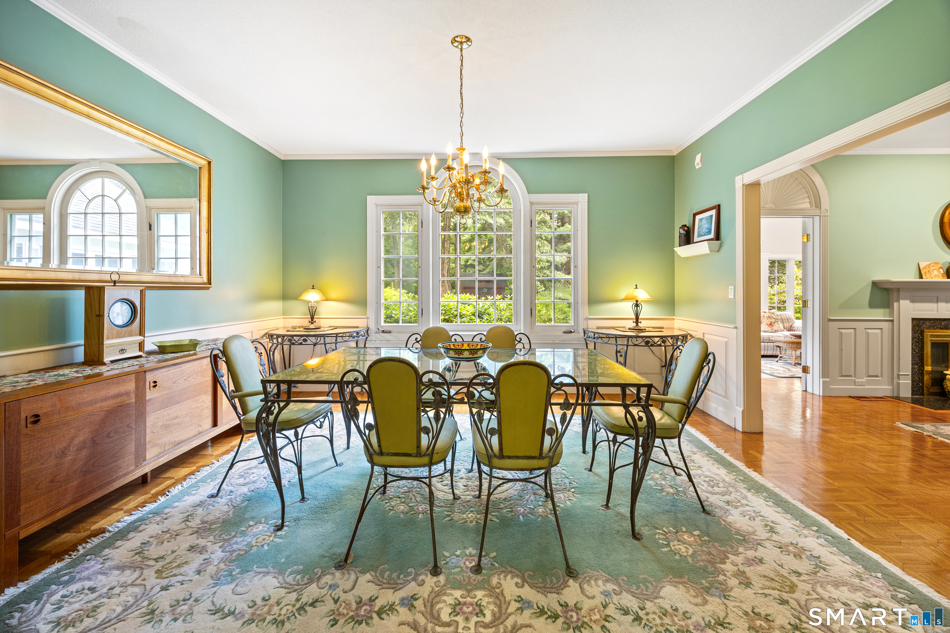
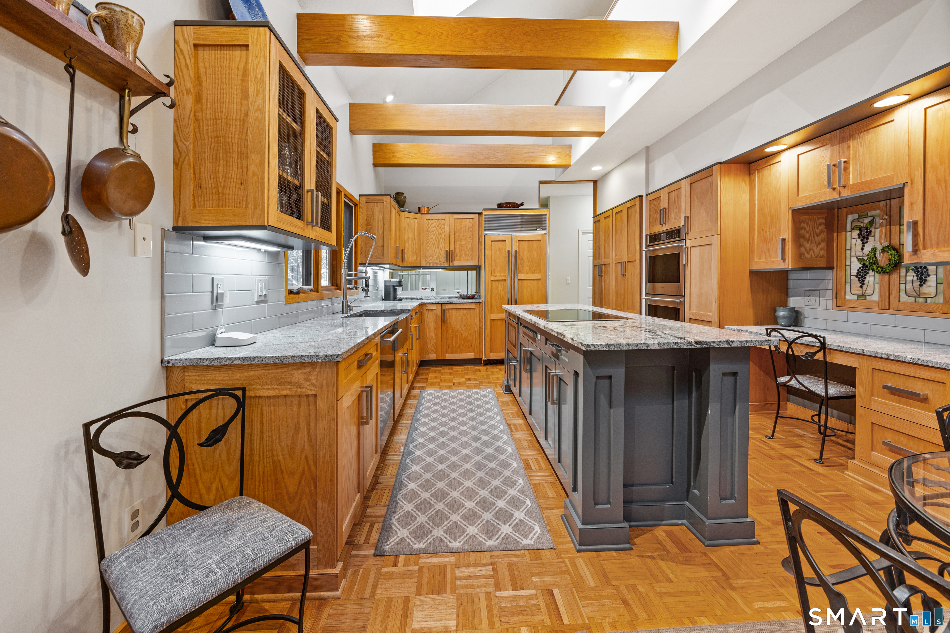
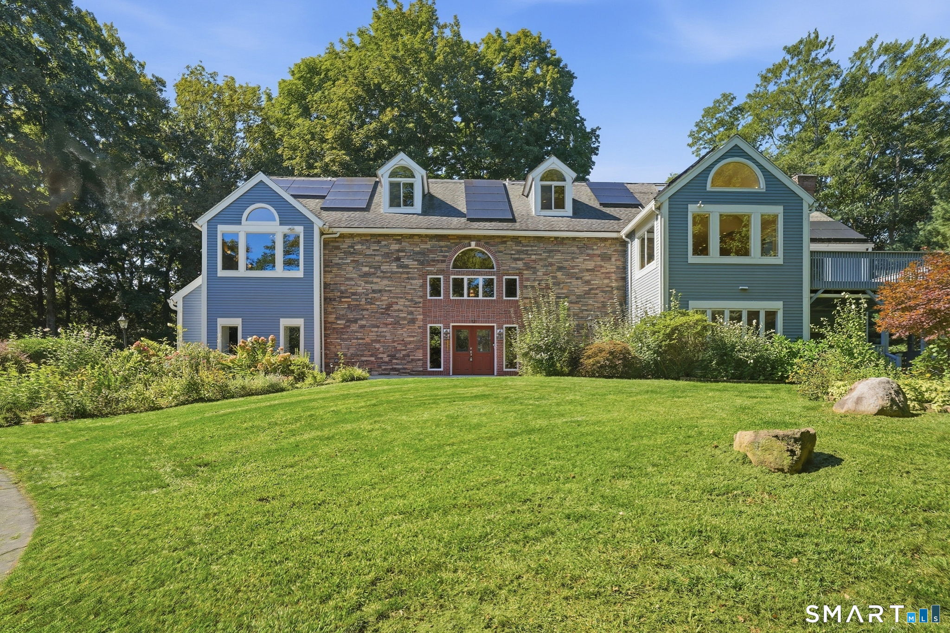
Discover this truly exceptional custom Colonial home, distinguished by its thoughtful design, custom millwork, architectural details, and masterful craftsmanship both inside and out, situated on a desirable 2.37 acres corner lot in one of South Cheshire's most sought-after areas. Custom wrought iron gates welcome you into this warm, inviting home, flooded with natural light from the abundant large windows, skylights, and French doors. The heart of the home is the beautifully remodeled kitchen, with its expansive center island offering both exceptional functionality and a wonderful gathering space. The kitchen flows into the spacious family room which provides easy access ...
Continue Reading- Houzeo last checked: 5 minutes ago
- Listing updated: September 14, 2026 at 8:57 pm
- Listing Provided by: Nancy Lydell | Calcagni Real Estate
- Source: SMART MLS-CT | MLS#: 24202325

Property Details
Status
Active
Type
Single Family Residence
No. of Stories
-
County
City
Neighborhood
--
Year Built
1986
HOA Fees
-
Finished Area
3,948 sqft
Lot Size
2.37 acres lot
Basement Area
- sqft
MLS Name
SMART MLS
MLS Number
24202325
MLS Status
Active
Days on Market
26

Continue Your Journey in App
Find your dream home, receive real-time updates, and many more!
Download App
Continue Your Journey in App
Find your dream home, receive real-time updates, and many more!
HOA Management
0
HOA Fees
$-/
Disclaimer: Amenities are based on third-party information and may vary; buyers must independently verify all amenities, as information is deemed reliable but not guaranteed.
Facts & Features
Rooms
Bedrooms & bathrooms
Bedrooms: 5
Bathrooms: 5
Interior
Interior Features
Auto Garage Door Opener, Cable Pre Wired, Central Vacuum, Open Floor Plan, Security System
Heating
Baseboard, Oil, Hot Water, Zoned, Other
Sewer
Septic
Exterior Features
Lighting, Hot Tub, French Doors, Patio, Balcony, Underground Utilities, Shed, Porch, Stone Wall
Appliances
Electric Cooktop, Wall Oven, Microwave, Subzero, Dishwasher, Washer, Dryer
Cooling
Ceiling Fans, Central Air, Whole House Fan, Window Unit
Construction
Year Built
Year Built: 1986
Home type
Single Family Residence
Architectural Style
Colonial
Foundation Details
Concrete
Roof
Asphalt Shingle
Utilities & Energy
Water Source
Private Well
Basement
Full, Storage, Interior Access, Concrete Floor, Full With Walk Out
Parking Features
Attached Garage, Driveway
Laundry Features
Main Level
Pool Features
Gunite, Heated, Auto Cleaner, Safety Fence, In Ground Pool
Other Features
Subdivision Name
N/a
Lot Features
Fence Partial, Fence Electric Pet, Corner Lot, Lightly Wooded, Sloping Lot
Price History
| Date | Event | Price |
|---|---|---|
08/27/2026 Source: | Listed for Sale | $1,379,000 $349/sqft |

Nearby Homes

Find Homes by Property Features in Cheshire, CT


Based on information provided to and compiled by the SMART MLS, Inc. through Sep 23, 2026, 06:30AM. IDX information is provided exclusively for consumers’ personal, non-commercial use. It may not be used for any purpose other than to identify prospective properties consumers may be interested in purchasing. The data is deemed reliable but is not guaranteed accurate by the MLS. ©2026 SMART MLS, Inc. All Rights Reserved.
 Advertising Broker: Derek Greene | The Greene Realty Group

Love this home?
Here's 4 things you can do

Your local real estate expert. Speak directly with agent about the home & pricing.

Book your private tour
as early as Today at 09:00 AM

Rates starting from 6.3%. Secure financing early to move quickly when you're ready.

Fastest way to get your offer in. Speak directly with agent to negotiate the offer.


