- Overview
- Description
- Property Details
- Location
- HOA Management
- Facts & Features
- Getting Around
- Nearby Homes


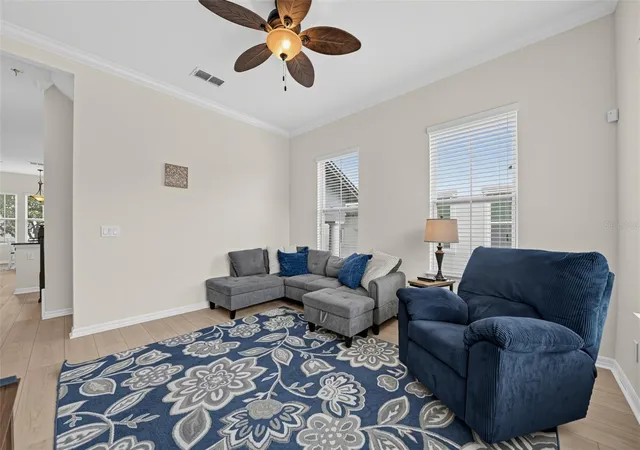


$479,999
Monthly Est:$2,389
 3 Beds
 4 Baths
3 full baths + 1 half bath
 2,034sqft
885 Taramundi Dr, Oviedo, FL 32765
$479,999
$2,389/moEst:
Get Pre-Approved
Townhouse
Built in 2016
$309/mo HOA
1,333 sqft lot
$236/sq.ft
Description
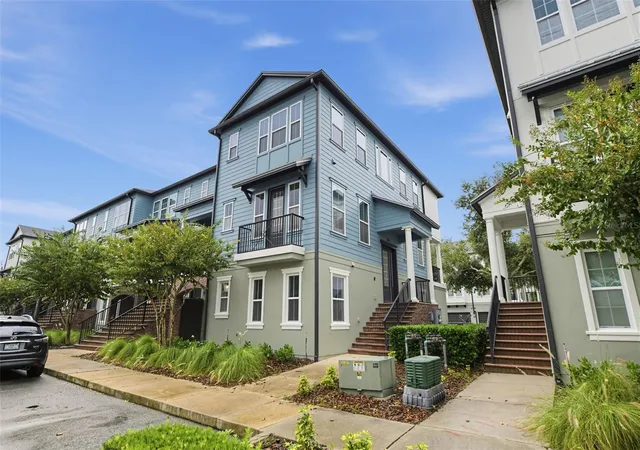
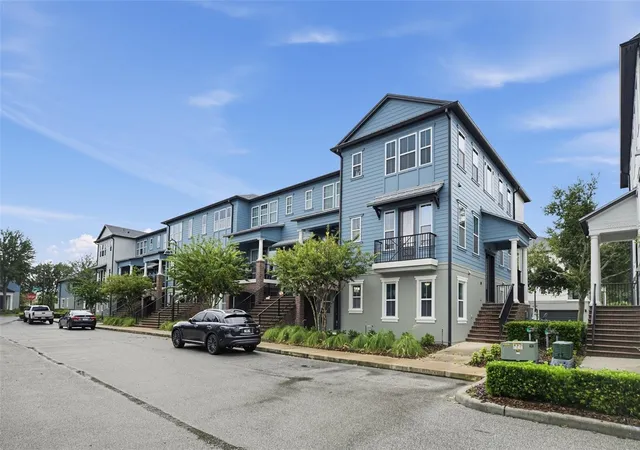
Nestled in the heart of Downtown Oviedo’s premier live-work-play district, this stunning 3-bedroom, 3.5-bathroom townhome located in the desirable Hamptons community offers the ultimate blend of modern convenience and neighborhood charm.
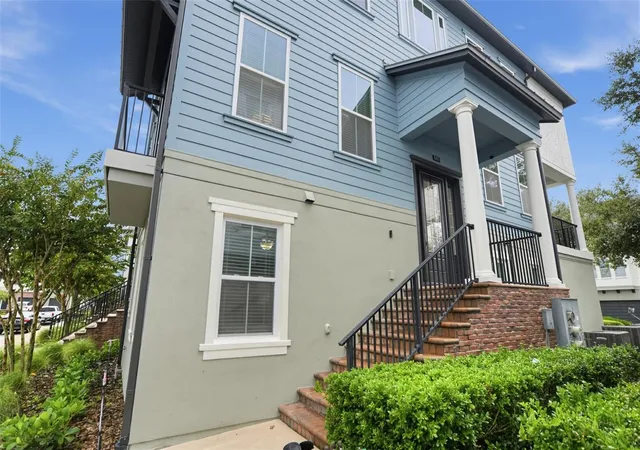
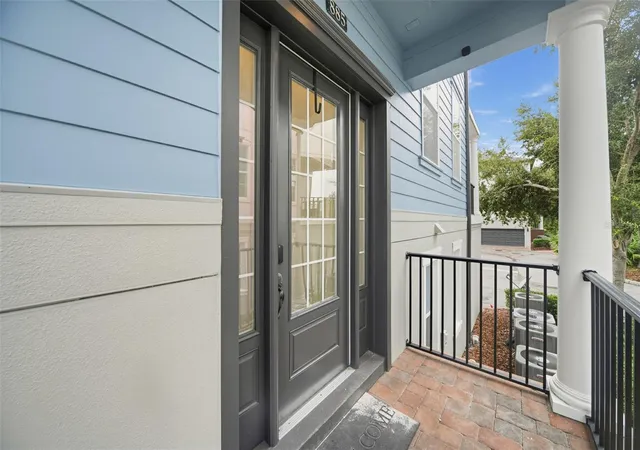
Step inside one of the community’s largest three-story layouts, boasting over 2,000 square feet of meticulously designed living space. The open-concept interior features high ceilings, abundant natural light, and a versatile floor plan where every bedroom enjoys its own dedicated private bathroom. Luxury vinyl plank flooring has been recently installed, contributing to the easy maintenance of the home. The home has been freshly painted inside and out, offering that move-in ready feel. The lower level contains a 2-car garage and a large, private suite - perfect for visiting guests or multigenerational families, and affording maximum privacy.
Leave your keys at home! Located in the highly coveted Oviedo on the Park community, you are steps away from morning coffee, local restaurants, and vibrant community events. Stroll over to Center Lake Park to enjoy the dog park, playground, splash pad, paddleboat rentals, and year-round food truck festivals and outdoor movie nights.
Give your children the gift of a world-class education. This home feeds directly into some of Seminole County’s highest-rated public institutions, including the A-rated Oviedo High School. The family-friendly neighborhood features wide sidewalks, safe crosswalks, and a welcoming environment for residents of all ages.
- Houzeo last checked: 24 minutes ago
- Listing updated: October 7, 2026 at 9:52 pm
- Listing Provided by: Antonio Negron (407) 205-5943 | EXP REALTY LLC (888) 883-8509
- Source: Stellar MLS-FL | MLS#: O6447438

Property Details
Status
Active
Type
Townhouse
No. of Stories
-
County
City
Neighborhood
--
Year Built
2016
HOA Fees
$309/mo
Finished Area
2,034 sqft
Lot Size
1,333 sqft lot
Basement Area
- sqft
MLS Name
Stellar MLS
MLS Number
O6447438
MLS Status
Active
Days on Market
1

Continue Your Journey in App
Find your dream home, receive real-time updates, and many more!
Download App
Continue Your Journey in App
Find your dream home, receive real-time updates, and many more!
Location
HOA Management
Community Management Specialist Robert
HOA Fees
$927/ Quarterly
Amenities
 Amenities and services may be covered by one or multiple associations and service providers.
 Pool
Pool
 Maintenance
 Management
Disclaimer: Amenities are based on third-party information and may vary; buyers must independently verify all amenities, as information is deemed reliable but not guaranteed.
Facts & Features
Rooms
Bedrooms & bathrooms
Bedrooms: 3
Bathrooms: 4
Primary Bedroom
Level: Third
Area: 180.00 Square Feet
Dimensions: 12x15
Bedroom 2
Level: Third
Area: 156.00 Square Feet
Dimensions: 13x12
Bedroom 3
Level: First
Area: 156.00 Square Feet
Dimensions: 12x13
Kitchen
Level: Second
Area: 135.00 Square Feet
Dimensions: 9x15
Great Room
Level: Second
Area: 182.00 Square Feet
Dimensions: 13x14
Dining Room
Level: Second
Area: 135.00 Square Feet
Dimensions: 9x15
Den
Level: Second
Area: 110.00 Square Feet
Dimensions: 11x10
Primary Bathroom
Level: Third
Balcony/Porch/Lanai
Level: Second
Area: 60.00 Square Feet
Dimensions: 10x6
Interior
Sewer
Public Sewer
Flooring
Carpet, Ceramic Tile, Laminate
Interior Features
Ceiling Fans(s), Crown Molding, Eat In Kitchen, High Ceilings, Primary Bedroom Upstairs, Solid Wood Cabinets, Split Bedroom, Stone Counters, Walk In Closet(s)
Cooling
Central Air
Window Features
Blinds, Double Pane Windows
Exterior Features
Balcony, Rain Gutters, Sidewalk
Heating
Central, Electric
Appliances
Dishwasher, Disposal, Electric Water Heater, Microwave, Range, Refrigerator
Construction
Year Built
Year Built: 2016
Home type
Townhouse
Construction Materials
Block, Frame
Architectural Style
Florida
Roof
Shingle
Foundation Details
Slab
Property Condition
Completed
Utilities & Energy
Security Features
Fire Sprinkler System, Security System, Security System Owned, Smoke Detector(s)
Water Source
Public
Utilities
Cable Available, Electricity Connected, Public, Sewer Connected, Underground Utilities, Water Connected
Laundry Features
Inside, Laundry Room, Upper Level
Other Features
Community Features
Pool, Street Lights
Patio And Porch Features
Covered, Side Porch
Vegetation
Mature Landscaping, Trees/landscaped
Lot Features
City Limits, Level, Sidewalk, Paved
Subdivision Name
Hamptons Second Rep
Price History
| Date | Event | Price |
|---|---|---|
10/07/2026 Source: | Listed for Sale | $479,999 +1.05% $236/sqft |
08/02/2024 Source: | Price Decreased | $475,000 -3.04% $234/sqft |
07/05/2024 Source: | Sold | $489,900 $241/sqft |

Nearby Homes
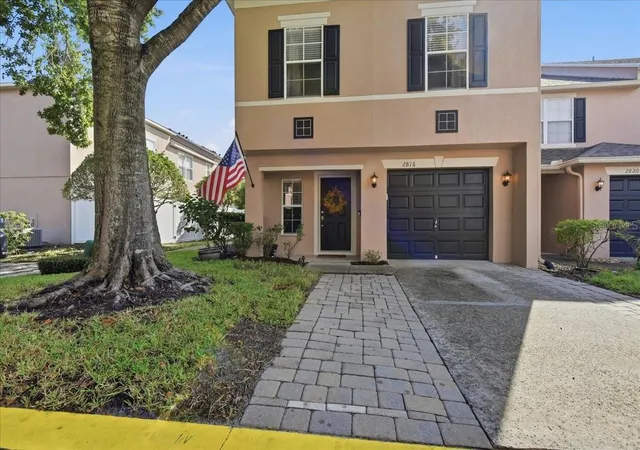
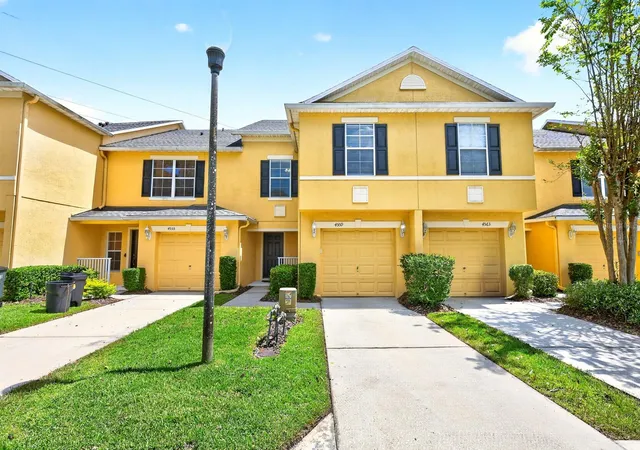
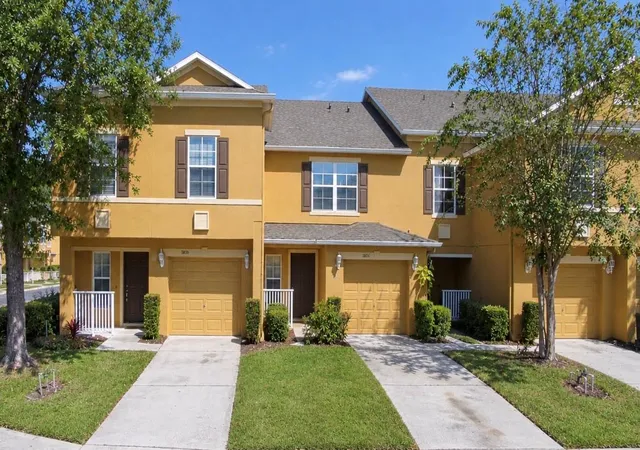
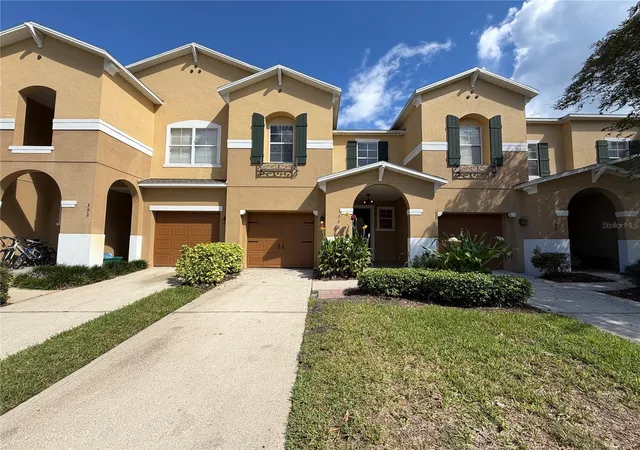
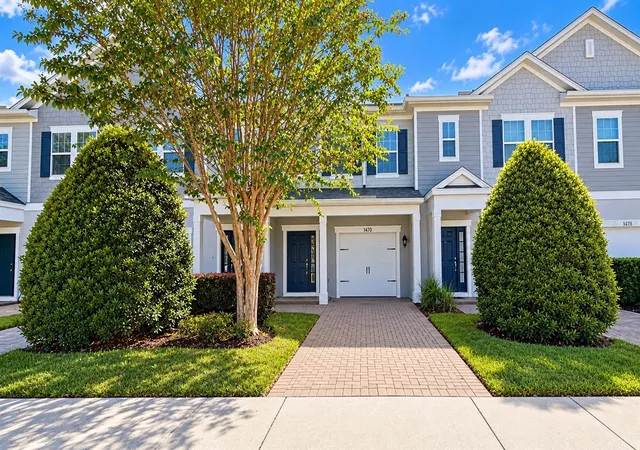
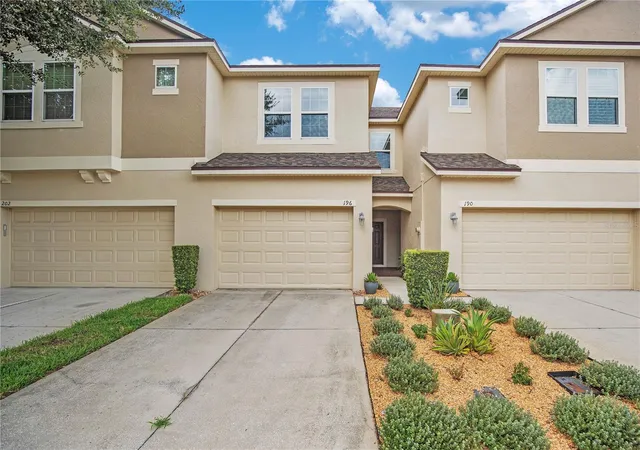
Find Homes by Property Features in Oviedo, FL
Nearby New Homes For Sale

Based on information from Stellar MLS® through Oct 08, 2026, 09:00AM as submitted to and distributed by MLS GRID. All data is obtained from various sources and may not have been verified by the broker or MLS GRID. Supplied Open House Information is subject to change without notice. All information should be independently reviewed and verified for accuracy. Properties may or may not be listed by the office/agent presenting the information. IDX information is provided exclusively for consumers’ personal non-commercial use. It may not be used for any purpose other than to identify prospective properties consumers may be interested in purchasing. The data is deemed reliable but is not guaranteed by MLS GRID. The use of the MLS GRID Data may be subject to an end-user license agreement prescribed by the Member Participant’s applicable MLS, if any, and as amended from time to time. © 2026 Stellar MLS. All Rights Reserved.
 Advertising Broker: Fred McGill | Simple Showing, Inc