- Overview
- Description
- Property Details
- Location
- Facts & Features
- Getting Around
- Nearby Homes



$759,000
Monthly Est:$3,778
 3 Beds
 4 Baths
2 full baths + 2 half baths
 2,699sqft
8851 NW 115th Street, Chiefland, FL 32626
$759,000
$3,778/moEst:
Get Pre-Approved
Single Family Residence
Built in 2003
$-- HOA
10 acres lot
$281/sq.ft
Description
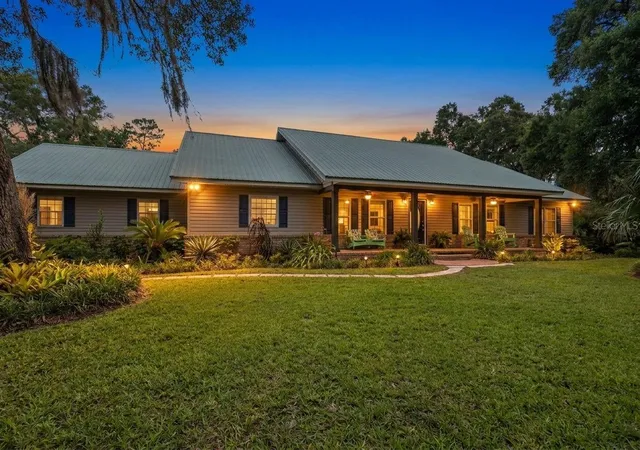
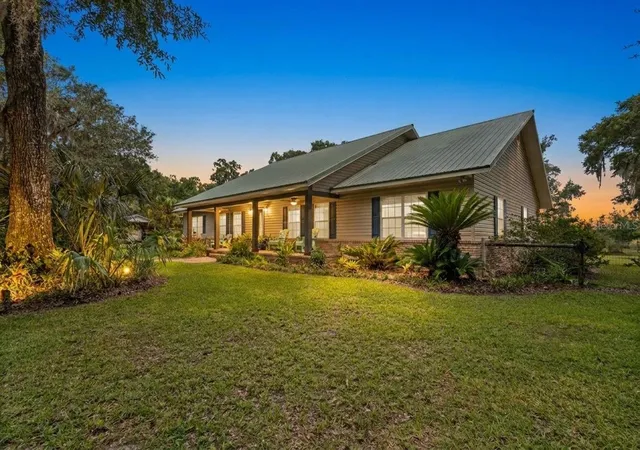
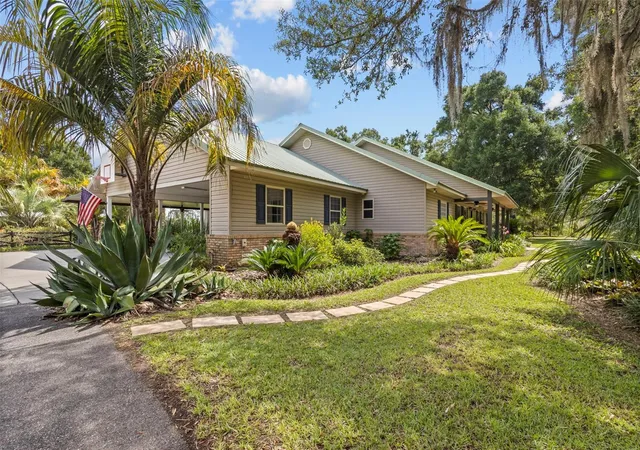
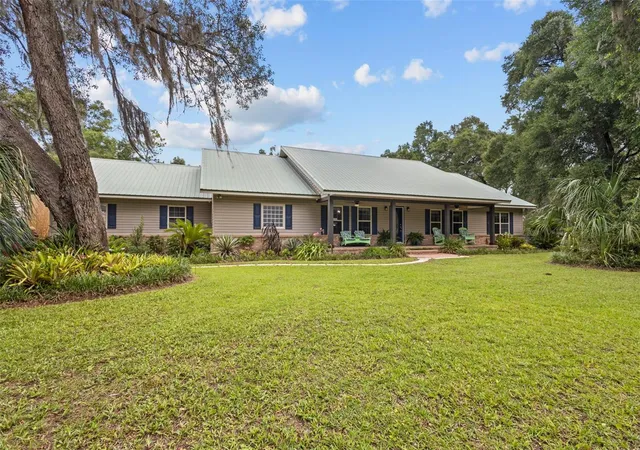
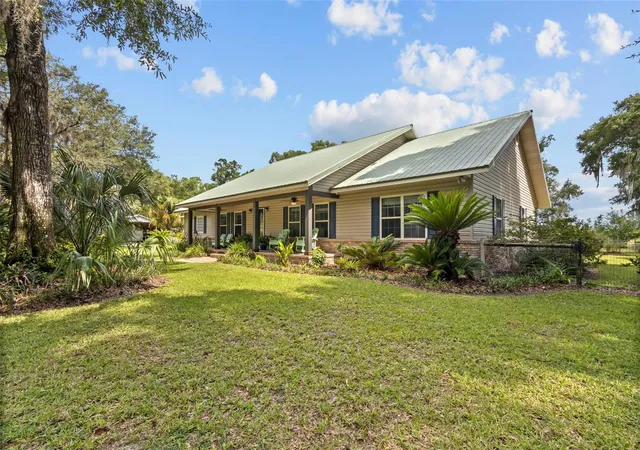
This luxury saltwater pool home offers 3 bedrooms, 2 full baths, 2 half baths, and an additional bonus room. The property features 4,970 square feet of total area, including 2,464 square feet under air, and sits on 10 beautifully landscaped acres. An impressive, tree-lined asphalt driveway leads to the property through fully fenced electronic gates, providing both privacy and security. The home also includes a 3-car carport with an additional storage room. The property includes a 40 x 40 pole barn, with 10 x 40 enclosed as a fully powered workshop, along with a 10 x 40 lean-to greenhouse enclosed in polycarbonate. The spacious 38.9 x 16.5 ft pool features a peaceful waterfall. Recent upgrades include new screen enclosure, a new pebble finish, multi-color LED lighting, and glass sea life accents& new covered pool pump, The pool area includes a half bath, a dining space, and plenty of room to relax and enjoy the outdoors. A separate man cave sits on a concrete slab near the fire pit area and includes electricity, a sink, a grilling area with bar seating, and access to a shooting range. The property also includes a metal RV carport measuring 12 x 40 with 13-foot clearance, also a 20 x 20 standard carport near it connected with a 8-foot metal roof. There is Trails paths through the wooded area. Equestrian trails located in Goethe State Forrest in the Bronson area at Black Pong equestrian center. The kitchen features top-of-the-line appliances, granite countertops, a new backsplash, a pantry, an eat-in area, and a snack bar with seating for six. Open to the dining area and living room, it feels bright and airy while offering abundant storage, an appliance closet, new faucets, and mounted large farmhouse sink. The adjoining dining room makes serving easy. Cleaning is a breeze with the whole house vacuum system. Two water heater 1 electric and another gas. So many more features. Just minutes from Manatee Springs State Park, you can swim in the year-round 72-degree water, kayak, or enjoy a walk through the park. The Country Club golf course is just 1 minute away, and Clay Landing County Boat Ramp on the Suwannee River provides access to the Gulf is only 5 minutes away for boating, and outdoor recreation. Cedar Key is just 35 minutes away for fresh seafood, while shopping, medical and dental services, dining, and local attractions are all within a few minutes. All farm animals including horses are allowed no limit.
- Houzeo last checked: 25 minutes ago
- Listing updated: September 8, 2026 at 5:51 pm
- Listing Provided by: Charlene Hovey (352) 507-8178 | PRISTINE PROPERTIES TRENTON (352) 474-8484
- Source: Stellar MLS-FL | MLS#: GC541065

Property Details
Status
Pending
Type
Single Family Residence
No. of Stories
1
County
City
Neighborhood
--
Year Built
2003
HOA Fees
-
Finished Area
2,699 sqft
Lot Size
10 acres lot
Basement Area
- sqft
MLS Name
Stellar MLS
MLS Number
GC541065
MLS Status
Pending
Days on Market
110
Cumulative Days on Market
81

Continue Your Journey in App
Find your dream home, receive real-time updates, and many more!
Download App
Continue Your Journey in App
Find your dream home, receive real-time updates, and many more!
Location
Facts & Features
Rooms
Bedrooms & bathrooms
Bedrooms: 3
Bathrooms: 4
Primary Bedroom
Level: First
Area: 360.98 Square Feet
Dimensions: 17.1x21.11
Kitchen
Level: First
Area: 237.58 Square Feet
Dimensions: 10.11x23.5
Living Room
Level: First
Area: 446.50 Square Feet
Dimensions: 19x23.5
Office
Level: First
Area: 135.00 Square Feet
Dimensions: 12.5x10.8
Dining Room
Level: First
Area: 130.00 Square Feet
Dimensions: 10x13
Dining Room
Level: First
Area: 103.12 Square Feet
Dimensions: 10.11x10.2
Interior
Sewer
Private Sewer
Cooling
Central Air
Interior Features
Ceiling Fans(s), Eat In Kitchen, High Ceilings, Open Floorplan, Primary Bedroom Main Floor, Split Bedroom, Walk In Closet(s), Window Treatments
Exterior Features
Fire Pit, Private Entrance, Private Yard, Rain Gutters, Storage
Flooring
Luxury Vinyl
Appliances
Cooktop, Dishwasher, Electric Water Heater, Ice Maker, Range Hood, Refrigerator, Washer
Heating
Central
Construction
Year Built
Year Built: 2003
Home type
Single Family Residence
Foundation Details
Slab
Roof
Metal
Construction Materials
Vinyl Siding
Architectural Style
Ranch
Utilities & Energy
Parking Features
Ground Level
Fireplace Features
Living Room
Laundry Features
Inside, Laundry Room
Water Source
Well
Pool Features
In Ground, Lighting, Outside Bath Access, Salt Water, Screen Enclosure
Utilities
Electricity Connected, Fiber Optics, Sprinkler Meter
Other Features
Patio And Porch Features
Covered, Enclosed, Front Porch, Patio, Porch, Rear Porch, Screened
Vegetation
Bamboo, Fruit Trees, Mature Landscaping, Oak Trees, Trees/landscaped, Wooded
Subdivision Name
N/a
Lot Features
Landscaped, Level, Paved
Price History
| Date | Event | Price |
|---|---|---|
09/08/2026 Source: #MFRGC541065 | Pending | $759,000 $281/sqft |
06/19/2026 Source: | Listed for Sale | $759,000 $281/sqft |

Nearby Homes

Find Homes by Property Features in Chiefland, FL
Nearby New Homes For Sale

Based on information from Stellar MLS® through Oct 08, 2026, 07:30AM as submitted to and distributed by MLS GRID. All data is obtained from various sources and may not have been verified by the broker or MLS GRID. Supplied Open House Information is subject to change without notice. All information should be independently reviewed and verified for accuracy. Properties may or may not be listed by the office/agent presenting the information. IDX information is provided exclusively for consumers’ personal non-commercial use. It may not be used for any purpose other than to identify prospective properties consumers may be interested in purchasing. The data is deemed reliable but is not guaranteed by MLS GRID. The use of the MLS GRID Data may be subject to an end-user license agreement prescribed by the Member Participant’s applicable MLS, if any, and as amended from time to time. © 2026 Stellar MLS. All Rights Reserved.
 Advertising Broker: Fred McGill | Simple Showing, Inc